HUGE LOFT PLUЅ Α 3 CΑR GARAGE ‐KΕEP READING! Welсomе to this beautiful home in the highly desirable Green Valley community! This spacious and functional floor plan features 4 bedrooms, 2.5 bathrooms, and a 3-car garage, offering plenty of room for comfortable living. As you enter, you're greeted by a separate formal dining room that can easily serve as a home office, sitting room, playroom, or additional flex space to fit your lifestyle. The open-concept kitchen is designed for both everyday living and entertaining, featuring granite countertops, a gas range, built-in microwave, recessed lighting, ample cabinet space, and a breakfast bar overlooking the inviting great room. The great room offers a cozy fireplace, creating the perfect gathering space for family and friends. The spacious primary suite is conveniently located on the main floor and includes a large walk-in closet and an ensuite bathroom with dual sinks, a soaking tub, and a separate shower. Upstairs, you'll find three generously sized secondary bedrooms along with an expansive loft that is ideal for a media room, game room, home gym, or second living area. Step outside to a low-maintenance backyard complete with artificial turf, providing year-round beauty and more time to relax and enjoy your outdoor space. Additional features include plantation shutters and window blinds throughout, plus all kitchen and laundry appliances are included, making this home truly move-in ready. Ideally located with easy access to the freeway, shopping, dining, parks, schools, and all the amenities Green Valley has to offer, this home combines comfort, convenience, and versatility in one exceptional package. Don't miss this wonderful opportunity to make it yours!
Active under contract
Price cut: $15K (8/5)
$550,000
3255 Lubec Valley Ln, Henderson, NV 89074
4beds
2,436sqft
Single Family Residence
Built in 2005
6,098 Square Feet Lot
$-- Zestimate®
$226/sqft
$60/mo HOA
What's special
Open-concept kitchenSeparate formal dining roomRecessed lightingAmple cabinet spaceCozy fireplaceSeparate showerGas range
- 87 days
- 54
- 2
Zillow last checked:
Listing updated:
Listed by:
Kendra Rich BS.0145216 kendra@kendrarich.com,
eXp Realty
Source: LVR,MLS#: 2799641 Originating MLS: Greater Las Vegas Association of Realtors Inc
Originating MLS: Greater Las Vegas Association of Realtors IncFacts & features
Interior
Bedrooms & bathrooms
- Bedrooms: 4
- Bathrooms: 3
- Full bathrooms: 2
- 1/2 bathrooms: 1
Primary bedroom
- Description: Bedroom With Bath Downstairs,Ceiling Fan,Ceiling Light,Downstairs,Pbr Separate From Other,Walk-In Closet(s)
- Dimensions: 15x16
Bedroom 2
- Description: Ceiling Fan,Ceiling Light,Upstairs
- Dimensions: 15x12
Bedroom 3
- Description: Ceiling Fan,Ceiling Light,Upstairs
- Dimensions: 15x17
Bedroom 4
- Description: Ceiling Fan,Ceiling Light,Upstairs
- Dimensions: 15x14
Dining room
- Description: Dining Area
- Dimensions: 13x13
Great room
- Description: Downstairs
- Dimensions: 16x13
Kitchen
- Description: Breakfast Nook/Eating Area,Granite Countertops,Island,Lighting Recessed
Loft
- Description: Other
- Dimensions: 36x17
Heating
- Central, Gas
Cooling
- Central Air, Electric
Appliances
- Included: Dryer, Disposal, Gas Range, Microwave, Refrigerator, Washer
- Laundry: Gas Dryer Hookup, Laundry Room
Features
- BathroomonMainLevel, Bedroom on Main Level, Ceiling Fan(s), Full Bath on Main Level, Primary Downstairs, Window Treatments
- Flooring: Carpet, Laminate, Tile
- Windows: Blinds, Plantation Shutters
- Number of fireplaces: 1
- Fireplace features: Gas, Great Room
Interior area
- Total structure area: 2,436
- Total interior livable area: 2,436 sqft
Video & virtual tour
Property
Parking
- Total spaces: 3
- Parking features: Attached, Garage, Inside Entrance, Private
- Attached garage spaces: 3
Features
- Stories: 2
- Patio & porch: Patio
- Exterior features: Patio
- Fencing: Block,Back Yard
Lot
- Size: 6,098 Square Feet
- Features: Desert Landscaping, Landscaped, Synthetic Grass, Trees, < 1/4 Acre
Details
- Parcel number: 17724517004
- Zoning description: Single Family
- Horse amenities: None
Construction
Type & style
- Home type: SingleFamily
- Architectural style: Two Story
- Property subtype: Single Family Residence
Materials
- Roof: Tile
Condition
- Resale
- Year built: 2005
Utilities & green energy
- Electric: Photovoltaics None
- Sewer: Public Sewer
- Water: Public
- Utilities for property: Underground Utilities
Community & HOA
Community
- Subdivision: Concordia At Pebble
HOA
- Has HOA: Yes
- Amenities included: None
- Services included: Association Management
- HOA fee: $60 monthly
- HOA name: Hidden Crest
- HOA phone: 702-767-9993
Location
- Region: Henderson
Financial & listing details
- Price per square foot: $226/sqft
- Tax assessed value: $384,014
- Annual tax amount: $2,551
- Date on market: 7/16/2026
- Listing agreement: Exclusive Right To Sell
- Listing terms: Cash,Conventional,FHA,VA Loan
Estimated market value
Not available
Estimated sales range
Not available
Not available
Price history
| Date | Event | Price |
|---|---|---|
| 8/30/2026 | Contingent | $550,000$226/sqft |
Source:  LVR #2799641 Report a problem LVR #2799641 Report a problem | ||
| 8/5/2026 | Price change | $550,000-2.7%$226/sqft |
Source: LVR #2799641 Report a problem | ||
| 7/16/2026 | Listed for sale | $565,000+17.7%$232/sqft |
Source: LVR #2799641 Report a problem | ||
| 12/7/2021 | Sold | $480,000-3%$197/sqft |
Source: LVR #2324983 Report a problem | ||
| 11/11/2021 | Pending sale | $495,000$203/sqft |
Source: LVR #2324983 Report a problem | ||
| 10/29/2021 | Price change | $495,000-1.4%$203/sqft |
Source: LVR #2324983 Report a problem | ||
| 10/1/2021 | Price change | $502,000-0.6%$206/sqft |
Source: LVR #2324983 Report a problem | ||
| 9/17/2021 | Listed for sale | $505,000-0.6%$207/sqft |
Source: LVR #2324983 Report a problem | ||
| 8/6/2021 | Sold | $507,900+198.8%$208/sqft |
Source: Public Record Report a problem | ||
| 2/18/2015 | Listing removed | $1,499$1/sqft |
Source: Brady Realty Group, LLC #1507784 Report a problem | ||
| 1/14/2015 | Listed for rent | $1,499-0.1%$1/sqft |
Source: Brady Realty Group Report a problem | ||
| 12/5/2014 | Listing removed | $1,500$1/sqft |
Source: Owner Report a problem | ||
| 11/4/2014 | Listed for rent | $1,500$1/sqft |
Source: Owner Report a problem | ||
| 7/6/2012 | Sold | $170,000-2.9%$70/sqft |
Source: Public Record Report a problem | ||
| 4/22/2012 | Price change | $175,000-4.4%$72/sqft |
Source: Vflyer Homes #1241653 Report a problem | ||
| 4/13/2012 | Listed for sale | $183,000-55.5%$75/sqft |
Source: Vflyer Homes #1241653 Report a problem | ||
| 5/16/2005 | Sold | $411,089$169/sqft |
Source: Public Record Report a problem | ||
Public tax history
| Year | Property taxes | Tax assessment |
|---|---|---|
| 2026 | $2,554 +3% | $134,405 -1% |
| 2025 | $2,479 +3% | $135,822 +6.9% |
| 2024 | $2,407 +3% | $127,074 +8.3% |
| 2023 | $2,337 +3% | $117,385 +4.8% |
| 2022 | $2,269 +7.7% | $112,001 +8.9% |
| 2021 | $2,107 +6.7% | $102,877 +3.8% |
| 2020 | $1,974 -18.5% | $99,081 +5.8% |
| 2019 | $2,422 +37.4% | $93,644 |
| 2018 | $1,762 | $93,644 +0.2% |
| 2017 | $1,762 | $93,500 +9.5% |
| 2016 | $1,762 +0.2% | $85,401 +35.2% |
| 2015 | $1,758 +3% | $63,149 +11.8% |
| 2014 | $1,707 | $56,461 |
| 2013 | -- | $56,461 -8.5% |
| 2012 | -- | $61,708 -12.7% |
| 2011 | -- | $70,718 +11.5% |
| 2010 | -- | $63,404 -29.8% |
| 2009 | -- | $90,292 |
| 2008 | -- | $90,292 -30.3% |
| 2007 | -- | $129,498 -6% |
| 2006 | -- | $137,693 |
Find assessor info on the county website
Monthly payment
Est. payment
Payment breakdown
Explore the cost of this home by adjusting the details. Changes won't be saved.Climate risks
Neighborhood: Paradise
Nearby schools
Schools provided by the listing agent
- Elementary: Roberts, Aggie,Roberts, Aggie
- Middle: Schofield Jack Lund
- High: Silverado
Source: LVR. This data may not be complete. We recommend contacting the local school district to confirm school assignments for this home.
- $463,6003 bd2 ba1.6k sqft3245 Lubec Valley Ln, Henderson, NV 89074Off Market
- $546,4005 bd3 ba2.6k sqft3265 Lubec Valley Ln, Henderson, NV 89074Off Market
- $3,9803 bd3 ba1.5k sqft3262 Hidden Falls Way, Henderson, NV 89074For Rent

- $439,8003 bd3 ba1.5k sqft3270 Hidden Falls Way, Henderson, NV 89074For Sale

Similar homes
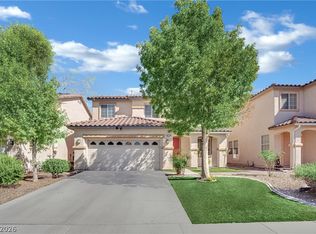
- $520,0004 bd3 ba2k sqft11246 Accademia Ct, Las Vegas, NV 89141For Sale
 MLS ID #2823607, Jordie Maddison Cabrera, Realty ONE Group, Inc. LVR
 - $399,9003 bd3 ba1.4k sqft35 Avenida Arenas, Henderson, NV 89074For Sale
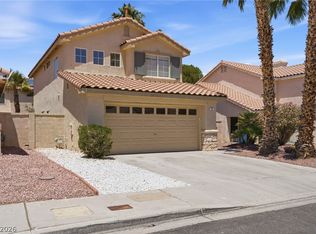 MLS ID #2788754, Paula M. Burlison, Coldwell Banker Premier. LVR
 - $525,0003 bd2 ba1.6k sqft500 Red Shale Ct, Henderson, NV 89052For Sale
 MLS ID #2817379, Steven C. Sales, Red Rock Realty. LVR
 - $489,0004 bd3 ba2.3k sqft6041 Sundial Crest Ct, Las Vegas, NV 89120For Sale
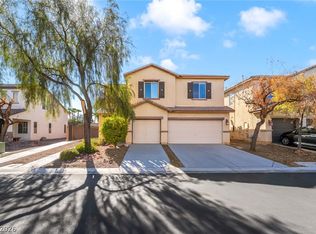 MLS ID #2816244, Steve P. Hawks, Platinum Real Estate Prof. LVR
