Welcome to this stunning 4-bedroom, 2 1/2 bath home showing pride of ownership. Offering 2476 sq ft of beautifully designed living space. Tile flooring throughout the downstairs. Granite countertops with an island that provides a breakfast bar and then off to the side a dining area as well. Stainless steel appliances, spacious walk-in pantry in this modern kitchen with custom backsplash. Another area off the living area that could be a formal dining room or a private office with French doors. Pavers on the patio, through the slider, with synthetic grass for low maintenance yard. Stairs and flooring upstairs with LVP flooring every room except bathrooms which have tile. No carpet anywhere. Ceiling fans in all bedrooms. Surround sound in the loft area, with access to your private balcony with views of the Strip. Easy access to shopping, dining. Minutes to the 215 beltway and I-15.
Active
$575,000
11047 Ketchikan St, Las Vegas, NV 89179
4beds
2,476sqft
Single Family Residence
Built in 2015
2,613 Square Feet Lot
$-- Zestimate®
$232/sqft
$160/mo HOA
What's special
Pavers on the patioDining areaStainless steel appliancesSpacious walk-in pantry
- 224 days
- 32
- 0
Zillow last checked:
Listing updated:
Listed by:
William R. Beckham S.0182179 702-327-4962,
Vegas Home Life Realty
Source: LVR,MLS#: 2759966 Originating MLS: Greater Las Vegas Association of Realtors Inc
Originating MLS: Greater Las Vegas Association of Realtors IncFacts & features
Interior
Bedrooms & bathrooms
- Bedrooms: 4
- Bathrooms: 3
- Full bathrooms: 2
- 1/2 bathrooms: 1
Primary bedroom
- Description: Ceiling Fan,Loft,Mirrored Door,Walk-In Closet(s)
- Dimensions: 18x16
Bedroom 2
- Description: Ceiling Fan,Closet
- Dimensions: 13x13
Bedroom 3
- Description: Ceiling Fan,Closet
- Dimensions: 10x10
Bedroom 4
- Description: Ceiling Fan,Walk-In Closet(s)
- Dimensions: 12x11
Dining room
- Description: Kitchen/Dining Room Combo
- Dimensions: 12x11
Great room
- Description: Downstairs
- Dimensions: 14x14
Kitchen
- Description: Granite Countertops,Island,Lighting Recessed,Tile Flooring,Walk-in Pantry
- Dimensions: 12x15
Loft
- Description: Ceiling Fan,Other
- Dimensions: 12x14
Heating
- Central, Electric, Gas, High Efficiency, Multiple Heating Units
Cooling
- Central Air, Gas, 2 Units
Appliances
- Included: Built-In Gas Oven, Dryer, Disposal, Microwave, Refrigerator, Washer
- Laundry: Electric Dryer Hookup, Main Level
Features
- Ceiling Fan(s), Window Treatments, Programmable Thermostat
- Flooring: Luxury Vinyl Plank, Tile
- Windows: Blinds, Double Pane Windows, Window Treatments
- Has fireplace: No
Interior area
- Total structure area: 2,476
- Total interior livable area: 2,476 sqft
Video & virtual tour
Property
Parking
- Total spaces: 3
- Parking features: Attached, Garage, Private
- Attached garage spaces: 3
Features
- Stories: 2
- Patio & porch: Balcony, Patio
- Exterior features: Balcony, Barbecue, Dog Run, Patio, Private Yard, Sprinkler/Irrigation
- Pool features: Community
- Fencing: None
Lot
- Size: 2,613 Square Feet
- Features: Drip Irrigation/Bubblers, Desert Landscaping, Landscaped, Rocks, Trees, < 1/4 Acre
Details
- Parcel number: 17634714149
- Zoning description: Single Family
- Horse amenities: None
Construction
Type & style
- Home type: SingleFamily
- Architectural style: Two Story
- Property subtype: Single Family Residence
- Attached to another structure: Yes
Materials
- Roof: Tile
Condition
- Resale
- Year built: 2015
Utilities & green energy
- Electric: Photovoltaics None
- Sewer: Public Sewer
- Water: Public
- Utilities for property: Cable Available, Underground Utilities
Green energy
- Energy efficient items: Windows, HVAC
Community & HOA
Community
- Features: Pool
- Security: Prewired
- Subdivision: Denali
HOA
- Has HOA: Yes
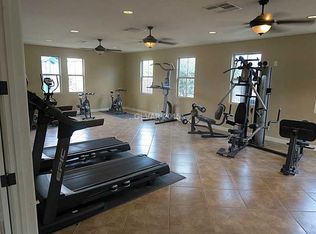
- Amenities included: Fitness Center, Gated, Pool, Spa/Hot Tub
- Services included: Maintenance Grounds
- HOA fee: $115 monthly
- HOA name: EPIC
- HOA phone: 702-795-3344
- Second HOA fee: $135 quarterly
Location
- Region: Las Vegas
Financial & listing details
- Price per square foot: $232/sqft
- Tax assessed value: $447,623
- Annual tax amount: $3,366
- Date on market: 3/1/2026
- Listing agreement: Exclusive Agency
- Listing terms: Assumable,Cash,Conventional,FHA,VA Loan
- Ownership: Single Family Residential
Estimated market value
Not available
Estimated sales range
Not available
Not available
Price history
| Date | Event | Price |
|---|---|---|
| 3/1/2026 | Listed for sale | $575,000+97.4%$232/sqft |
Source:  LVR #2759966 Report a problem LVR #2759966 Report a problem | ||
| 4/2/2015 | Sold | $291,334$118/sqft |
Source: Public Record Report a problem | ||
Public tax history
| Year | Property taxes | Tax assessment |
|---|---|---|
| 2026 | $3,686 +3.4% | $156,668 +0.5% |
| 2025 | $3,565 +3% | $155,920 +4.7% |
| 2024 | $3,463 +3% | $148,943 +14.7% |
| 2023 | $3,363 -4.4% | $129,819 +8.8% |
| 2022 | $3,518 +26.6% | $119,368 +5.2% |
| 2021 | $2,779 -2.9% | $113,415 +3.5% |
| 2020 | $2,864 +15.2% | $109,597 +9.5% |
| 2019 | $2,485 -3.6% | $100,096 0% |
| 2018 | $2,577 | $100,097 +6.1% |
| 2017 | $2,577 | $94,303 +7.4% |
| 2016 | $2,577 +11.1% | $87,770 +497.1% |
| 2015 | $2,319 | $14,700 |
Find assessor info on the county website
Monthly payment
Est. payment
Payment breakdown
Explore the cost of this home by adjusting the details. Changes won't be saved.Climate risks
Neighborhood: 89179
Nearby schools
Schools provided by the listing agent
- Elementary: Jones Blackhurst, Janis,Jones Blackhurst, Janis
- Middle: Gunderson, Barry & June
- High: Desert Oasis
Source: LVR. This data may not be complete. We recommend contacting the local school district to confirm school assignments for this home.


Similar homes
- $516,7994 bd3 ba2.6k sqft11083 Ketchikan St, Las Vegas, NV 89179For Sale
 MLS ID #2820187, Monique M. Buchanan, eXp Realty. LVR
 - $515,0004 bd3 ba2.3k sqft6034 Genovese Ave, Las Vegas, NV 89141For Sale
 MLS ID #2825423, Charles E. Humphrey, Local Realty. LVR
 - $450,0003 bd3 ba1.9k sqft6954 Placid Lake Ave, Las Vegas, NV 89179For Sale
 MLS ID #2812268, Brittany Magtanong, Real Broker LLC. LVR
 - $600,0004 bd3 ba2.2k sqft10993 Ladyburn Ct, Las Vegas, NV 89141For Sale
 MLS ID #2789555, Cody Trevor Corio, LPT Realty, LLC. LVR
