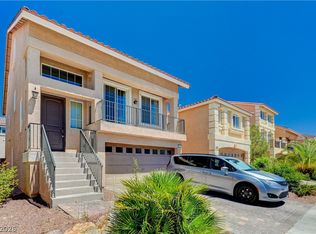
Open and spaсіοus two-ѕtorу 4-bedroom, 2.5-bath pοol hοme featuring a versatile loft and a stunning backyard oasis. The gorgeous pool and beautifully landscaped yard create the perfect setting for relaxing or entertaining, complemented by a spacious covered patio. The living room features a striking light-stone accent wall with a cozy fireplace. The kitchen offers custom cabinetry, granite countertops, stainless steel appliances, recessed lighting, and ample workspace. This exceptional home offers the perfect blend of comfort, style, and indoor-outdoor living. Must see!
Active
$530,000
7443 Easingwold Dr, Las Vegas, NV 89113
4beds
2,039sqft
Single Family Residence
Built in 2004
5,227 Square Feet Lot
$518,500 Zestimate®
$260/sqft
$-- HOA
What's special
Spacious covered patioStriking light-stone accent wallRecessed lightingStunning backyard oasisStainless steel appliancesCozy fireplaceBeautifully landscaped yard
- 43 days
- 475
- 70
Zillow last checked:
Listing updated:
Listed by:
Jude Nassar B.1002166 (702)866-0053,
Growth Luxury Realty
Source: LVR,MLS#: 2817883 Originating MLS: Greater Las Vegas Association of Realtors Inc
Originating MLS: Greater Las Vegas Association of Realtors IncFacts & features
Interior
Bedrooms & bathrooms
- Bedrooms: 4
- Bathrooms: 3
- Full bathrooms: 2
- 1/2 bathrooms: 1
Primary bedroom
- Description: Walk-In Closet(s)
- Dimensions: 20x11
Bedroom 2
- Description: Closet
- Dimensions: 12x10
Bedroom 3
- Description: Closet
- Dimensions: 12x10
Bedroom 4
- Description: Closet
- Dimensions: 10x10
Primary bathroom
- Description: Tub/Shower Combo
Dining room
- Description: Kitchen/Dining Room Combo
- Dimensions: 9x9
Kitchen
- Description: Breakfast Bar/Counter,Granite Countertops,Lighting Recessed,Pantry,Tile Flooring
Living room
- Description: Front
- Dimensions: 16x13
Loft
- Description: Other
Heating
- Central, Gas
Cooling
- Central Air, Electric
Appliances
- Included: Dryer, Dishwasher, Disposal, Gas Range, Microwave, Refrigerator, Washer
- Laundry: Gas Dryer Hookup, Main Level, Laundry Room
Features
- Bathroom on Main Level, Half Bath on Main Level, Window Treatments
- Flooring: Ceramic Tile, Laminate
- Windows: Blinds
- Number of fireplaces: 1
- Fireplace features: Electric, Family Room
Interior area
- Total structure area: 2,039
- Total interior livable area: 2,039 sqft
Video & virtual tour
Property
Parking
- Total spaces: 2
- Parking features: Attached, Garage, Garage Door Opener, Inside Entrance, Private
- Attached garage spaces: 2
Features
- Stories: 2
- Patio & porch: Covered, Patio
- Exterior features: Patio, Private Yard
- Has private pool: Yes
- Pool features: In Ground, Private
- Fencing: Block,Back Yard
Lot
- Size: 5,227 Square Feet
- Features: Back Yard, Front Yard, Landscaped, Trees, < 1/4 Acre
Details
- Parcel number: 17610110051
- Zoning description: Single Family
- Horse amenities: None
Construction
Type & style
- Home type: SingleFamily
- Architectural style: Two Story
- Property subtype: Single Family Residence
Materials
- Roof: Tile
Condition
- Resale
- Year built: 2004
Utilities & green energy
- Electric: Photovoltaics None
- Sewer: Public Sewer
- Water: Public
- Utilities for property: Underground Utilities
Community & HOA
Community
- Subdivision: Eldorado Pines West
HOA
- Has HOA: No
- Amenities included: None
Location
- Region: Las Vegas
Financial & listing details
- Price per square foot: $260/sqft
- Tax assessed value: $377,829
- Annual tax amount: $2,868
- Date on market: 9/11/2026
- Listing agreement: Exclusive Right To Sell
- Listing terms: Cash,Conventional,FHA,VA Loan
Estimated market value
$518,500
$493,000 - $544,000
$2,791/mo
Price history
| Date | Event | Price |
|---|---|---|
| 9/11/2026 | Listed for sale | $530,000+84.3%$260/sqft |
Source:  LVR #2817883 Report a problem LVR #2817883 Report a problem | ||
| 8/14/2019 | Listing removed | $2,800$1/sqft |
Source: Strawberry Realty / Property Management Report a problem | ||
| 7/28/2019 | Price change | $2,800-6.7%$1/sqft |
Source: Strawberry Realty / Property Management Report a problem | ||
| 6/27/2019 | Listed for rent | $3,000$1/sqft |
Source: Strawberry Realty / Property Management Report a problem | ||
| 7/1/2016 | Sold | $287,500-4.1%$141/sqft |
Source: LVR #1632858 Report a problem | ||
| 6/7/2016 | Pending sale | $299,900$147/sqft |
Source: Life Realty #1632858 Report a problem | ||
| 5/30/2016 | Price change | $299,900-3.2%$147/sqft |
Source: Life Realty #1632858 Report a problem | ||
| 5/19/2016 | Listed for sale | $309,900+29.1%$152/sqft |
Source: Life Realty #1632858 Report a problem | ||
| 5/15/2014 | Sold | $240,000-0.8%$118/sqft |
Source: LVR #1433587 Report a problem | ||
| 4/23/2014 | Pending sale | $242,000$119/sqft |
Source: Realty Executives of Nevada #GLVARNV_1433587 Report a problem | ||
| 4/14/2014 | Price change | $242,000-5.1%$119/sqft |
Source: Realty Executives of Nevada #GLVARNV_1433587 Report a problem | ||
| 3/31/2014 | Listed for sale | $255,000+70.1%$125/sqft |
Source: RealtyExecutives of Nevada #1433587 Report a problem | ||
| 8/17/2011 | Sold | $149,900$74/sqft |
Source: Public Record Report a problem | ||
| 7/8/2011 | Listed for sale | $149,900-61.4%$74/sqft |
Source: foreclosure.com Report a problem | ||
| 6/9/2011 | Sold | $388,196+86.5%$190/sqft |
Source: Public Record Report a problem | ||
| 12/18/2003 | Sold | $208,107$102/sqft |
Source: Public Record Report a problem | ||
Public tax history
| Year | Property taxes | Tax assessment |
|---|---|---|
| 2026 | $2,871 +8% | $132,240 -1.5% |
| 2025 | $2,658 +8% | $134,188 +9% |
| 2024 | $2,462 +8% | $123,077 +11.7% |
| 2023 | $2,280 +8% | $110,142 +3.1% |
| 2022 | $2,111 +7.7% | $106,864 +4.9% |
| 2021 | $1,960 +6.7% | $101,835 +4.4% |
| 2020 | $1,836 +4.8% | $97,526 +8% |
| 2019 | $1,752 +6.9% | $90,293 |
| 2018 | $1,639 | $90,293 +6.5% |
| 2017 | $1,639 | $84,744 +7.9% |
| 2016 | $1,639 +3.4% | $78,514 +19.2% |
| 2015 | $1,584 | $65,855 +25.6% |
| 2014 | $1,584 | $52,415 |
| 2013 | -- | $52,415 -4.9% |
| 2012 | -- | $55,110 -6.2% |
| 2011 | -- | $58,748 -6.9% |
| 2010 | -- | $63,124 -25.5% |
| 2009 | -- | $84,685 |
| 2008 | -- | $84,685 -32.3% |
| 2007 | -- | $125,051 +10.7% |
| 2006 | -- | $113,003 +52.9% |
| 2005 | -- | $73,885 +16.5% |
| 2004 | -- | $63,445 |
Find assessor info on the county website
Monthly payment
Est. payment
Payment breakdown
Explore the cost of this home by adjusting the details. Changes won't be saved.Climate risks
Neighborhood: Enterprise
Nearby schools
Schools provided by the listing agent
- Elementary: Steele, Judith D.,Steele, Judith D.
- Middle: Canarelli Lawrence & Heidi
- High: Sierra Vista High
Source: LVR. This data may not be complete. We recommend contacting the local school district to confirm school assignments for this home.

Similar homes
- $377,0003 bd3 ba1.5k sqft7319 Dicentra Rd, Las Vegas, NV 89113For Sale
 MLS ID #2802715, Jessica Laughlin, Realty ONE Group, Inc. LVR
 - $599,0003 bd3 ba1.7k sqft7429 Randel Jean Way, Las Vegas, NV 89113For Sale
 MLS ID #2817706, Bridget A. Olson, Xpand Realty & Property Mgmt. LVR
 - $500,0004 bd3 ba2.3k sqft6034 Genovese Ave, Las Vegas, NV 89141For Sale
 MLS ID #2825423, Charles E. Humphrey, Local Realty. LVR
 - $530,0005 bd3 ba2.6k sqft8120 Sorrel St, Las Vegas, NV 89139For Sale
 MLS ID #2797476, Hatairat Busadee, Keller Williams MarketPlace. LVR
