LOOKING FOR A SINGLE-STORY HOME WITH 4 BEDROOMS, A SPARKLING POOL, AND AN INCREDIBLE LOCATION NEAR THE HEART OF SUMMERLIN? LOOK NO FURTHER!
Welcome to the highly sought-after Lakes community, where location, lifestyle, and value come together! This beautiful single-story home offers 4 bedrooms, including a versatile bedroom currently designed as a home office, and an incredible backyard oasis that’s ready for year-round enjoyment!
THE SHOWSTOPPER? THE BACKYARD! Step outside to your own private retreat featuring a gorgeous swimming pool that has been completely resurfaced and revitalized with brand-new equipment! Enjoy lush REAL grass, a spacious covered patio, and the perfect setting for entertaining, relaxing, or soaking up the Las Vegas sunshine.
Inside, you’ll appreciate the functional single-story layout, stainless steel appliances, and flexible living spaces designed for today’s lifestyle.
Nestled in the desirable Lakes community, known for its scenic lakes, ponds, and walking trails, this home offers an exceptional location just minutes from Summerlin’s premier shopping, dining, entertainment, and everyday conveniences.
Active
$499,000
9813 Biscayne Ln, Las Vegas, NV 89117
3beds
1,624sqft
Single Family Residence
Built in 1988
6,534 Square Feet Lot
$500,700 Zestimate®
$307/sqft
$31/mo HOA
What's special
Gorgeous swimming poolSingle-story homeFlexible living spacesSpacious covered patioLush real grassStainless steel appliancesFunctional single-story layout
- 1 day
- 346
- 43
Zillow last checked:
Listing updated:
Listed by:
Leah C. Hisatake S.0074510 (702)338-7296,
Galindo Group Real Estate
Source: LVR,MLS#: 2831813 Originating MLS: Greater Las Vegas Association of Realtors Inc
Facts & features
Interior
Bedrooms & bathrooms
- Bedrooms: 3
- Bathrooms: 2
- Full bathrooms: 2
Primary bedroom
- Description: Walk-In Closet(s),Downstairs
- Dimensions: 16x14
Bedroom 2
- Description: Closet
- Dimensions: 10x10
Bedroom 3
- Description: Closet
- Dimensions: 10x10
Primary bathroom
- Description: Double Sink
Kitchen
- Description: Quartz Countertops,Breakfast Bar/Counter
Living room
- Description: Entry Foyer
- Dimensions: 14x14
Heating
- Central, Gas
Cooling
- Central Air, Electric
Appliances
- Included: Dryer, Disposal, Gas Range, Refrigerator, Washer
- Laundry: Gas Dryer Hookup, Main Level
Features
- Primary Downstairs, None
- Flooring: Carpet, Ceramic Tile, Laminate
- Number of fireplaces: 1
- Fireplace features: Family Room, Gas, Living Room, Multi-Sided
Interior area
- Total structure area: 1,624
- Total interior livable area: 1,624 sqft
Video & virtual tour
Property
Parking
- Total spaces: 2
- Parking features: Attached, Garage, Private
- Attached garage spaces: 2
Features
- Stories: 1
- Exterior features: Private Yard
- Has private pool: Yes
- Pool features: In Ground, Private
- Fencing: Block,Back Yard
Lot
- Size: 6,534 Square Feet
- Features: Desert Landscaping, Landscaped, < 1/4 Acre
Details
- Parcel number: 16307111045
- Zoning description: Single Family
- Horse amenities: None
Construction
Type & style
- Home type: SingleFamily
- Architectural style: One Story
- Property subtype: Single Family Residence
Materials
- Roof: Tile
Condition
- Resale
- Year built: 1988
Utilities & green energy
- Electric: Photovoltaics Third-Party Owned
- Sewer: Public Sewer
- Water: Public
- Utilities for property: Underground Utilities
Community & HOA
Community
- Subdivision: Lakes Richmond American Homes Amd
HOA
- Has HOA: Yes
- Amenities included: Park
- Services included: Association Management
- HOA fee: $93 quarterly
- HOA name: The Lakes
- HOA phone: 702-222-2391
Location
- Region: Las Vegas
Financial & listing details
- Price per square foot: $307/sqft
- Tax assessed value: $290,885
- Annual tax amount: $2,857
- Date on market: 11/4/2026
- Listing agreement: Exclusive Right To Sell
- Listing terms: Cash,Conventional,FHA,VA Loan
Estimated market value
$500,700
$476,000 - $526,000
$2,632/mo
Price history
| Date | Event | Price |
|---|---|---|
| 11/4/2026 | Listed for sale | $499,000+8.5%$307/sqft |
Source:  LVR #2831813 Report a problem | ||
| 11/21/2022 | Sold | $460,000-2.1%$283/sqft |
Source: LVR #2436593 Report a problem | ||
| 10/30/2022 | Contingent | $470,000$289/sqft |
Source: LVR #2436593 Report a problem | ||
| 10/1/2022 | Price change | $470,000-1.1%$289/sqft |
Source: LVR #2436593 Report a problem | ||
| 9/29/2022 | Listed for sale | $475,000$292/sqft |
Source: LVR #2436593 Report a problem | ||
| 9/26/2022 | Pending sale | $475,000$292/sqft |
Source: LVR #2436593 Report a problem | ||
| 9/21/2022 | Listed for sale | $475,000+30.1%$292/sqft |
Source: LVR #2436593 Report a problem | ||
| 12/7/2020 | Sold | $365,000-1.1%$225/sqft |
Source: LVR #2238273 Report a problem | ||
| 10/9/2020 | Listed for sale | $369,000+148.5%$227/sqft |
Source: Lyons Share Real Estate #2238273 Report a problem | ||
| 8/28/1997 | Sold | $148,500$91/sqft |
Source: Public Record Report a problem | ||
Public tax history
| Year | Property taxes | Tax assessment |
|---|---|---|
| 2026 | $2,860 +8% | $101,810 -2.8% |
| 2025 | $2,648 +8% | $104,719 +5.5% |
| 2024 | $2,452 +8% | $99,283 +19.1% |
| 2023 | $2,271 +8% | $83,388 +6.1% |
| 2022 | $2,103 +7.7% | $78,613 +1% |
| 2021 | $1,952 +3% | $77,853 +6.7% |
| 2020 | $1,895 +3% | $72,970 +2.8% |
| 2019 | $1,839 +5.7% | $71,011 |
| 2018 | $1,741 | $71,011 -0.4% |
| 2017 | $1,741 | $71,319 +7.8% |
| 2016 | $1,741 +0.2% | $66,181 +22.7% |
| 2015 | $1,737 +3% | $53,929 +8.1% |
| 2014 | $1,686 | $49,891 |
| 2013 | -- | $49,891 +0.1% |
| 2012 | -- | $49,854 -9.1% |
| 2011 | -- | $54,848 +5.5% |
| 2010 | -- | $51,983 -28.9% |
| 2009 | -- | $73,071 |
| 2008 | -- | $73,071 -36% |
| 2007 | -- | $114,207 +8.5% |
| 2006 | -- | $105,267 +30.1% |
| 2005 | -- | $80,941 +47.4% |
| 2004 | -- | $54,895 +9.8% |
| 2003 | -- | $50,001 +3.1% |
| 2002 | -- | $48,510 +7.7% |
| 2001 | -- | $45,040 |
Find assessor info on the county website
Monthly payment
Est. payment
Payment breakdown
Explore the cost of this home by adjusting the details. Changes won't be saved.Climate risks
Neighborhood: The Lakes
Nearby schools
Schools provided by the listing agent
- Elementary: Ober, D'Vorre & Hal,Ober, D'Vorre & Hal
- Middle: Fertitta Frank & Victoria
- High: Bonanza
Source: LVR. This data may not be complete. We recommend contacting the local school district to confirm school assignments for this home.


Similar homes
- $560,0003 bd2 ba2k sqft9701 Terrace Green Ave, Las Vegas, NV 89117For Sale
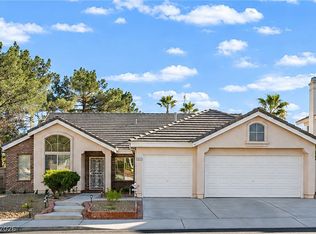 MLS ID #2831482, Deborah Drayster-Dockery, Signature Real Estate Group. LVR
- $549,9984 bd3 ba2.4k sqft9105 Safeport Cove Ct, Las Vegas, NV 89117For Sale
 MLS ID #2831307, Andrew J. Arevalo, Simply Vegas. LVR
- $475,0003 bd3 ba1.9k sqft9816 Cactus View Ave, Las Vegas, NV 89117For Sale
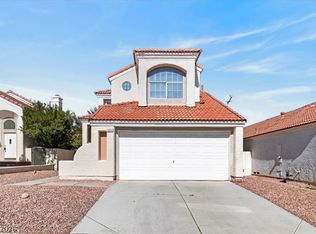 MLS ID #2828265, Chris A Page, Solutions. LVR
- $495,0003 bd2 ba1.5k sqft2928 Pleasant Lake Dr, Las Vegas, NV 89117For Sale
 MLS ID #2827873, Juan Lopez, Realty of America LLC. LVR
