Welcome to 2804 Willow Wіnd Cοurt, аn excеptіonally well-maintаinеd single-family home tucked away in a quiet cul-de-sac in a highly desirable area of Southwest Las Vegas. Offering 3 bedrooms, 3 bathrooms, and 1,599 square feet of inviting living space, this residence effortlessly combines daily comfort with premier Westside convenience. Impeccable care and pride of ownership shine throughout the interior, featuring granite kitchen countertops, updated flooring, energy-efficient windows, and a warm brick fireplace in the main living space. Step through the French doors into a private backyard retreat designed for outdoor living, featuring a covered patio, in-ground sparkling pool, and heated spa—perfect for relaxing or entertaining under the desert sky. The home's prime Southwest location puts you right near the heart of local attractions. You are just minutes from Downtown Summerlin, giving you immediate access to world-class open-air shopping, fine dining, the Las Vegas Ballpark, and Red Rock Casino. With nearby parks, neighborhood amenities, and effortless access to the 215 Beltway, getting to Red Rock Canyon, the Las Vegas Strip, or Harry Reid International Airport is quick and seamless.Whether you are lounging poolside in your private oasis or enjoying top-tier dining and shopping just around the corner, 2804 Willow Wind Court delivers an incredible turn-key lifestyle in one of the Valley's most sought-after communities.
Active
$480,000
2804 Willow Wind Ct, Las Vegas, NV 89117
3beds
1,599sqft
Single Family Residence
Built in 1988
3,484 Square Feet Lot
$471,200 Zestimate®
$300/sqft
$40/mo HOA
What's special
In-ground sparkling poolHeated spaQuiet cul-de-sacFrench doorsCovered patioPrivate backyard retreatGranite kitchen countertops
- 19 days
- 896
- 61
Likely to sell faster than
Zillow last checked:
Listing updated:
Listed by:
Nathan Elser B.1003054 775-303-6614,
Viking REI
Source: LVR,MLS#: 2809792 Originating MLS: Greater Las Vegas Association of Realtors Inc
Originating MLS: Greater Las Vegas Association of Realtors IncFacts & features
Interior
Bedrooms & bathrooms
- Bedrooms: 3
- Bathrooms: 3
- Full bathrooms: 2
- 1/2 bathrooms: 1
Primary bedroom
- Description: Ceiling Fan,Ceiling Light,Walk-In Closet(s)
- Dimensions: 15x16
Bedroom 2
- Description: Ceiling Fan,Ceiling Light,Closet
- Dimensions: 11x10
Bedroom 3
- Description: Ceiling Fan,Ceiling Light,Closet
- Dimensions: 11x10
Primary bathroom
- Description: Double Sink,Tub/Shower Combo
- Dimensions: 11x10
Dining room
- Description: Dining Area
- Dimensions: 9x8
Kitchen
- Description: Solid Surface Countertops,Stainless Steel Appliances,Tile Flooring
Heating
- Central, Gas
Cooling
- Central Air, Electric
Appliances
- Included: Dryer, Disposal, Gas Range, Microwave, Refrigerator, Washer
- Laundry: Gas Dryer Hookup, In Garage
Features
- Ceiling Fan(s), Window Treatments
- Flooring: Carpet, Tile
- Windows: Blinds
- Number of fireplaces: 1
- Fireplace features: Gas, Living Room
Interior area
- Total structure area: 1,599
- Total interior livable area: 1,599 sqft
Video & virtual tour
Property
Parking
- Total spaces: 2
- Parking features: Attached, Garage, Private
- Attached garage spaces: 2
Features
- Stories: 2
- Patio & porch: Patio
- Exterior features: Patio, Private Yard
- Has private pool: Yes
- Pool features: Heated, In Ground, Private, Pool/Spa Combo
- Has spa: Yes
- Spa features: In Ground
- Fencing: Block,Back Yard
Lot
- Size: 3,484 Square Feet
- Features: Landscaped, Rocks, Synthetic Grass, < 1/4 Acre
Details
- Parcel number: 16307215010
- Zoning description: Single Family
- Horse amenities: None
Construction
Type & style
- Home type: SingleFamily
- Architectural style: Two Story
- Property subtype: Single Family Residence
Materials
- Roof: Tile
Condition
- Resale
- Year built: 1988
Utilities & green energy
- Electric: Photovoltaics None
- Sewer: Public Sewer
- Water: Public
- Utilities for property: Underground Utilities
Community & HOA
Community
- Subdivision: Signature At The Lakes
HOA
- Has HOA: Yes
- Services included: Association Management
- HOA fee: $120 quarterly
- HOA name: Section Seven
- HOA phone: 702-222-2391
Location
- Region: Las Vegas
Financial & listing details
- Price per square foot: $300/sqft
- Tax assessed value: $265,411
- Annual tax amount: $2,568
- Date on market: 8/20/2026
- Listing agreement: Exclusive Right To Sell
- Listing terms: Cash,Conventional,FHA,VA Loan
- Ownership: Single Family Residential
Estimated market value
$471,200
$448,000 - $495,000
$2,326/mo
Price history
| Date | Event | Price |
|---|---|---|
| 8/20/2026 | Listed for sale | $480,000+11.6%$300/sqft |
Source:  LVR #2809792 Report a problem LVR #2809792 Report a problem | ||
| 1/22/2024 | Sold | $430,000-2.3%$269/sqft |
Source: LVR #2536662 Report a problem | ||
| 12/13/2023 | Pending sale | $439,999$275/sqft |
Source: LVR #2536662 Report a problem | ||
| 11/30/2023 | Price change | $439,999-2%$275/sqft |
Source: LVR #2536662 Report a problem | ||
| 10/24/2023 | Listed for sale | $449,000+114%$281/sqft |
Source: LVR #2536662 Report a problem | ||
| 5/18/2015 | Sold | $209,800+32.8%$131/sqft |
Source: LVR #1536421 Report a problem | ||
| 3/4/2015 | Sold | $158,000+16.2%$99/sqft |
Source: Public Record Report a problem | ||
| 2/28/2012 | Sold | $136,000-2.8%$85/sqft |
Source: LVR #1199553 Report a problem | ||
| 11/5/2011 | Listed for sale | $139,900+32.6%$87/sqft |
Source: Realty ONE Group #1199553 Report a problem | ||
| 9/28/2011 | Sold | $105,500-61.6%$66/sqft |
Source: Public Record Report a problem | ||
| 4/2/2004 | Sold | $275,000+65.8%$172/sqft |
Source: Public Record Report a problem | ||
| 10/31/2002 | Sold | $165,900+34.9%$104/sqft |
Source: Public Record Report a problem | ||
| 5/31/1995 | Sold | $123,000$77/sqft |
Source: Public Record Report a problem | ||
Public tax history
| Year | Property taxes | Tax assessment |
|---|---|---|
| 2026 | $2,571 +3% | $92,894 -4.4% |
| 2025 | $2,496 +3% | $97,164 +13.8% |
| 2024 | $2,424 +8% | $85,385 +12.6% |
| 2023 | $2,245 +8% | $75,844 +7.2% |
| 2022 | $2,079 +7.7% | $70,754 +2% |
| 2021 | $1,930 +6.7% | $69,356 +5.5% |
| 2020 | $1,808 +4.8% | $65,771 +2.7% |
| 2019 | $1,725 +6.9% | $64,056 |
| 2018 | $1,614 | $64,056 +8.7% |
| 2017 | $1,614 | $58,918 +14.7% |
| 2016 | $1,614 +0.3% | $51,348 +8% |
| 2015 | $1,610 +3.2% | $47,542 -4.3% |
| 2014 | $1,560 | $49,702 |
| 2013 | -- | $49,702 +7.4% |
| 2012 | -- | $46,264 -5% |
| 2011 | -- | $48,676 -3.7% |
| 2010 | -- | $50,546 -14.2% |
| 2009 | -- | $58,940 |
| 2008 | -- | $58,940 -39.3% |
| 2007 | -- | $97,041 +8% |
| 2006 | -- | $89,890 +20.6% |
| 2005 | -- | $74,526 +58.9% |
| 2004 | -- | $46,900 +0.8% |
| 2003 | -- | $46,505 +1.5% |
| 2002 | -- | $45,840 +6.8% |
| 2001 | -- | $42,910 |
Find assessor info on the county website
Monthly payment
Est. payment
Payment breakdown
Explore the cost of this home by adjusting the details. Changes won't be saved.Climate risks
Neighborhood: The Lakes
Nearby schools
Schools provided by the listing agent
- Elementary: Ober, D'Vorre & Hal,Ober, D'Vorre & Hal
- Middle: Fertitta Frank & Victoria
- High: Bonanza
Source: LVR. This data may not be complete. We recommend contacting the local school district to confirm school assignments for this home.


Similar homes
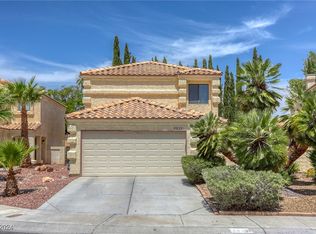
- $450,0003 bd3 ba1.7k sqft9824 Cactus View Ave, Las Vegas, NV 89117For Sale
 MLS ID #2811701, Zar A. Zanganeh, The Agency Las Vegas. LVR
 - $450,0003 bd2 ba1.6k sqft9408 Shellfish Ct, Las Vegas, NV 89117For Sale
 MLS ID #2816685, Ashlan McDonnell, HomeSmart Encore. LVR
 - $479,0004 bd3 ba1.8k sqft9609 Rancho Palmas Dr, Las Vegas, NV 89117For Sale
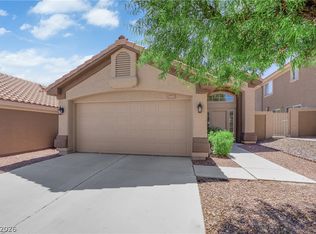 MLS ID #2816002, Brian Mercado, Huntington & Ellis, A Real Est. LVR
 - $475,0003 bd2 ba1.3k sqft2665 Wood Sorrel St, Summerlin, NV 89135For Sale
 MLS ID #2812949, A Chase Bustos, Vegas One Realty. LVR
