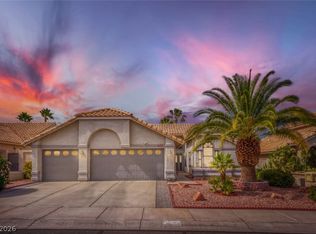
Discover comfort and convenience in this charming two-story home located in the highly sought-after Lakes community. Featuring 3 spacious bedrooms, 2.5 bathrooms, and a 2-car garage, this well-designed residence offers 1,567 square feet of inviting living space. The bright and open floor plan is filled with natural light, creating a warm and welcoming atmosphere throughout. The spacious living areas provide the perfect setting for both everyday living and entertaining, while the private bedrooms offer a relaxing retreat. Situated on a 0.11-acre lot, the property includes a low-maintenance outdoor space ideal for enjoying the Las Vegas lifestyle. Conveniently located near parks, shopping, dining, and major roadways, this home combines the tranquility of The Lakes with easy access to everything Las Vegas has to offer. A wonderful opportunity to enjoy comfortable living in one of the area's most desirable neighborhoods.
Active
$399,999
2721 Brienza Way, Las Vegas, NV 89117
3beds
1,567sqft
Single Family Residence
Built in 1988
4,791 Square Feet Lot
$397,000 Zestimate®
$255/sqft
$34/mo HOA
What's special
- 25 days
- 1,335
- 117
Zillow last checked:
Listing updated:
Listed by:
John Bohnet S.0019609 725-204-1177,
Western Realty
Source: LVR,MLS#: 2819612 Originating MLS: Greater Las Vegas Association of Realtors Inc
Originating MLS: Greater Las Vegas Association of Realtors IncFacts & features
Interior
Bedrooms & bathrooms
- Bedrooms: 3
- Bathrooms: 3
- Full bathrooms: 2
- 1/2 bathrooms: 1
Primary bedroom
- Description: Ceiling Light,Closet,Upstairs
- Dimensions: 15X12
Bedroom 2
- Description: Ceiling Light,Closet,Upstairs
- Dimensions: 12X10
Bedroom 3
- Description: Ceiling Light,Closet,Upstairs
- Dimensions: 11X11
Primary bathroom
- Description: Double Sink,Tub/Shower Combo
Dining room
- Description: Family Room/Dining Combo,Vaulted Ceiling
- Dimensions: 14X16
Kitchen
- Description: Breakfast Bar/Counter,Tile Countertops,Tile Flooring
Living room
- Description: Rear
- Dimensions: 14X13
Heating
- Central, Gas
Cooling
- Central Air, Electric
Appliances
- Included: Dryer, Disposal, Gas Range, Refrigerator, Washer
- Laundry: Gas Dryer Hookup, Main Level, Laundry Room
Features
- Bathroom on Main Level, Half Bath on Main Level, Window Treatments
- Flooring: Carpet, Tile
- Windows: Blinds
- Number of fireplaces: 1
- Fireplace features: Gas, Living Room
Interior area
- Total structure area: 1,567
- Total interior livable area: 1,567 sqft
Video & virtual tour
Property
Parking
- Total spaces: 2
- Parking features: Attached, Garage, Garage Door Opener, Inside Entrance, Private
- Attached garage spaces: 2
Features
- Stories: 2
- Patio & porch: Covered, Patio
- Exterior features: Patio, Sprinkler/Irrigation
- Fencing: Block,Back Yard
Lot
- Size: 4,791 Square Feet
- Features: Drip Irrigation/Bubblers, Desert Landscaping, Landscaped, < 1/4 Acre
Details
- Parcel number: 16307111003
- Zoning description: Single Family
- Horse amenities: None
Construction
Type & style
- Home type: SingleFamily
- Architectural style: Two Story
- Property subtype: Single Family Residence
Materials
- Drywall
- Roof: Tile
Condition
- Year built: 1988
Utilities & green energy
- Electric: Photovoltaics None
- Sewer: Public Sewer
- Water: Public
- Utilities for property: Underground Utilities
Community & HOA
Community
- Subdivision: Lakes Richmond American Homes Amd
HOA
- Has HOA: Yes
- Services included: Association Management
- HOA fee: $101 quarterly
- HOA name: SECTION SEVEN
- HOA phone: 702-222-2391
Location
- Region: Las Vegas
Financial & listing details
- Price per square foot: $255/sqft
- Tax assessed value: $251,671
- Annual tax amount: $1,853
- Date on market: 9/17/2026
- Listing agreement: Exclusive Right To Sell
- Listing terms: Cash,Conventional,FHA,VA Loan
Estimated market value
$397,000
$377,000 - $417,000
$2,031/mo
Price history
| Date | Event | Price |
|---|---|---|
| 10/5/2026 | Listed for sale | $399,999$255/sqft |
Source:  LVR #2819612 Report a problem LVR #2819612 Report a problem | ||
| 9/30/2026 | Contingent | $399,999$255/sqft |
Source: LVR #2819612 Report a problem | ||
| 9/19/2026 | Listed for sale | $399,999-2.4%$255/sqft |
Source: LVR #2819612 Report a problem | ||
| 9/17/2026 | Listing removed | $410,000$262/sqft |
Source: LVR #2791765 Report a problem | ||
| 8/19/2026 | Price change | $410,000-2.4%$262/sqft |
Source: LVR #2791765 Report a problem | ||
| 7/25/2026 | Price change | $420,000-2.3%$268/sqft |
Source: LVR #2791765 Report a problem | ||
| 7/8/2026 | Listed for sale | $430,000$274/sqft |
Source: LVR #2791765 Report a problem | ||
| 7/1/2026 | Pending sale | $430,000$274/sqft |
Source: LVR #2791765 Report a problem | ||
| 6/16/2026 | Listed for sale | $430,000+238.6%$274/sqft |
Source: LVR #2791765 Report a problem | ||
| 5/29/1998 | Sold | $127,000$81/sqft |
Source: Public Record Report a problem | ||
Public tax history
| Year | Property taxes | Tax assessment |
|---|---|---|
| 2026 | $1,856 +3% | $88,085 -2.6% |
| 2025 | $1,802 +3% | $90,468 +4.9% |
| 2024 | $1,750 +3% | $86,211 +20.5% |
| 2023 | $1,699 +3% | $71,533 +6% |
| 2022 | $1,650 +3% | $67,459 +1.2% |
| 2021 | $1,601 +3% | $66,678 +7.3% |
| 2020 | $1,554 +3% | $62,148 +3.2% |
| 2019 | $1,509 +5.7% | $60,239 |
| 2018 | $1,428 | $60,239 -0.2% |
| 2017 | $1,428 | $60,363 +8.9% |
| 2016 | $1,428 +0.3% | $55,440 +23.5% |
| 2015 | $1,424 +3% | $44,877 +9.7% |
| 2014 | $1,382 | $40,908 |
| 2013 | -- | $40,908 -0.4% |
| 2012 | -- | $41,068 -8.9% |
| 2011 | -- | $45,056 +5.7% |
| 2010 | -- | $42,646 -28.5% |
| 2009 | -- | $59,676 |
| 2008 | -- | $59,676 -37.8% |
| 2007 | -- | $95,960 +8.2% |
| 2006 | -- | $88,722 +30.4% |
| 2005 | -- | $68,058 +50.6% |
| 2004 | -- | $45,203 +10.3% |
| 2003 | -- | $40,971 -0.2% |
| 2002 | -- | $41,060 +8.3% |
| 2001 | -- | $37,930 |
Find assessor info on the county website
Monthly payment
Est. payment
Payment breakdown
Explore the cost of this home by adjusting the details. Changes won't be saved.Climate risks
Neighborhood: The Lakes
Nearby schools
Schools provided by the listing agent
- Elementary: Ober, D'Vorre & Hal,Ober, D'Vorre & Hal
- Middle: Fertitta Frank & Victoria
- High: Bonanza
Source: LVR. This data may not be complete. We recommend contacting the local school district to confirm school assignments for this home.
Similar homes
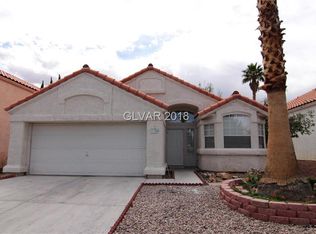
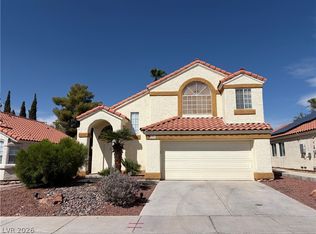
- $380,0003 bd2 ba1.3k sqft3960 Grapefruit Cir, Las Vegas, NV 89103For Sale
 MLS ID #2824184, Matthew Cherry, Zahler Properties LLC. LVR
 - $425,0003 bd2 ba1.1k sqft100 Underhill Ct, Las Vegas, NV 89145For Sale
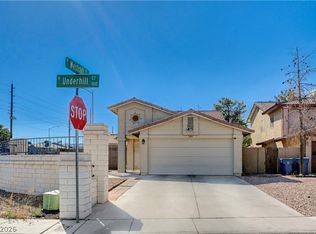 MLS ID #2819696, Geneva E. Santiago, United Realty Group. LVR
 - $469,9993 bd4 ba1.7k sqft1849 Ardilea St, Las Vegas, NV 89135For Sale
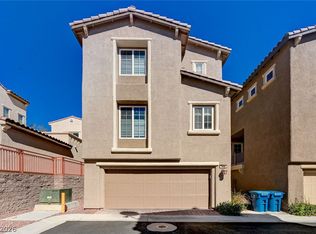 MLS ID #2823614, Stefan Grabez, BlackRidge Luxury. LVR
 - $569,9993 bd2 ba2k sqft9536 Cliff View Way, Las Vegas, NV 89117For Sale
 MLS ID #2782760, Lianna L. Alvarez, LA Real Estate Group. LVR
