Enjoy single-story living and an inviting floor plan on a spacious lot! This 3 bedroom, 2 bath, and 2-car garage home features vaulted ceilings which give the main living room a sense of openness, while the gas fireplace makes it a comfortable spot to settle in. The kitchen has a practical layout with stainless steel appliances and a breakfast bar. The home has full window coverings and all appliances, including the washer and dryer, are offered with the sale. The primary bedroom features its own sliding door to the backyard, where there’s plenty of space to entertain or create a place to relax. Convenient to the Strip, shopping, schools, arenas, and stadiums, this home is a must see.
Active
$380,000
3960 Grapefruit Cir, Las Vegas, NV 89103
3beds
1,326sqft
Single Family Residence
Built in 1984
6,534 Square Feet Lot
$371,800 Zestimate®
$287/sqft
$-- HOA
What's special
Spacious lotFull window coveringsVaulted ceilingsStainless steel appliancesGas fireplaceBreakfast barSingle-story living
- 26 days
- 1,294
- 118
Likely to sell faster than
Zillow last checked:
Listing updated:
Listed by:
Matthew Cherry S.0194367 (818)261-7398,
Zahler Properties LLC
Source: LVR,MLS#: 2824184 Originating MLS: Greater Las Vegas Association of Realtors Inc
Facts & features
Interior
Bedrooms & bathrooms
- Bedrooms: 3
- Bathrooms: 2
- Full bathrooms: 2
Primary bedroom
- Description: Ceiling Fan,Downstairs
- Dimensions: 14x12
Bedroom 2
- Description: Closet
- Dimensions: 11x10
Bedroom 3
- Description: Closet
- Dimensions: 11x9
Great room
- Description: Vaulted Ceiling
- Dimensions: 22x12
Kitchen
- Description: Breakfast Bar/Counter,Stainless Steel Appliances
- Dimensions: 10x9
Heating
- Central, Gas
Cooling
- Central Air, Electric
Appliances
- Included: Dryer, Dishwasher, Disposal, Gas Range, Microwave, Refrigerator, Washer
- Laundry: Electric Dryer Hookup, Main Level
Features
- Bathroom on Main Level, Bedroom on Main Level, Ceiling Fan(s), Primary Downstairs, Window Treatments
- Flooring: Luxury Vinyl Plank, Tile
- Windows: Blinds
- Number of fireplaces: 1
- Fireplace features: Family Room, Gas
Interior area
- Total structure area: 1,326
- Total interior livable area: 1,326 sqft
Video & virtual tour
Property
Parking
- Total spaces: 2
- Parking features: Attached, Garage, Private
- Attached garage spaces: 2
Features
- Stories: 1
- Exterior features: None
- Fencing: Block,Full
Lot
- Size: 6,534 Square Feet
- Features: Desert Landscaping, Landscaped, < 1/4 Acre
Details
- Parcel number: 16314811030
- Zoning description: Single Family
- Horse amenities: None
Construction
Type & style
- Home type: SingleFamily
- Architectural style: One Story
- Property subtype: Single Family Residence
Materials
- Roof: Tile
Condition
- Resale
- Year built: 1984
Utilities & green energy
- Electric: Photovoltaics None
- Sewer: Public Sewer
- Water: Public
- Utilities for property: Underground Utilities
Community & HOA
Community
- Subdivision: Casa Linda
HOA
- Has HOA: No
- Amenities included: None
Location
- Region: Las Vegas
Financial & listing details
- Price per square foot: $287/sqft
- Tax assessed value: $211,683
- Annual tax amount: $1,312
- Date on market: 10/7/2026
- Listing agreement: Exclusive Right To Sell
- Listing terms: Cash,Conventional,FHA,VA Loan
Estimated market value
$371,800
$353,000 - $390,000
$1,830/mo
Price history
| Date | Event | Price |
|---|---|---|
| 10/7/2026 | Listed for sale | $380,000+181.5%$287/sqft |
Source:  LVR #2824184 Report a problem | ||
| 5/24/2017 | Sold | $135,000$102/sqft |
Source: Public Record Report a problem | ||
Public tax history
| Year | Property taxes | Tax assessment |
|---|---|---|
| 2026 | $1,379 +8% | $74,089 -1.3% |
| 2025 | $1,276 +3% | $75,070 +12.4% |
| 2024 | $1,240 +3% | $66,810 +17.1% |
| 2023 | $1,204 -1.5% | $57,054 +8.9% |
| 2022 | $1,222 +7.7% | $52,376 -0.3% |
| 2021 | $1,134 +3.1% | $52,508 +6.6% |
| 2020 | $1,100 +3% | $49,254 +9.6% |
| 2019 | $1,068 +5.7% | $44,960 |
| 2018 | $1,011 | $44,960 -0.7% |
| 2017 | $1,011 | $45,283 +6.9% |
| 2016 | $1,011 +3.3% | $42,371 +9.4% |
| 2015 | $979 | $38,744 +19.7% |
| 2014 | $979 | $32,377 |
| 2013 | -- | $32,377 -8.6% |
| 2012 | -- | $35,405 -5.4% |
| 2011 | -- | $37,437 -3.7% |
| 2010 | -- | $38,885 -28% |
| 2009 | -- | $54,019 |
| 2008 | -- | $54,019 -30.8% |
| 2007 | -- | $78,012 +8.6% |
| 2006 | -- | $71,840 +31.8% |
| 2005 | -- | $54,502 +33.4% |
| 2004 | -- | $40,842 +6.1% |
| 2003 | -- | $38,511 +4.4% |
| 2002 | -- | $36,880 +8.6% |
| 2001 | -- | $33,960 |
Find assessor info on the county website
Monthly payment
Est. payment
Payment breakdown
Explore the cost of this home by adjusting the details. Changes won't be saved.Climate risks
Neighborhood: Spring Valley
Nearby schools
Schools provided by the listing agent
- Elementary: Decker, C H,Decker, C H
- Middle: Guinn Kenny C.
- High: Durango
Source: LVR. This data may not be complete. We recommend contacting the local school district to confirm school assignments for this home.


Similar homes
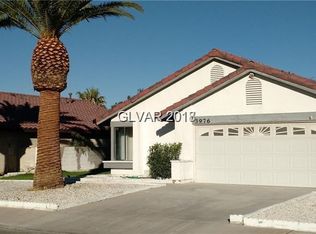
- $395,0004 bd2 ba1.6k sqft3557 Rosewood St, Las Vegas, NV 89103For Sale
 MLS ID #2802087, Laura P. Davis, BHHS Nevada Properties. LVR
- $385,0003 bd3 ba1.6k sqft1628 Leaning Pine Way, Las Vegas, NV 89128For Sale
 MLS ID #2830776, Jessica Cordero, Huntington & Ellis, A Real Est. LVR
- $390,0003 bd3 ba1.5k sqft708 Kelso Way, Las Vegas, NV 89107For Sale
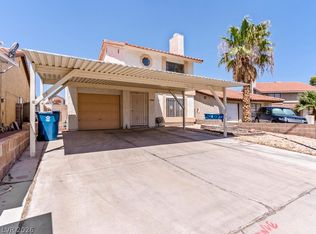 MLS ID #2806516, Myrna Trueblood, Compass Realty & Management. LVR
- $370,0002 bd2 ba1.2k sqft4504 Exposition Ave, Las Vegas, NV 89102For Sale
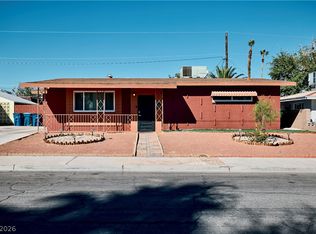 MLS ID #2826313, Sherri Simhayoff-Cohen, Wardley Real Estate. LVR
