AMAMZING LOCATION!! CLOSE TO 215, LOTS OF SHOPPING, LVAC, SCHOOLS & NELLIS AFB. BRAND NEW PAINT AND CARPET! **FULLY PAID OFF SOLAR WITH VERY LOW POWER BILLS** Great 2 story home with an Open Floorpan with vaulted ceilings, 3 BR & 2.5 Bath. Tile throughout the downstairs and in the bathrooms and Upstairs Laudry Room. Spacious Primary Bedroom separated from the other bedrooms with Vaulted Ceilings and 3 Closets. Primary Bath has Double Sinks & Separate Commode. Open Kitchen with White Cabinets with Stainless Pulls, Stainless Steel Appliances and Kitchen Sink. Enjoy a generous fully enclosed backyard with Patio & Patio Cover. Gated Community with a Park and Playground for you to enjoy!
Active
Price cut: $5K (10/8)
$379,990
6112 Shallow Springs St, Las Vegas, NV 89130
3beds
1,437sqft
Single Family Residence
Built in 2000
3,484 Square Feet Lot
$377,500 Zestimate®
$264/sqft
$49/mo HOA
What's special
Kitchen sinkStainless steel appliances
- 53 days
- 214
- 25
Zillow last checked:
Listing updated:
Listed by:
Faith Harmer S.0038427 (702)493-9608,
Huntington & Ellis, A Real Est
Source: LVR,MLS#: 2812067 Originating MLS: Greater Las Vegas Association of Realtors Inc
Originating MLS: Greater Las Vegas Association of Realtors IncFacts & features
Interior
Bedrooms & bathrooms
- Bedrooms: 3
- Bathrooms: 3
- Full bathrooms: 2
- 1/2 bathrooms: 1
Primary bedroom
- Description: Ceiling Fan,Ceiling Light,Closet,Pbr Separate From Other,Upstairs
- Dimensions: 16X12
Bedroom 2
- Description: Upstairs
- Dimensions: 11X10
Bedroom 3
- Description: Upstairs
- Dimensions: 11X10
Kitchen
- Description: Pantry,Tile Flooring
Heating
- Central, Gas
Cooling
- Central Air, Electric
Appliances
- Included: Dryer, Dishwasher, Disposal, Gas Range, Gas Water Heater, Microwave, Refrigerator, Water Heater, Washer
- Laundry: Gas Dryer Hookup, Upper Level
Features
- Bathroom on Main Level, Ceiling Fan(s), Window Treatments, Programmable Thermostat
- Flooring: Carpet, Tile
- Windows: Blinds, Double Pane Windows, Window Treatments
- Has fireplace: No
Interior area
- Total structure area: 1,437
- Total interior livable area: 1,437 sqft
Video & virtual tour
Property
Parking
- Total spaces: 2
- Parking features: Attached, Garage, Inside Entrance, Private
- Attached garage spaces: 2
Features
- Stories: 2
- Patio & porch: Patio
- Exterior features: Patio
- Fencing: Block,Back Yard
Lot
- Size: 3,484 Square Feet
- Features: Desert Landscaping, Landscaped, < 1/4 Acre
Details
- Parcel number: 12525613067
- Zoning description: Single Family
- Horse amenities: None
Construction
Type & style
- Home type: SingleFamily
- Architectural style: Two Story
- Property subtype: Single Family Residence
Materials
- Frame, Stucco
- Roof: Pitched,Tile
Condition
- Resale
- Year built: 2000
Utilities & green energy
- Electric: Photovoltaics None
- Sewer: Public Sewer
- Water: Public
- Utilities for property: Cable Available
Green energy
- Energy efficient items: Solar Panel(s), Windows
Community & HOA
Community
- Subdivision: Tropical Thom
HOA
- Has HOA: Yes
- Amenities included: Gated, Playground
- Services included: Association Management
- HOA fee: $49 monthly
- HOA name: Meadow Ridge II
- HOA phone: 702-581-7660
Location
- Region: Las Vegas
Financial & listing details
- Price per square foot: $264/sqft
- Tax assessed value: $242,174
- Annual tax amount: $1,252
- Date on market: 8/26/2026
- Listing agreement: Exclusive Right To Sell
- Listing terms: Cash,Conventional,FHA,VA Loan
Estimated market value
$377,500
$359,000 - $396,000
$2,025/mo
Price history
| Date | Event | Price |
|---|---|---|
| 10/8/2026 | Price change | $379,990-1.3%$264/sqft |
Source:  LVR #2812067 Report a problem LVR #2812067 Report a problem | ||
| 8/26/2026 | Listed for sale | $385,000+49.2%$268/sqft |
Source: LVR #2812067 Report a problem | ||
| 9/29/2006 | Sold | $258,000+109.4%$180/sqft |
Source: Public Record Report a problem | ||
| 6/30/2000 | Sold | $123,180$86/sqft |
Source: Public Record Report a problem | ||
Public tax history
| Year | Property taxes | Tax assessment |
|---|---|---|
| 2026 | $1,255 +3% | $84,761 -1.1% |
| 2025 | $1,218 +3% | $85,717 +4.6% |
| 2024 | $1,183 +3% | $81,940 +18.4% |
| 2023 | $1,149 +3% | $69,225 +6.7% |
| 2022 | $1,116 +3.1% | $64,901 +1.1% |
| 2021 | $1,083 +3.1% | $64,222 +8.2% |
| 2020 | $1,050 +3% | $59,371 +10.6% |
| 2019 | $1,020 +5.7% | $53,672 |
| 2018 | $965 | $53,672 +5.1% |
| 2017 | $965 | $51,079 +11.3% |
| 2016 | $965 +0.3% | $45,884 +12.1% |
| 2015 | $962 +3.2% | $40,935 +47.1% |
| 2014 | $932 | $27,827 |
| 2013 | -- | $27,827 +5.1% |
| 2012 | -- | $26,481 -25.4% |
| 2011 | -- | $35,515 -3.6% |
| 2010 | -- | $36,842 -21.7% |
| 2009 | -- | $47,043 |
| 2008 | -- | $47,043 -46% |
| 2007 | -- | $87,048 +4.6% |
| 2006 | -- | $83,184 +14.3% |
| 2005 | -- | $72,779 +47.7% |
| 2004 | -- | $49,280 +10.8% |
| 2003 | -- | $44,485 +8.6% |
| 2002 | -- | $40,960 +3.9% |
| 2001 | -- | $39,410 |
Find assessor info on the county website
Monthly payment
Est. payment
Payment breakdown
Explore the cost of this home by adjusting the details. Changes won't be saved.Climate risks
Neighborhood: North Cheyenne
Nearby schools
Schools provided by the listing agent
- Elementary: Carl, Kay,Carl, Kay
- Middle: Lied
- High: Shadow Ridge
Source: LVR. This data may not be complete. We recommend contacting the local school district to confirm school assignments for this home.
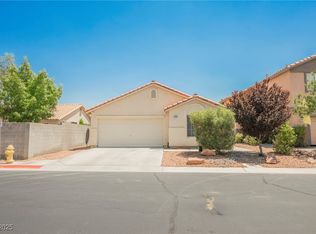


Similar homes
- $367,9953 bd2 ba1.6k sqft4824 Lawnwood Ct, Las Vegas, NV 89130For Sale
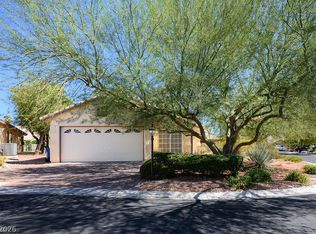 MLS ID #2782975, Glenn S. Plantone, Vegas International Properties. LVR
 - $390,0004 bd3 ba2k sqft4208 Masseria Ct, North Las Vegas, NV 89031For Sale
 MLS ID #2773345, Robert E. Salmons Jr, Entera Realty LLC. LVR
 - $444,9993 bd2 ba1.4k sqft6700 Snake River Ave, Las Vegas, NV 89130For Sale
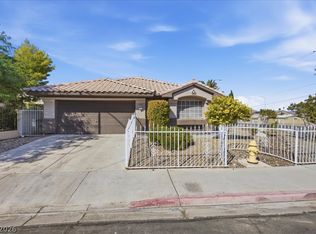 MLS ID #2824781, Belen Cruz, The Highlands RE Group LLC. LVR
 - $390,0003 bd3 ba1.5k sqft4826 Sapphire Light St, North Las Vegas, NV 89081For Sale
 MLS ID #2826649, Robert A. Hirschorn, Realty ONE Group, Inc. LVR
