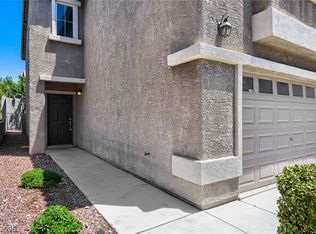
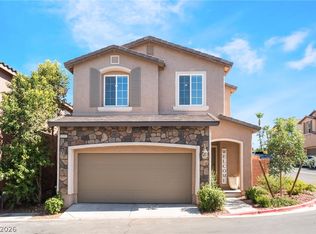
Come visit this charming 2-story home in an inviting community in the northwest part of town. The property boasts plush carpets & bright walls. The spacious living room offers a relaxing space to unwind after a hectic day with its own private balcony! Natural light flows into the primary bedroom upstairs, which has a spacious walk-in closet & ensuite bathroom with dual sinks and a shower/tub combo. Two additional bedrooms are found downstairs, offering tranquil nights, along with a full bathroom. A tremendous loft downstairs is perfect for family gatherings & movie nights. Prepare tasty meals in the attractive kitchen with modern stainless steel appliances, granite counters & custom cabinets. The convenient 2-car garage offers a secure place to store your vehicles. Elegant, easy-maintenance landscaping in front completes this perfect picture. Located close to shops, restaurants & schools, this lovely community includes a community pool and gate. Come visit this delightful home today!
Active
$385,000
9925 Kalahari Ct, Las Vegas, NV 89149
3beds
1,561sqft
:
Get pre-qualified$2,562/mo
Single Family Residence
Built in 2008
1,742 Square Feet Lot
$-- Zestimate®
$247/sqft
$82/mo HOA
What's special
Bright wallsTwo additional bedroomsSpacious walk-in closetPrivate balconyPlush carpets
- 45 days |
- 333 |
- 14 |
Zillow last checked:
Listing updated:
Listed by:
Eiwin Mark S.0175582 eiwinmark7@gmail.com,
Select Properties Group
Source: LVR,MLS#: 2790761 Originating MLS: Greater Las Vegas Association of Realtors Inc
Originating MLS: Greater Las Vegas Association of Realtors IncFacts & features
Interior
Bedrooms & bathrooms
- Bedrooms: 3
- Bathrooms: 3
- Full bathrooms: 2
- 1/2 bathrooms: 1
Primary bedroom
- Description: Ceiling Fan,Ceiling Light,Upstairs,Walk-In Closet(s)
- Dimensions: 11x14
Bedroom 2
- Description: Ceiling Light,Closet,Downstairs,Telephone Jack,TV/ Cable
- Dimensions: 9x10
Bedroom 3
- Description: Ceiling Light,Closet,Downstairs,Telephone Jack,TV/ Cable
- Dimensions: 9x9
Primary bathroom
- Description: Double Sink,Tub/Shower Combo
- Dimensions: 7x10
Kitchen
- Description: Breakfast Bar/Counter,Custom Cabinets,Granite Countertops,Island,Lighting Recessed,Linoleum/Vinyl Flooring,Pantry,Stainless Steel Appliances
- Dimensions: 8x11
Living room
- Description: Formal,Front
- Dimensions: 12x17
Loft
- Description: Ceiling Fan,Family Room
- Dimensions: 12x22
Heating
- Central, Gas
Cooling
- Central Air, Electric
Appliances
- Included: Dryer, Dishwasher, Disposal, Gas Range, Gas Water Heater, Microwave, Refrigerator, Water Heater, Washer
- Laundry: Electric Dryer Hookup, Laundry Closet, Main Level
Features
- Bedroom on Main Level, Ceiling Fan(s), Window Treatments, Programmable Thermostat
- Flooring: Carpet, Linoleum, Vinyl
- Windows: Blinds, Double Pane Windows
- Has fireplace: No
Interior area
- Total structure area: 1,561
- Total interior livable area: 1,561 sqft
Video & virtual tour
Property
Parking
- Total spaces: 2
- Parking features: Attached, Garage, Garage Door Opener, Inside Entrance, Private
- Attached garage spaces: 2
Features
- Stories: 2
- Patio & porch: Patio
- Exterior features: Exterior Steps, Patio, Private Yard, Sprinkler/Irrigation
- Pool features: Community
- Fencing: Block,Back Yard
- Has view: Yes
- View description: None
Lot
- Size: 1,742 Square Feet
- Features: Drip Irrigation/Bubblers, Desert Landscaping, Landscaped, Rocks, Sprinklers Timer, Trees, < 1/4 Acre
Details
- Parcel number: 12518113029
- Zoning description: Single Family
- Other equipment: Satellite Dish
- Horse amenities: None
Construction
Type & style
- Home type: SingleFamily
- Architectural style: Two Story
- Property subtype: Single Family Residence
Materials
- Roof: Tile
Condition
- Resale
- Year built: 2008
Utilities & green energy
- Electric: Photovoltaics None
- Sewer: Public Sewer
- Water: Public
- Utilities for property: Cable Available
Green energy
- Energy efficient items: Windows
Community & HOA
Community
- Features: Pool
- Security: Gated Community
- Subdivision: Antelope
HOA
- Has HOA: Yes
- Amenities included: Gated, Pool
- Services included: Association Management, Maintenance Grounds, Recreation Facilities, Reserve Fund
- HOA fee: $82 monthly
- HOA name: Antelope
- HOA phone: 702-531-3382
Location
- Region: Las Vegas
Financial & listing details
- Price per square foot: $247/sqft
- Tax assessed value: $297,660
- Annual tax amount: $1,395
- Date on market: 6/14/2026
- Listing agreement: Exclusive Right To Sell
- Listing terms: Cash,Conventional,FHA,VA Loan
- Ownership: Single Family Residential
Estimated market value
Not available
Estimated sales range
Not available
Not available
Price history
| Date | Event | Price |
|---|---|---|
| 6/14/2026 | Listed for sale | $385,000+175%$247/sqft |
Source:  LVR #2790761 Report a problem LVR #2790761 Report a problem | ||
| 3/1/2013 | Sold | $140,000+64.1%$90/sqft |
Source: LVR #1317623 Report a problem | ||
| 2/13/2012 | Sold | $85,300+0.5%$55/sqft |
Source: Public Record Report a problem | ||
| 9/27/2011 | Price change | $84,900-2.3%$54/sqft |
Source: Realty ONE Group #1134701 Report a problem | ||
| 9/22/2011 | Price change | $86,900-3.3%$56/sqft |
Source: Realty ONE Group #1134701 Report a problem | ||
| 9/16/2011 | Price change | $89,900-3.3%$58/sqft |
Source: Realty ONE Group #1134701 Report a problem | ||
| 8/25/2011 | Price change | $93,000-3.1%$60/sqft |
Source: Realty ONE Group #1134701 Report a problem | ||
| 6/14/2011 | Price change | $96,000+6.8%$61/sqft |
Source: Realty ONE Group #1134701 Report a problem | ||
| 6/1/2011 | Price change | $89,900-5.3%$58/sqft |
Source: Realty ONE Group #1134701 Report a problem | ||
| 5/19/2011 | Price change | $94,900-5%$61/sqft |
Source: Realty One Group #1134701 Report a problem | ||
| 5/4/2011 | Price change | $99,900-2.4%$64/sqft |
Source: Realty One Group #1134701 Report a problem | ||
| 4/17/2011 | Price change | $102,400-2.4%$66/sqft |
Source: Realty One Group #1134701 Report a problem | ||
| 4/7/2011 | Listed for sale | $104,900-51.9%$67/sqft |
Source: Realty One Group #1134701 Report a problem | ||
| 10/25/2007 | Sold | $217,990$140/sqft |
Source: Public Record Report a problem | ||
Public tax history
| Year | Property taxes | Tax assessment |
|---|---|---|
| 2026 | $1,398 +3% | $104,181 -0.5% |
| 2025 | $1,357 +3% | $104,719 +1.7% |
| 2024 | $1,318 +3% | $102,941 +15.5% |
| 2023 | $1,280 +3% | $89,116 +5.2% |
| 2022 | $1,243 +3% | $84,736 +1.2% |
| 2021 | $1,206 +3.1% | $83,727 +7% |
| 2020 | $1,170 +3% | $78,283 +9.4% |
| 2019 | $1,136 +5.7% | $71,567 |
| 2018 | $1,075 | $71,567 +17.1% |
| 2017 | $1,075 | $61,142 +13.4% |
| 2016 | $1,075 +0.3% | $53,902 +30% |
| 2015 | $1,072 +3% | $41,451 +35.1% |
| 2014 | $1,041 | $30,675 |
| 2013 | -- | $30,675 -7.5% |
| 2012 | -- | $33,180 -26.3% |
| 2011 | -- | $45,005 -6.2% |
| 2010 | -- | $48,002 -28.5% |
| 2009 | -- | $67,177 |
| 2008 | -- | $67,177 |
Find assessor info on the county website
Monthly payment
Est. payment
Payment breakdown
Explore the cost of this home by adjusting the details. Changes won't be saved.Climate risks
Neighborhood: Centennial Hills
Nearby schools
GreatSchools rating
- 8/10Kenneth Divich ElementaryGrades: PK-5Distance: 0.2 mi
- 6/10Edmundo Eddie Escobedo Sr Middle SchoolGrades: 6-8Distance: 1.6 mi
- 6/10Arbor View High SchoolGrades: 9-12Distance: 3 mi
Schools provided by the listing agent
- Elementary: Bozarth, Henry & Evelyn,Bozarth, Henry & Evelyn
- Middle: Escobedo Edmundo
- High: Arbor View
Source: LVR. This data may not be complete. We recommend contacting the local school district to confirm school assignments for this home.
- $330,1002 bd3 ba1.3k sqft9921 Kalahari Ct, Las Vegas, NV 89149Off Market
- $374,1003 bd3 ba1.5k sqft9929 Kalahari Ct, Las Vegas, NV 89149Off Market

- $348,6002 bd2 ba1.5k sqft9924 Fallowdeer Ct, Las Vegas, NV 89149Off Market
- $385,3003 bd2 ba1.7k sqft9917 Kalahari Ct, Las Vegas, NV 89149Off Market
- $353,4002 bd2 ba1.5k sqft9920 Fallowdeer Ct, Las Vegas, NV 89149Off Market
- $384,2003 bd3 ba1.5k sqft9928 Fallowdeer Ct, Las Vegas, NV 89149Off Market
- $334,9002 bd3 ba1.3k sqft9924 Kalahari Ct, Las Vegas, NV 89149Off Market
- $367,7003 bd3 ba1.5k sqft9920 Kalahari Ct, Las Vegas, NV 89149Off Market
A local agent can set up tours, give advice and negotiate with sellers.
Similar homes
- $372,5003 bd3 ba1.4k sqft7937 Violet Dawn St, Las Vegas, NV 89149For Sale
 MLS ID #2795421, Sonia S. Passalacqua, RE/MAX Advantage. LVR
 - $399,9003 bd3 ba2k sqft9548 Gibbon Ave, Las Vegas, NV 89149For Sale
 MLS ID #2798330, Robert E. Salmons Jr, Entera Realty LLC. LVR
 - $379,0003 bd3 ba1.5k sqft9157 Sconce Ct, Las Vegas, NV 89149For Sale
 MLS ID #2787552, Kamyar Zargari, Triumph Property Management Co. LVR
 - $390,0003 bd3 ba1.5k sqft9353 Pink Stargazer Ave, Las Vegas, NV 89166For Sale
 MLS ID #2803283, Briana Sanderson, Real Broker LLC. LVR
 - $364,0002 bd3 ba1.5k sqft9037 Cross Stitch Ct, Las Vegas, NV 89149For SaleMLS ID #2801747, David B. Longworth, Serhant. LVR
- $375,0003 bd3 ba1.8k sqft9028 Retro Ct, Las Vegas, NV 89149For SaleMLS ID #2777259, Ronny C. Prothero Jr, Signature Real Estate Group. LVR
- $370,0003 bd4 ba1.4k sqft8940 Jaquita Ave, Las Vegas, NV 89149For SaleMLS ID #2792579, Savannah Ward, United Realty Group. LVR
- $399,9003 bd3 ba1.5k sqft8032 Dancing Springs St, Las Vegas, NV 89143For SaleMLS ID #2799264, Kora L. Shear, RealEstate Excellence LasVegas. LVR
- $400,0004 bd3 ba1.5k sqft8041 Cracker Barrel St, Las Vegas, NV 89143For SaleMLS ID #2775113, Shana Wilgar, Atlas NV, LLC. LVR
- $385,0003 bd2 ba1.6k sqft8136 Shady Glen Ave, Las Vegas, NV 89131For SaleMLS ID #2796114, Ryan P. Buttle, LPT Realty, LLC. LVR
- $425,0003 bd3 ba1.4k sqft6941 Trevelez St, Las Vegas, NV 89149For SaleMLS ID #2775692, Lenora A. Paulson, Signature Real Estate Group. LVR
- $264,9003 bd2 ba1.2k sqft9303 Gilcrease Ave Unit 1249, Las Vegas, NV 89149For SaleMLS ID #2792227, Robert E. Salmons Jr, Entera Realty LLC. LVR
- $424,9003 bd3 ba1.7k sqft3728 Ashling St, Las Vegas, NV 89129For SaleMLS ID #2788644, Brad K. Wolfe, LIFE Realty District. LVR
- $395,0004 bd3 ba1.6k sqft3708 Bronco Billy Ct, Las Vegas, NV 89129For SaleMLS ID #2766967, Stephen M. Hale, New West Property Management. LVR
- $400,0003 bd3 ba1.7k sqft717 Peachy Canyon Cir Unit 101, Las Vegas, NV 89144For SaleMLS ID #2800545, Natalie K. Cornejo, BHHS Nevada Properties. LVR
- $374,5003 bd2 ba1.3k sqft4932 Signal Dr, Las Vegas, NV 89130For SaleMLS ID #2788631, Anthony Alfonzo, Platinum Real Estate Prof. LVR
- $415,0002 bd2 ba1.6k sqft10428 Villa Ridge Dr, Las Vegas, NV 89134For SaleMLS ID #2791338, Alexander J. Greiner, Signature Real Estate Group. LVR
- $385,0003 bd3 ba1.7k sqft800 Peachy Canyon Cir Unit 103, Las Vegas, NV 89144For SaleMLS ID #2757004, Kristina Ter-Ovsepyan, JohnHart Real Estate. LVR
- $399,9002 bd2 ba1.5k sqft7765 Coast Jay St, North Las Vegas, NV 89084For SaleMLS ID #2801054, Nick Alexander Laymon, Keller Williams Realty Las Veg. LVR
- $340,0003 bd3 ba1.3k sqft9176 Badby Ave, Las Vegas, NV 89148For SaleMLS ID #2803280, Briana Sanderson, Real Broker LLC. LVR
