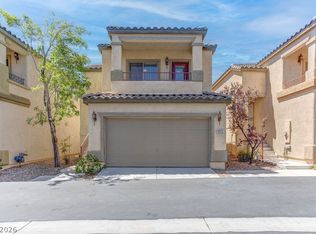
Welcome to this beautifully updated 3-bedroom, 2-bathroom Single Story Gem. Featuring an open floor plan ideal for both everyday living and entertaining, this home offers a seamless flow from the living room to the dining area and kitchen, filled with natural light and open living spaces. Tastefully updated, the home showcases upgraded custom kitchen finishes and updates throughout. The spacious backyard provides the perfect outdoor retreat. Featuring a fully paid off Solar Panel system, YES, fully paid off and ready to transfer, combined with energy saving features brings peace of mind and low energy bills. This home is conveniently located near shopping, restaurant, schools and parks, with easy 215 Beltway and Freeway access. In Person, as well as 3D Virtual Tours are available for your viewing convenience. Available to view and ready to move today.
Active
Price cut: $10K (7/27)
$385,000
8136 Shady Glen Ave, Las Vegas, NV 89131
3beds
1,619sqft
Single Family Residence
Built in 1998
4,791 Square Feet Lot
$383,800 Zestimate®
$238/sqft
$27/mo HOA
What's special
Upgraded custom kitchen finishesUpdates throughout
- 45 days |
- 2,509 |
- 169 |
Likely to sell faster than
Zillow last checked:
Listing updated:
Listed by:
Ryan P. Buttle S.0078181 702-338-1281,
LPT Realty, LLC
Source: LVR,MLS#: 2796114 Originating MLS: Greater Las Vegas Association of Realtors Inc
Originating MLS: Greater Las Vegas Association of Realtors IncFacts & features
Interior
Bedrooms & bathrooms
- Bedrooms: 3
- Bathrooms: 2
- Full bathrooms: 2
Primary bedroom
- Description: Bedroom With Bath Downstairs,Ceiling Fan,Ceiling Light,Walk-In Closet(s)
- Dimensions: 19x14
Bedroom 2
- Description: Ceiling Fan,Ceiling Light,Closet
- Dimensions: 11x10
Bedroom 3
- Description: Ceiling Fan,Ceiling Light,Closet
- Dimensions: 11x10
Primary bathroom
- Description: Double Sink,Separate Shower,Separate Tub
- Dimensions: 16x7
Dining room
- Description: Dining Area
- Dimensions: 15x8
Family room
- Description: Separate Family Room
- Dimensions: 16x12
Kitchen
- Description: Breakfast Nook/Eating Area,Island,Lighting Recessed,Man Made Woodor Laminate Flooring,Solid Surface Countertops
- Dimensions: 15x12
Living room
- Description: Built-In Entertainment Center,Rear
- Dimensions: 22x14
Heating
- Central, Gas
Cooling
- Central Air, Electric
Appliances
- Included: Dryer, Disposal, Gas Range, Gas Water Heater, Microwave, Refrigerator, Washer
- Laundry: Gas Dryer Hookup, Main Level, Laundry Room
Features
- Bedroom on Main Level, Primary Downstairs, Window Treatments
- Flooring: Carpet, Laminate
- Windows: Double Pane Windows, Window Treatments
- Number of fireplaces: 1
- Fireplace features: Family Room, Gas
Interior area
- Total structure area: 1,619
- Total interior livable area: 1,619 sqft
Video & virtual tour
Property
Parking
- Total spaces: 2
- Parking features: Attached, Garage, Garage Door Opener, Inside Entrance, Private, Storage
- Attached garage spaces: 2
Features
- Stories: 1
- Exterior features: Private Yard, Sprinkler/Irrigation
- Fencing: Block,Back Yard
Lot
- Size: 4,791 Square Feet
- Features: Drip Irrigation/Bubblers, < 1/4 Acre
Details
- Parcel number: 12516317032
- Zoning description: Single Family
- Special conditions: Short Sale
- Horse amenities: None
Construction
Type & style
- Home type: SingleFamily
- Architectural style: One Story
- Property subtype: Single Family Residence
Materials
- Frame, Stucco
- Roof: Tile
Condition
- Resale
- Year built: 1998
Utilities & green energy
- Electric: Photovoltaics Seller Owned
- Sewer: Public Sewer
- Water: Public
- Utilities for property: Underground Utilities
Green energy
- Energy efficient items: Windows, Solar Panel(s)
- Energy generation: Solar
Community & HOA
Community
- Security: Security System Owned
- Subdivision: Elkhorn Springs-Parcel 2
HOA
- Has HOA: Yes
- Services included: Association Management
- HOA fee: $82 quarterly
- HOA name: Elkhorn Springs
- HOA phone: 702-531-3382
Location
- Region: Las Vegas
Financial & listing details
- Price per square foot: $238/sqft
- Tax assessed value: $246,502
- Annual tax amount: $1,782
- Date on market: 7/1/2026
- Listing agreement: Exclusive Right To Sell
- Listing terms: Cash,Conventional,FHA,VA Loan
- Ownership: Single Family Residential
Estimated market value
$383,800
$365,000 - $403,000
$1,991/mo
Price history
| Date | Event | Price |
|---|---|---|
| 7/27/2026 | Price change | $385,000-2.5%$238/sqft |
Source:  LVR #2796114 Report a problem LVR #2796114 Report a problem | ||
| 7/1/2026 | Price change | $395,000-7%$244/sqft |
Source: LVR #2796114 Report a problem | ||
| 5/18/2026 | Price change | $424,900+2.4%$262/sqft |
Source: LVR #2754588 Report a problem | ||
| 2/7/2026 | Price change | $414,900+3.7%$256/sqft |
Source: LVR #2754588 Report a problem | ||
| 12/22/2025 | Price change | $400,000-3.6%$247/sqft |
Source: LVR #2732266 Report a problem | ||
| 12/1/2025 | Price change | $414,900-1.2%$256/sqft |
Source: LVR #2732266 Report a problem | ||
| 11/3/2025 | Price change | $419,9000%$259/sqft |
Source: LVR #2732266 Report a problem | ||
| 10/10/2025 | Listing removed | $2,000$1/sqft |
Source: LVR #2701329 Report a problem | ||
| 10/10/2025 | Price change | $420,000-1.2%$259/sqft |
Source: LVR #2680319 Report a problem | ||
| 10/3/2025 | Price change | $424,888-2.3%$262/sqft |
Source: LVR #2680319 Report a problem | ||
| 10/1/2025 | Listed for rent | $2,000$1/sqft |
Source: LVR #2701329 Report a problem | ||
| 9/25/2025 | Price change | $434,8880%$269/sqft |
Source: LVR #2680319 Report a problem | ||
| 9/19/2025 | Price change | $435,000-0.9%$269/sqft |
Source: LVR #2680319 Report a problem | ||
| 8/29/2025 | Price change | $438,888-0.2%$271/sqft |
Source: LVR #2680319 Report a problem | ||
| 8/18/2025 | Listing removed | $2,000$1/sqft |
Source: LVR #2701329 Report a problem | ||
| 8/13/2025 | Listed for rent | $2,000$1/sqft |
Source: LVR #2701329 Report a problem | ||
| 8/6/2025 | Price change | $439,888-1.1%$272/sqft |
Source: LVR #2680319 Report a problem | ||
| 8/3/2025 | Price change | $444,888-0.4%$275/sqft |
Source: LVR #2680319 Report a problem | ||
| 7/29/2025 | Price change | $446,888-0.2%$276/sqft |
Source: LVR #2680319 Report a problem | ||
| 7/9/2025 | Price change | $447,888-0.2%$277/sqft |
Source: LVR #2680319 Report a problem | ||
| 6/2/2025 | Price change | $448,888-0.2%$277/sqft |
Source: LVR #2680319 Report a problem | ||
| 5/26/2025 | Price change | $449,888-1.1%$278/sqft |
Source: LVR #2680319 Report a problem | ||
| 5/20/2025 | Price change | $454,888-0.9%$281/sqft |
Source: LVR #2680319 Report a problem | ||
| 5/14/2025 | Price change | $458,888-0.2%$283/sqft |
Source: LVR #2680319 Report a problem | ||
| 5/5/2025 | Listed for sale | $459,888+3.3%$284/sqft |
Source: LVR #2680319 Report a problem | ||
| 4/28/2022 | Sold | $445,000+81.6%$275/sqft |
Source: LVR #2379538 Report a problem | ||
| 9/7/2017 | Sold | $245,000+105.9%$151/sqft |
Source: LVR #1918397 Report a problem | ||
| 6/26/1998 | Sold | $119,000$74/sqft |
Source: Public Record Report a problem | ||
Public tax history
| Year | Property taxes | Tax assessment |
|---|---|---|
| 2026 | $1,925 +8% | $86,276 -1.4% |
| 2025 | $1,782 +8% | $87,536 +1.5% |
| 2024 | $1,651 +8% | $86,208 +15.8% |
| 2023 | $1,529 +8% | $74,468 +8.8% |
| 2022 | $1,416 +3% | $68,435 +0.4% |
| 2021 | $1,374 +3% | $68,155 +2.9% |
| 2020 | $1,334 +4.8% | $66,225 +10.6% |
| 2019 | $1,273 +6.9% | $59,888 0% |
| 2018 | $1,190 | $59,889 +2.9% |
| 2017 | $1,190 | $58,228 +4% |
| 2016 | $1,190 +0.3% | $55,989 +35.8% |
| 2015 | $1,187 +3% | $41,238 +11.5% |
| 2014 | $1,152 | $36,975 |
| 2013 | -- | $36,975 +11.7% |
| 2012 | -- | $33,116 -21.4% |
| 2011 | -- | $42,142 +7.6% |
| 2010 | -- | $39,176 -28.2% |
| 2009 | -- | $54,583 |
| 2008 | -- | $54,583 -41.2% |
| 2007 | -- | $92,903 +2% |
| 2006 | -- | $91,124 +19.5% |
| 2005 | -- | $76,265 +47.9% |
| 2004 | -- | $51,552 +5.9% |
| 2003 | -- | $48,689 +8.6% |
| 2002 | -- | $44,820 +8.6% |
| 2001 | -- | $41,270 |
Find assessor info on the county website
Monthly payment
Est. payment
Payment breakdown
Explore the cost of this home by adjusting the details. Changes won't be saved.Climate risks
Neighborhood: Centennial Hills
Nearby schools
GreatSchools rating
- 7/10Betsy Rhodes Elementary SchoolGrades: PK-5Distance: 0.7 mi
- 7/10Ralph Cadwallader Middle SchoolGrades: 6-8Distance: 0.8 mi
- 6/10Arbor View High SchoolGrades: 9-12Distance: 0.9 mi
Schools provided by the listing agent
- Elementary: Rhodes, Betsy,Rhodes, Betsy
- Middle: Cadwallader Ralph
- High: Arbor View
Source: LVR. This data may not be complete. We recommend contacting the local school district to confirm school assignments for this home.
- $384,6003 bd2 ba1.3k sqft8132 Shady Glen Ave, Las Vegas, NV 89131Off Market
- $399,8003 bd2 ba1.6k sqft8140 Shady Glen Ave, Las Vegas, NV 89131Off Market
- $408,9003 bd2 ba1.6k sqft8137 Guava Nectar Ave, Las Vegas, NV 89131Off Market
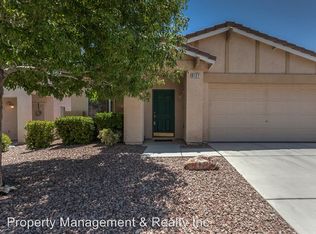
- $417,4003 bd2 ba1.8k sqft8128 Shady Glen Ave, Las Vegas, NV 89131Off Market
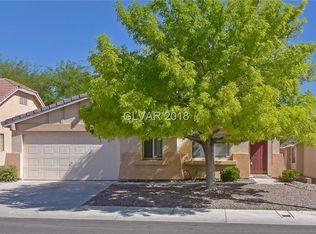
- $460,0004 bd3 ba1.9k sqft8141 Guava Nectar Ave, Las Vegas, NV 89131Sold
- $449,0004 bd2 ba1.8k sqft8133 Guava Nectar Ave, Las Vegas, NV 89131Off Market
- $408,4003 bd2 ba1.6k sqft8129 Guava Nectar Ave, Las Vegas, NV 89131Off Market
- $394,9003 bd2 ba1.6k sqft8124 Shady Glen Ave, Las Vegas, NV 89131Off Market
A local agent can set up tours, give advice and negotiate with sellers.
Similar homes
- $445,0004 bd3 ba2.3k sqft7624 Certitude Ave, Las Vegas, NV 89131For Sale
 MLS ID #2805398, Michael Villa Jr, King Realty Group. LVR
 - $410,0003 bd2 ba1.5k sqft8924 Colorful Pines Ave, Las Vegas, NV 89143For Sale
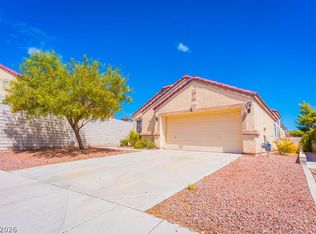 MLS ID #2803538, Renee C. Pinkerman, Signature Real Estate Group. LVR
 - $425,0004 bd3 ba1.7k sqft9000 Meisenheimer Ave, Las Vegas, NV 89143For Sale
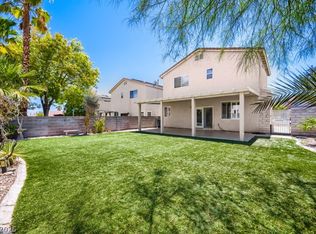 MLS ID #2807109, David A. Nelson Jr, BHHS Nevada Properties. LVR
 - $385,0003 bd3 ba1.5k sqft9925 Kalahari Ct, Las Vegas, NV 89149For Sale
 MLS ID #2790761, Eiwin Mark, Select Properties Group. LVR
 - $420,0004 bd3 ba2.2k sqft8708 Majestic Pine Ave, Las Vegas, NV 89143For SaleMLS ID #2795279, Sarah Sorrells, R.I.S.E. LVR
- $399,9003 bd2 ba1.5k sqft7124 Overhill Ave, Las Vegas, NV 89129For SaleMLS ID #2797097, Robert E. Salmons Jr, Entera Realty LLC. LVR
- $419,9003 bd3 ba1.5k sqft7045 Brown Derby Cir, Las Vegas, NV 89128For SaleMLS ID #2807506, Brenda Tuttle, Tuttle Realty. LVR
- $379,9003 bd3 ba1.7k sqft3721 Penny Cross Dr, North Las Vegas, NV 89032For SaleMLS ID #2807057, Robert E. Salmons Jr, Entera Realty LLC. LVR
- $395,0003 bd3 ba1.7k sqft4511 Windham Hills Ln, North Las Vegas, NV 89031For SaleMLS ID #2806024, Ashley Morales, My Home Group. LVR
- $419,9003 bd3 ba1.4k sqft6941 Trevelez St, Las Vegas, NV 89149For SaleMLS ID #2775692, Lenora A. Paulson, Signature Real Estate Group. LVR
- $389,9993 bd2 ba1.5k sqft5820 Faye Talor St, North Las Vegas, NV 89081For SaleMLS ID #2807381, Wasim Faranesh, Faranesh Real Estate. LVR
- $430,0003 bd2 ba1.5k sqft4545 Via Delsur Ln, Las Vegas, NV 89130For SaleMLS ID #2802244, Lani J. Belcher, eXp Realty. LVR
- $495,0004 bd2 ba2.3k sqft5423 Basset Hound Ave, Las Vegas, NV 89131For SaleMLS ID #2795676, Jason D. Delk, Bella Vegas Homes Realty. LVR
- $395,0004 bd3 ba1.6k sqft3708 Bronco Billy Ct, Las Vegas, NV 89129For SaleMLS ID #2766967, Stephen M. Hale, New West Property Management. LVR
- $444,9003 bd3 ba1.8k sqft5016 Dancing Lights Ave, Las Vegas, NV 89130For SaleMLS ID #2789663, Roylan D. De Guzman, Realty ONE Group, Inc. LVR
- $379,0002 bd2 ba1.5k sqft2910 Horned Owl Way, North Las Vegas, NV 89084For SaleMLS ID #2792014, Glen P. Wilde, Signature Real Estate Group. LVR
- $365,0003 bd2 ba1.2k sqft2721 Cheer Pheasant Ave, North Las Vegas, NV 89084For SaleMLS ID #2800215, Ashley R. McCormick, IS Luxury. LVR
- $424,9003 bd3 ba1.7k sqft3728 Ashling St, Las Vegas, NV 89129For SaleMLS ID #2788644, Brad K. Wolfe, LIFE Realty District. LVR
- $369,0003 bd2 ba1.4k sqft320 Searchlight Dr, Las Vegas, NV 89110For SaleMLS ID #2808155, Mahsheed Parsons, Mahsheed Real Estate LLC. LVR
- $386,0003 bd2 ba1.6k sqft804 Brown Breeches Ave, North Las Vegas, NV 89081For SaleMLS ID #2795313, Megan Riley, BHHS Nevada Properties. LVR
