Single level. Two car garage. Zero compromises.
Welcome to 4545 Via Delsur — a fully upgraded single-story, you don't have to lift a finger. New hard flooring runs throughout. This isn't a house that needs work. This is a house that's already done the works for you.
Step inside and the vaulted ceilings hit you first — the whole home feels bigger, brighter, more open. The family room and formal sitting room share a dual-sided gas fireplace, so you get two living spaces and one show stopping feature. New flooring carries you room to room.
The kitchen is the real flex here: granite waterfall counters, a built-in coffee bar, and a breakfast nook that flows straight into a formal dining space. This is a kitchen built for people who actually cook.
The primary suite: ceiling fan, direct backyard access. Two more bedrooms — one with a walk-in closet, hardwood floors — plus a second bath with a shower-tub combo.
Outside, mature landscaping frames both the front and back yards. The backyard is set up to entertain: covered patio, grass, a block wall for privacy, a built-in BBQ, and direct access to the primary suite — because the best homes blur the line between indoor and outdoor living.
Minutes from the 95 and Los Prados golf. Move-in ready. Renovated top to bottom. This is the one.
Active
$430,000
4545 Via Delsur Ln, Las Vegas, NV 89130
3beds
1,570sqft
:
Get pre-qualified$2,784/mo
Single Family Residence
Built in 1996
8,276 Square Feet Lot
$423,800 Zestimate®
$274/sqft
$14/mo HOA
What's special
Single levelTwo car garageBuilt-in coffee barCovered patioGranite waterfall countersVaulted ceilingsBlock wall for privacy
- 2 days |
- 309 |
- 9 |
Likely to sell faster than
Zillow last checked:
Listing updated:
Listed by:
Lani J. Belcher S.0076923 (702)327-8892,
eXp Realty
Source: LVR,MLS#: 2802244 Originating MLS: Greater Las Vegas Association of Realtors Inc
Originating MLS: Greater Las Vegas Association of Realtors IncFacts & features
Interior
Bedrooms & bathrooms
- Bedrooms: 3
- Bathrooms: 2
- Full bathrooms: 2
Primary bedroom
- Description: Ceiling Fan,Ceiling Light,Walk-In Closet(s)
- Dimensions: 15x13
Bedroom 2
- Description: Walk-In Closet(s)
- Dimensions: 11x10
Bedroom 3
- Description: Closet
- Dimensions: 11x10
Primary bathroom
- Description: Tub/Shower Combo
Dining room
- Description: Dining Area,Vaulted Ceiling
- Dimensions: 10x11
Family room
- Description: Downstairs,Vaulted Ceiling
- Dimensions: 12x10
Kitchen
- Description: Breakfast Bar/Counter,Breakfast Nook/Eating Area,Granite Countertops,Luxury Vinyl Plank,Stainless Steel Appliances,Vaulted Ceiling
Living room
- Description: Entry Foyer,Vaulted Ceiling
- Dimensions: 16x14
Heating
- Central, Gas
Cooling
- Central Air, Electric
Appliances
- Included: Dishwasher, Disposal, Gas Range
- Laundry: Gas Dryer Hookup, Laundry Room
Features
- Bedroom on Main Level, Ceiling Fan(s), Primary Downstairs, Window Treatments, Programmable Thermostat
- Flooring: Luxury Vinyl Plank
- Windows: Blinds
- Number of fireplaces: 1
- Fireplace features: Family Room, Gas, Kitchen, Multi-Sided
Interior area
- Total structure area: 1,570
- Total interior livable area: 1,570 sqft
Video & virtual tour
Property
Parking
- Total spaces: 2
- Parking features: Attached, Garage, Garage Door Opener, Inside Entrance, Private
- Attached garage spaces: 2
Features
- Stories: 1
- Patio & porch: Covered, Patio
- Exterior features: Patio, Private Yard
- Fencing: Block,Back Yard
Lot
- Size: 8,276 Square Feet
- Features: Desert Landscaping, Landscaped, < 1/4 Acre
Details
- Parcel number: 13801118032
- Zoning description: Single Family
- Horse amenities: None
Construction
Type & style
- Home type: SingleFamily
- Architectural style: One Story
- Property subtype: Single Family Residence
Materials
- Roof: Tile
Condition
- Resale
- Year built: 1996
Utilities & green energy
- Electric: Photovoltaics None
- Sewer: Public Sewer
- Water: Public
- Utilities for property: Cable Available
Community & HOA
Community
- Subdivision: Rancho Alta Mira
HOA
- Has HOA: Yes
- Amenities included: None
- Services included: Association Management
- HOA fee: $14 monthly
- HOA name: Rancho Alta
- HOA phone: 702-362-6262
Location
- Region: Las Vegas
Financial & listing details
- Price per square foot: $274/sqft
- Tax assessed value: $266,960
- Annual tax amount: $2,334
- Date on market: 7/22/2026
- Listing agreement: Exclusive Right To Sell
- Listing terms: Cash,Conventional,FHA,VA Loan
Estimated market value
$423,800
$403,000 - $445,000
$2,050/mo
Price history
| Date | Event | Price |
|---|---|---|
| 7/22/2026 | Listed for sale | $430,000+17.4%$274/sqft |
Source:  LVR #2802244 Report a problem LVR #2802244 Report a problem | ||
| 11/17/2021 | Sold | $366,333+2%$233/sqft |
Source: LVR #2338783 Report a problem | ||
| 10/14/2021 | Pending sale | $359,000$229/sqft |
Source: LVR #2338783 Report a problem | ||
| 10/13/2021 | Listed for sale | $359,000+186.1%$229/sqft |
Source: LVR #2338783 Report a problem | ||
| 9/22/1995 | Sold | $125,500$80/sqft |
Source: Public Record Report a problem | ||
Public tax history
| Year | Property taxes | Tax assessment |
|---|---|---|
| 2026 | $2,337 +8% | $93,436 -1.3% |
| 2025 | $2,164 +8% | $94,638 +7.3% |
| 2024 | $2,004 +8% | $88,180 +13.2% |
| 2023 | $1,856 +8% | $77,889 +7.7% |
| 2022 | $1,719 +7.7% | $72,322 +1.9% |
| 2021 | $1,595 +6.7% | $70,973 +5% |
| 2020 | $1,495 +4.8% | $67,577 +8.3% |
| 2019 | $1,426 +6.9% | $62,407 |
| 2018 | $1,334 | $62,407 +1.7% |
| 2017 | $1,334 | $61,356 +6.4% |
| 2016 | $1,334 +0.3% | $57,692 +15.8% |
| 2015 | $1,331 +3% | $49,819 +19.7% |
| 2014 | $1,292 | $41,625 |
| 2013 | -- | $41,625 +12.1% |
| 2012 | -- | $37,124 -14.1% |
| 2011 | -- | $43,219 +7.6% |
| 2010 | -- | $40,178 -31.2% |
| 2009 | -- | $58,428 |
| 2008 | -- | $58,428 -38.2% |
| 2007 | -- | $94,508 +2.7% |
| 2006 | -- | $92,048 +18.8% |
| 2005 | -- | $77,473 +45.7% |
| 2004 | -- | $53,169 +5% |
| 2003 | -- | $50,631 +7.4% |
| 2002 | -- | $47,130 +4.8% |
| 2001 | -- | $44,960 |
Find assessor info on the county website
Monthly payment
Est. payment
Payment breakdown
Explore the cost of this home by adjusting the details. Changes won't be saved.Climate risks
Neighborhood: North Cheyenne
Nearby schools
GreatSchools rating
- 7/10Ernest J. May Elementary SchoolGrades: PK-5Distance: 1.1 mi
- 3/10Theron L. Swainston Middle SchoolGrades: 6-8Distance: 2.1 mi
- 2/10Cheyenne High SchoolGrades: 9-12Distance: 2.1 mi
Schools provided by the listing agent
- Elementary: May, Ernest,May, Ernest
- Middle: Swainston Theron
- High: Cheyenne
Source: LVR. This data may not be complete. We recommend contacting the local school district to confirm school assignments for this home.
- $507,6004 bd2 ba1.8k sqft4549 Via Delsur Ln, Las Vegas, NV 89130Off Market
- $475,0004 bd3 ba2k sqft4541 Via Delsur Ln, Las Vegas, NV 89130Sold

- $444,7004 bd2 ba1.8k sqft4544 Plano Dr, Las Vegas, NV 89130Off Market
- $434,6003 bd2 ba1.5k sqft4600 Plano Dr, Las Vegas, NV 89130Off Market

- $443,7004 bd2 ba2k sqft4540 Plano Dr, Las Vegas, NV 89130Off Market
- $488,8003 bd2 ba1.8k sqft5505 Via Rosa Ct, Las Vegas, NV 89130Off Market
- $480,0003 bd2 ba1.5k sqft4537 Via Delsur Ln, Las Vegas, NV 89130Sold
- $451,5004 bd3 ba2k sqft4604 Plano Dr, Las Vegas, NV 89130Off Market
A local agent can set up tours, give advice and negotiate with sellers.
Similar homes
- $444,9003 bd3 ba1.8k sqft5016 Dancing Lights Ave, Las Vegas, NV 89130For Sale
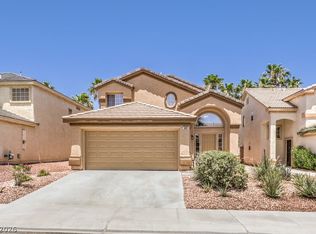 MLS ID #2789663, Roylan D. De Guzman, Realty ONE Group, Inc. LVR
 - $430,0003 bd2 ba1.7k sqft2421 Sunrise Springs Ct, North Las Vegas, NV 89031For Sale
 MLS ID #2801152, Samuel Curby, eXp Realty. LVR
 - $377,5003 bd2 ba1.3k sqft4932 Signal Dr, Las Vegas, NV 89130For Sale
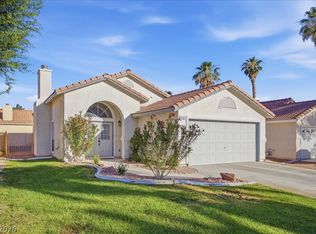 MLS ID #2788631, Anthony Alfonzo, Platinum Real Estate Prof. LVR
 - $520,0003 bd2 ba1.8k sqft3901 Uvalde St, Las Vegas, NV 89130For Sale
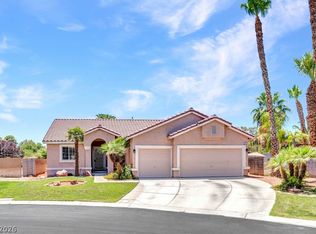 MLS ID #2798192, Michelle D. Madison, Realty ONE Group, Inc. LVR
 - $420,0003 bd2 ba1.2k sqft1228 Autumn Ridge Cir, North Las Vegas, NV 89031For SaleMLS ID #2801423, Lani J. Belcher, eXp Realty. LVR
- $469,9004 bd3 ba2.1k sqft5212 Dancer Way, Las Vegas, NV 89107For SaleMLS ID #2794453, Tom Mullin, Coldwell Banker Premier. LVR
- $388,0003 bd2 ba1.8k sqft1937 Leona St, Las Vegas, NV 89106For SaleMLS ID #2802125, Svetlana Holder, Platinum Real Estate Prof. LVR
- $450,0003 bd3 ba1.6k sqft9135 Nanjing Ave, Las Vegas, NV 89148For SaleMLS ID #2800095, Jennifer Belcastro, Huntington & Ellis, A Real Est. LVR
- $455,0003 bd3 ba1.7k sqft7924 McDowell Dr, Las Vegas, NV 89129For SaleMLS ID #2788402, Christopher Koman, BHHS Nevada Properties. LVR
- $420,0003 bd2 ba1.4k sqft3922 Cutting Horse Ave, North Las Vegas, NV 89032For SaleMLS ID #2763732, Vincent Velasquez, Simply Vegas. LVR
- $425,0004 bd2 ba1.6k sqft2926 Steppingstone Ct, North Las Vegas, NV 89031For SaleMLS ID #2788875, Lani J. Belcher, eXp Realty. LVR
- $449,9904 bd3 ba1.8k sqft5232 Giallo Vista Ct, Sunrise Manor, NV 89031For SaleMLS ID #2789037, Patrick K. Hyde, Keller Williams VIP. LVR
- $384,9003 bd3 ba1.7k sqft4508 Sandstone Vista Ct, North Las Vegas, NV 89031For SaleMLS ID #2794762, Jo Ann Archie, RE/MAX Advantage. LVR
- $460,0003 bd2 ba1.6k sqft2514 Inlet Spring Ave, North Las Vegas, NV 89031For SaleMLS ID #2789856, Theresa R. Franklin, Vibrant Realty. LVR
- $368,9954 bd3 ba1.7k sqft4144 Wheatleigh Ct, Las Vegas, NV 89115For SaleMLS ID #2749279, Alex Pazos, Simply Vegas. LVR
- $445,8883 bd2 ba1.7k sqft2305 Lone Ridge Ct, North Las Vegas, NV 89032For SaleMLS ID #2758141, Joseph V. Fiorio, Centennial Real Estate. LVR
- $435,0003 bd3 ba1.6k sqft132 Denette Ln, North Las Vegas, NV 89031For SaleMLS ID #2793380, Amber Brennan, JMG Real Estate. LVR
- $497,9004 bd3 ba1.8k sqft5028 Serene Skies St, Las Vegas, NV 89130For SaleMLS ID #2775066, Robert Andy Stahl, Raintree Real Estate. LVR
- $450,0002 bd2 ba1.3k sqft2817 Lotus Hill Dr, Las Vegas, NV 89134For SaleMLS ID #2787792, Richard J. Brenkus, Keller Williams MarketPlace. LVR
- $399,9002 bd2 ba1.5k sqft7765 Coast Jay St, North Las Vegas, NV 89084For SaleMLS ID #2801054, Nick Alexander Laymon, Keller Williams Realty Las Veg. LVR
