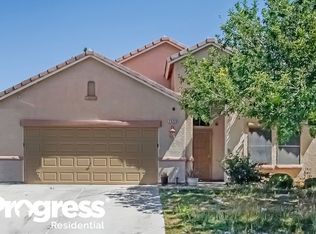
Cul-de-sac home. That's where this one lives — tucked away in Somerset Ridge with no through traffic and a backyard worth staying home for.
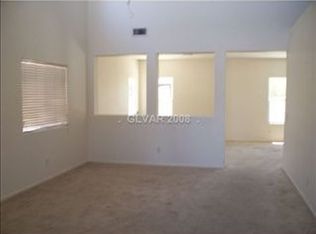
Four bedrooms. Two baths. 1,696 square feet that actually lives large. The family room anchors the home with a fireplace — the kind of space that makes people stop moving and just settle in. The kitchen has been upgraded with granite countertops and new appliances, so you're not inheriting someone else's deferred maintenance. Fresh paint throughout means it's move-in ready on day one.
Out back, the work is already done. Mature landscaping, green turf, and a covered patio — a true outdoor living space that works 12 months a year in Las Vegas. No dirt. No projects. Just enjoy it.
Somerset Ridge is established, quiet, and easy to get in and out of. Close to the 95 and 215, minutes from shopping and dining, and zoned for solid schools.
This is a turnkey home on a premium lot. Cul-de-sac living is rare. Move-in ready is rare. Both together? That's the buy.
Active
$424,999
2926 Steppingstone Ct, North Las Vegas, NV 89031
4beds
1,696sqft
:
Get pre-qualified$2,745/mo
Single Family Residence
Built in 2001
5,662 Square Feet Lot
$420,500 Zestimate®
$251/sqft
$7/mo HOA
What's special
Cul-de-sac homeMature landscapingGreen turfFour bedroomsFresh paint throughoutNew appliances
- 64 days |
- 365 |
- 23 |
Zillow last checked:
Listing updated:
Listed by:
Lani J. Belcher S.0076923 (702)327-8892,
eXp Realty
Source: LVR,MLS#: 2788875 Originating MLS: Greater Las Vegas Association of Realtors Inc
Originating MLS: Greater Las Vegas Association of Realtors IncFacts & features
Interior
Bedrooms & bathrooms
- Bedrooms: 4
- Bathrooms: 2
- Full bathrooms: 2
Primary bedroom
- Description: Bedroom With Bath Downstairs,Ceiling Fan,Ceiling Light,Downstairs,Walk-In Closet(s)
- Dimensions: 16x14
Bedroom 2
- Description: Ceiling Fan,Ceiling Light,Downstairs
- Dimensions: 13x13
Bedroom 3
- Description: Ceiling Fan,Ceiling Light,Closet
- Dimensions: 13x13
Bedroom 4
- Description: Ceiling Fan,Ceiling Light
- Dimensions: 13x13
Primary bathroom
- Description: Double Sink,Separate Shower,Separate Tub
Dining room
- Description: Dining Area,Formal Dining Room,Vaulted Ceiling
- Dimensions: 14x13
Family room
- Description: Ceiling Fan,Vaulted Ceiling
- Dimensions: 16x14
Kitchen
- Description: Granite Countertops,Island,Pantry,Solid Surface Countertops,Tile Flooring,Vaulted Ceiling,Walk-in Pantry
Heating
- Central, Gas
Cooling
- Central Air, Electric
Appliances
- Included: Dryer, Dishwasher, Disposal, Gas Range, Microwave, Refrigerator, Washer
- Laundry: Gas Dryer Hookup, Laundry Closet, Main Level
Features
- Bedroom on Main Level, Ceiling Fan(s), Primary Downstairs, Window Treatments, Programmable Thermostat
- Flooring: Carpet, Tile
- Windows: Blinds
- Number of fireplaces: 1
- Fireplace features: Family Room, Gas
Interior area
- Total structure area: 1,696
- Total interior livable area: 1,696 sqft
Video & virtual tour
Property
Parking
- Total spaces: 2
- Parking features: Attached, Garage, Private
- Attached garage spaces: 2
Features
- Stories: 1
- Patio & porch: Covered, Patio
- Exterior features: Patio, Private Yard, Sprinkler/Irrigation
- Fencing: Block,Back Yard
Lot
- Size: 5,662 Square Feet
- Features: Cul-De-Sac, Drip Irrigation/Bubblers, Landscaped, Synthetic Grass, < 1/4 Acre
Details
- Parcel number: 12429310028
- Zoning description: Single Family
- Horse amenities: None
Construction
Type & style
- Home type: SingleFamily
- Architectural style: One Story
- Property subtype: Single Family Residence
Materials
- Roof: Tile
Condition
- Resale
- Year built: 2001
Utilities & green energy
- Electric: Photovoltaics None
- Sewer: Public Sewer
- Water: Community/Coop, Shared Well
- Utilities for property: Cable Available, Underground Utilities
Community & HOA
Community
- Subdivision: Somerset Ridge 2
HOA
- Has HOA: Yes
- Services included: Maintenance Grounds, Reserve Fund
- HOA fee: $22 quarterly
- HOA name: Sandstone Ridge
- HOA phone: 702-493-0062
Location
- Region: North Las Vegas
Financial & listing details
- Price per square foot: $251/sqft
- Tax assessed value: $294,294
- Annual tax amount: $2,041
- Date on market: 6/9/2026
- Listing agreement: Exclusive Right To Sell
- Listing terms: Cash,Conventional,FHA,VA Loan
- Ownership: Single Family Residential
Estimated market value
$420,500
$399,000 - $442,000
$2,132/mo
Price history
| Date | Event | Price |
|---|---|---|
| 8/10/2026 | Price change | $424,9990%$251/sqft |
Source:  LVR #2788875 Report a problem LVR #2788875 Report a problem | ||
| 6/9/2026 | Listed for sale | $425,000+7.6%$251/sqft |
Source: LVR #2788875 Report a problem | ||
| 11/19/2023 | Listing removed | -- |
Source: LVR #2519303 Report a problem | ||
| 10/19/2023 | Price change | $395,000-3.7%$233/sqft |
Source: LVR #2519303 Report a problem | ||
| 9/17/2023 | Price change | $410,000-2.4%$242/sqft |
Source: LVR #2519303 Report a problem | ||
| 9/8/2023 | Listed for sale | $420,000+61.5%$248/sqft |
Source: LVR #2519303 Report a problem | ||
| 6/27/2019 | Sold | $260,000+2%$153/sqft |
Source: LVR #2097141 Report a problem | ||
| 5/15/2019 | Listed for sale | $255,000+12.3%$150/sqft |
Source: Summit Properties #2097141 Report a problem | ||
| 5/16/2017 | Sold | $227,000+3.2%$134/sqft |
Source: LVR #1885096 Report a problem | ||
| 4/5/2017 | Listed for sale | $219,999+91.3%$130/sqft |
Source: Congress Realty #1885096 Report a problem | ||
| 11/29/2010 | Sold | $115,000+41.3%$68/sqft |
Source: Public Record Report a problem | ||
| 10/12/2010 | Sold | $81,400-29.2%$48/sqft |
Source: Public Record Report a problem | ||
| 10/11/2010 | Listed for sale | $115,000-19.8%$68/sqft |
Source: Realty ONE Group #1085590 Report a problem | ||
| 5/21/2001 | Sold | $143,394$85/sqft |
Source: Public Record Report a problem | ||
Public tax history
| Year | Property taxes | Tax assessment |
|---|---|---|
| 2026 | $2,044 +8% | $103,003 -0.9% |
| 2025 | $1,893 +8% | $103,971 +5.4% |
| 2024 | $1,753 +8% | $98,666 +13.1% |
| 2023 | $1,624 +8% | $87,214 +10.5% |
| 2022 | $1,504 +7.7% | $78,945 -0.3% |
| 2021 | $1,396 +6.7% | $79,156 +5.4% |
| 2020 | $1,307 +4.8% | $75,098 +8% |
| 2019 | $1,248 +304.3% | $69,559 |
| 2018 | $309 | $69,559 +2.6% |
| 2017 | $309 | $67,801 +25% |
| 2016 | $309 -73.8% | $54,250 +27% |
| 2015 | $1,178 +3% | $42,711 +21.1% |
| 2014 | $1,143 | $35,276 |
| 2013 | -- | $35,276 +9.9% |
| 2012 | -- | $32,100 -17% |
| 2011 | -- | $38,666 -4.6% |
| 2010 | -- | $40,544 -29.9% |
| 2009 | -- | $57,820 |
| 2008 | -- | $57,820 -41.1% |
| 2007 | -- | $98,140 +3.5% |
| 2006 | -- | $94,844 +28.4% |
| 2005 | -- | $73,854 +33.1% |
| 2004 | -- | $55,479 +10.2% |
| 2003 | -- | $50,323 +1.5% |
| 2002 | -- | $49,560 |
Find assessor info on the county website
Monthly payment
Est. payment
Payment breakdown
Explore the cost of this home by adjusting the details. Changes won't be saved.Climate risks
Neighborhood: Somerset Ridge
Nearby schools
GreatSchools rating
- 4/10Eva G Simmons Elementary SchoolGrades: PK-5Distance: 0.4 mi
- 4/10Brian & Teri Cram Middle SchoolGrades: 6-8Distance: 1.4 mi
- 2/10Legacy High SchoolGrades: 9-12Distance: 2.5 mi
Schools provided by the listing agent
- Elementary: Simmons, Eva,Simmons, Eva
- Middle: Cram Brian & Teri
- High: Legacy
Source: LVR. This data may not be complete. We recommend contacting the local school district to confirm school assignments for this home.
- $403,8003 bd2 ba1.6k sqft2922 Steppingstone Ct, North Las Vegas, NV 89031Off Market
- $427,7004 bd3 ba2.1k sqft2930 Steppingstone Ct, North Las Vegas, NV 89031Off Market

- $420,4004 bd2 ba2.1k sqft3005 Anchorman Way, North Las Vegas, NV 89031Off Market
- $423,8004 bd2 ba2.1k sqft2918 Steppingstone Ct, North Las Vegas, NV 89031Off Market
- $461,1004 bd3 ba1.9k sqft2927 Anchorman Way, North Las Vegas, NV 89031Off Market
- $389,7003 bd2 ba1.5k sqft3009 Anchorman Way, North Las Vegas, NV 89031Off Market
- $479,4003 bd3 ba2.1k sqft2934 Steppingstone Ct, North Las Vegas, NV 89031Off Market
- $404,7003 bd2 ba1.6k sqft2923 Anchorman Way, North Las Vegas, NV 89031Off Market
A local agent can set up tours, give advice and negotiate with sellers.
Similar homes
- $430,0003 bd2 ba1.8k sqft3221 Standing Bear Ct, North Las Vegas, NV 89031For Sale
 MLS ID #2804594, Lianna L. Alvarez, LA Real Estate Group. LVR
 - $405,0004 bd2 ba1.5k sqft5222 Jungle Orchard St, North Las Vegas, NV 89031For Sale
 MLS ID #2791728, Jonny C. Lopez, Vegas Realty Experts. LVR
 - $469,0003 bd2 ba2.1k sqft2326 Bahama Point Ave, North Las Vegas, NV 89031For Sale
 MLS ID #2786856, George Toumaian, Keller Williams Realty Las Veg. LVR
 - $435,0003 bd3 ba1.6k sqft132 Denette Ln, North Las Vegas, NV 89031For Sale
 MLS ID #2793380, Amber Brennan, JMG Real Estate. LVR
 - $399,0003 bd2 ba1.6k sqft1108 Bistro Bay Ave, North Las Vegas, NV 89086For SaleMLS ID #2804156, Shannette Quilter, Keller Williams VIP. LVR
- $399,9003 bd4 ba2.1k sqft4650 Ranch House Rd Unit 22, North Las Vegas, NV 89031For SaleMLS ID #2804098, Brandon Johnson, LIFE Realty District. LVR
- $430,0003 bd2 ba1.5k sqft4545 Via Delsur Ln, Las Vegas, NV 89130For SaleMLS ID #2802244, Lani J. Belcher, eXp Realty. LVR
- $450,0004 bd3 ba2k sqft6466 Blue Ember Ave, Las Vegas, NV 89130For SaleMLS ID #2805786, Kealahni Mejia, eXp Realty. LVR
- $438,8883 bd2 ba1.7k sqft2305 Lone Ridge Ct, North Las Vegas, NV 89032For SaleMLS ID #2758141, Joseph V. Fiorio, Centennial Real Estate. LVR
- $444,9003 bd3 ba1.8k sqft5016 Dancing Lights Ave, Las Vegas, NV 89130For SaleMLS ID #2789663, Roylan D. De Guzman, Realty ONE Group, Inc. LVR
- $475,0003 bd2 ba1.4k sqft3510 Jordan Ln, North Las Vegas, NV 89032For SaleMLS ID #2793408, Ian S. Palast, eXp Realty. LVR
- $367,0003 bd2 ba1.3k sqft6515 Velvet Silk St, North Las Vegas, NV 89084For SaleMLS ID #2798270, Mario Bran, eXp Realty. LVR
- $384,9002 bd2 ba1.5k sqft7765 Coast Jay St, North Las Vegas, NV 89084For SaleMLS ID #2801054, Nick Alexander Laymon, Keller Williams Realty Las Veg. LVR
- $385,0002 bd2 ba1.1k sqft7374 Grassquit St, North Las Vegas, NV 89084For SaleMLS ID #2806178, Morin Z. Morim, Easy Street Realty Las Vegas. LVR
- $465,0003 bd3 ba2k sqft5936 Royal Castle Ln, Las Vegas, NV 89130For SaleMLS ID #2798886, Diana J. Albiston, Shelter Realty, Inc. LVR
- $375,0003 bd2 ba1.4k sqft4612 Bannister Ln, Las Vegas, NV 89130For SaleMLS ID #2803211, Robert Hartry, Barrett & Co, Inc. LVR
- $371,0003 bd2 ba1.3k sqft4932 Signal Dr, Las Vegas, NV 89130For SaleMLS ID #2788631, Anthony Alfonzo, Platinum Real Estate Prof. LVR
- $419,0003 bd2 ba1.5k sqft8924 Spinning Wheel Ave, Las Vegas, NV 89143For SaleMLS ID #2800856, Deborah J. Ruiz, LPT Realty, LLC. LVR
- $399,9003 bd3 ba1.5k sqft8032 Dancing Springs St, Las Vegas, NV 89143For SaleMLS ID #2799264, Kora L. Shear, RealEstate Excellence LasVegas. LVR
- $455,0003 bd3 ba1.7k sqft7924 McDowell Dr, Las Vegas, NV 89129For SaleMLS ID #2788402, Christopher Koman, BHHS Nevada Properties. LVR
