Welcome to this uрgrаdеd, move-іn-rеady gem in a gated сommunіty! The spacious great room features an upgraded island kitchen with a breakfast bar, pendant lighting, stainless steel appliances, and an open-concept dining and living area that flows seamlessly—perfect for everyday living and entertaining. The primary suite offers a private retreat with dual vanities, an oversized walk-in shower, and a generous walk-in closet. Spacious secondary bedrooms provide flexibility, including one conveniently located on the first floor with its own full bath and walk-in closet, making it ideal for guests or multigenerational living. Step outside to the expansive rooftop deck and take in unobstructed city and mountain views while enjoying breathtaking desert sunsets. Additional highlights include an attached two-car garage, a separate laundry room, and access to exceptional community amenities, including a pool, spa, fitness center, and more. A picture is worth 1000 words...Don't miss the 3D self-guided virtual tour of this exceptional home!
Active
Price cut: $9.9K (8/26)
$389,999
4650 Ranch House Rd Unit 22, North Las Vegas, NV 89031
3beds
2,183sqft
Townhouse
Built in 2014
1,306 Square Feet Lot
$-- Zestimate®
$179/sqft
$250/mo HOA
What's special
Expansive rooftop deckSeparate laundry roomDual vanitiesBreathtaking desert sunsetsSpacious secondary bedroomsAttached two-car garageStainless steel appliances
- 67 days
- 166
- 13
Zillow last checked:
Listing updated:
Listed by:
Brandon Johnson S.0186349 (702)810-1400,
LIFE Realty District
Source: LVR,MLS#: 2804098 Originating MLS: Greater Las Vegas Association of Realtors Inc
Originating MLS: Greater Las Vegas Association of Realtors IncFacts & features
Interior
Bedrooms & bathrooms
- Bedrooms: 3
- Bathrooms: 4
- Full bathrooms: 2
- 3/4 bathrooms: 1
- 1/2 bathrooms: 1
Primary bedroom
- Description: Ceiling Fan,Upstairs,Walk-In Closet(s)
- Dimensions: 17X16
Bedroom 2
- Description: Closet,Upstairs,With Bath
- Dimensions: 15X10
Bedroom 3
- Description: Downstairs,Walk-In Closet(s),With Bath
- Dimensions: 14x10
Primary bathroom
- Description: Double Sink,Shower Only
Dining room
- Description: Dining Area
- Dimensions: 15X10
Great room
- Description: Upstairs
- Dimensions: 31X21
Kitchen
- Description: Breakfast Bar/Counter,Granite Countertops,Island,Lighting Recessed,Stainless Steel Appliances,Tile Flooring
- Dimensions: 21X8
Heating
- Central, Gas
Cooling
- Central Air, Gas
Appliances
- Included: Dryer, Dishwasher, Disposal, Gas Range, Microwave, Refrigerator, Tankless Water Heater, Washer
- Laundry: Electric Dryer Hookup, Gas Dryer Hookup, Laundry Closet, Upper Level
Features
- BathroomonMainLevel, Bedroom on Main Level, Ceiling Fan(s), Window Treatments
- Flooring: Carpet, Tile
- Windows: Blinds, Double Pane Windows
- Has fireplace: No
Interior area
- Total structure area: 2,183
- Total interior livable area: 2,183 sqft
Video & virtual tour
Property
Parking
- Total spaces: 2
- Parking features: Attached, Garage, Garage Door Opener, Guest, Inside Entrance, Private
- Attached garage spaces: 2
Features
- Stories: 3
- Patio & porch: Deck, Rooftop
- Pool features: Community
- Fencing: None
- Has view: Yes
- View description: City, Mountain(s), Strip View
Lot
- Size: 1,306 Square Feet
- Features: Desert Landscaping, Landscaped, < 1/4 Acre
Details
- Parcel number: 12430110134
- Zoning description: Single Family
- Horse amenities: None
Construction
Type & style
- Home type: Townhouse
- Architectural style: Three Story
- Property subtype: Townhouse
- Attached to another structure: Yes
Materials
- Roof: Tile
Condition
- Resale
- Year built: 2014
Utilities & green energy
- Electric: Photovoltaics None
- Sewer: Public Sewer
- Water: Public
- Utilities for property: Underground Utilities
Green energy
- Energy efficient items: Windows
Community & HOA
Community
- Features: Pool
- Security: Gated Community
- Subdivision: Monteverdi
HOA
- Has HOA: Yes
- Amenities included: Dog Park, Fitness Center, Gated, Playground, Pool, Spa/Hot Tub
- Services included: Association Management, Common Areas, Maintenance Grounds, Recreation Facilities, Sewer, Taxes, Trash
- HOA fee: $250 monthly
- HOA name: Monteverdi
- HOA phone: 702-942-2500
Location
- Region: North Las Vegas
Financial & listing details
- Price per square foot: $179/sqft
- Tax assessed value: $385,677
- Annual tax amount: $3,960
- Date on market: 7/29/2026
- Listing agreement: Exclusive Right To Sell
- Listing terms: Cash,Conventional,FHA,VA Loan
- Ownership: Townhouse
Estimated market value
Not available
Estimated sales range
Not available
Not available
Price history
| Date | Event | Price |
|---|---|---|
| 8/26/2026 | Price change | $389,999-2.5%$179/sqft |
Source:  LVR #2804098 Report a problem LVR #2804098 Report a problem | ||
| 7/29/2026 | Listed for sale | $399,900+33.3%$183/sqft |
Source: LVR #2804098 Report a problem | ||
| 3/9/2021 | Sold | $300,000$137/sqft |
Source: LVR #2268475 Report a problem | ||
| 2/10/2021 | Pending sale | $300,000$137/sqft |
Source: LVR #2268475 Report a problem | ||
| 2/8/2021 | Listed for sale | $300,000+50%$137/sqft |
Source: LVR #2268475 Report a problem | ||
| 8/7/2017 | Sold | $200,001-11.1%$92/sqft |
Source: LVR #1890498 Report a problem | ||
| 6/1/2017 | Listed for sale | $225,000$103/sqft |
Source: J & J Realty #1890498 Report a problem | ||
| 6/1/2017 | Pending sale | $225,000$103/sqft |
Source: J & J Realty #1890498 Report a problem | ||
| 4/25/2017 | Listed for sale | $225,000+5.9%$103/sqft |
Source: J & J Realty #1890498 Report a problem | ||
| 4/12/2017 | Sold | $212,518+10%$97/sqft |
Source: Public Record Report a problem | ||
| 9/23/2016 | Sold | $193,200-12.2%$89/sqft |
Source: Public Record Report a problem | ||
| 8/23/2016 | Listed for sale | -- |
Source: Auction.com Report a problem | ||
| 11/25/2014 | Sold | $219,970$101/sqft |
Source: Public Record Report a problem | ||
Public tax history
| Year | Property taxes | Tax assessment |
|---|---|---|
| 2026 | $3,963 +8% | $134,987 +3.1% |
| 2025 | $3,670 +8% | $130,934 -0.6% |
| 2024 | $3,398 +8% | $131,738 +28.1% |
| 2023 | $3,147 +8% | $102,858 +18.3% |
| 2022 | $2,914 +7.7% | $86,944 -2.2% |
| 2021 | $2,705 +3% | $88,943 +5.9% |
| 2020 | $2,626 +3% | $83,968 +7.6% |
| 2019 | $2,549 +5.7% | $78,073 |
| 2018 | $2,413 | $78,073 +5.5% |
| 2017 | $2,413 | $74,032 -2.9% |
| 2016 | $2,413 +1145.4% | $76,209 +1180.8% |
| 2015 | $194 | $5,950 |
Find assessor info on the county website
Monthly payment
Est. payment
Payment breakdown
Explore the cost of this home by adjusting the details. Changes won't be saved.Climate risks
Neighborhood: 89031
Nearby schools
Schools provided by the listing agent
- Elementary: Carl, Kay,Carl, Kay
- Middle: Saville Anthony
- High: Shadow Ridge
Source: LVR. This data may not be complete. We recommend contacting the local school district to confirm school assignments for this home.
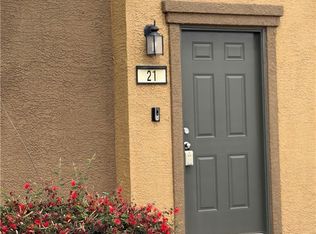
- $342,5003 bd4 ba1.8k sqft4650 Ranch House Rd UNIT 21, North Las Vegas, NV 89031Sold

- $329,0003 bd3 ba1.7k sqft4650 Ranch House Rd UNIT 142, North Las Vegas, NV 89031Off Market
- $300,7003 bd3 ba1.6k sqft4650 Ranch House Rd UNIT 95, North Las Vegas, NV 89031Off Market
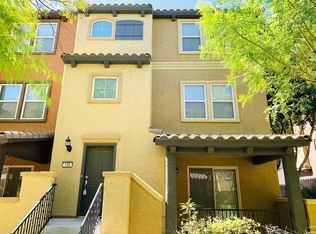
- $343,1004 bd4 ba2k sqft4650 Ranch House Rd UNIT 130, North Las Vegas, NV 89031Off Market
Similar homes
- $425,0003 bd3 ba1.7k sqft6132 River Belle St, North Las Vegas, NV 89031For Sale
 MLS ID #2807911, Barbra R. Mauntel, Signature Real Estate Group. LVR
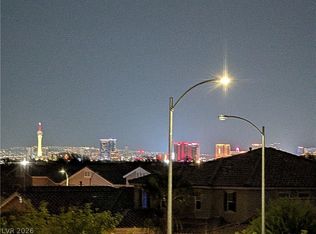
 - $500,0004 bd4 ba2.6k sqft4429 Hatch Bend Ave, North Las Vegas, NV 89031For Sale
 MLS ID #2813255, Virendra S. Pal, Compass Realty & Management. LVR
 - $465,0004 bd2 ba2k sqft6217 Double Oak St, North Las Vegas, NV 89031For Sale
 MLS ID #2806111, Jamason B. Theodore, Real Broker LLC. LVR
 - $405,0004 bd2 ba1.5k sqft5222 Jungle Orchard St, North Las Vegas, NV 89031For Sale
 MLS ID #2791728, Jonny C. Lopez, Vegas Realty Experts. LVR
