Built in 2019 , this gorgeous Gated Community has it all. Community Pool, Spa , Parks and Clubhouse. Conveniently Close to the freeway , restaurants and shopping. Highly upgraded and open floorplan. Two car garage with access to the home, and it actually fits two cars!!!
Corner unit for privacy and lots of parking for your guest. Amazing Balcony to enjoy your morning coffee.
Active
Price cut: $10K (8/12)
$289,000
2861 Sunflower Days Ave APT 2142, North Las Vegas, NV 89031
2beds
1,430sqft
Townhouse
Built in 2019
8,398 Square Feet Lot
$288,900 Zestimate®
$202/sqft
$160/mo HOA
What's special
Corner unit for privacyCommunity poolOpen floorplanHighly upgraded
- 152 days
- 620
- 66
Zillow last checked:
Listing updated:
Listed by:
Dawn C. Tuufuli S.0057966 (702)354-8010,
Coldwell Banker Premier
Source: LVR,MLS#: 2768556 Originating MLS: Greater Las Vegas Association of Realtors Inc
Originating MLS: Greater Las Vegas Association of Realtors IncFacts & features
Interior
Bedrooms & bathrooms
- Bedrooms: 2
- Bathrooms: 3
- Full bathrooms: 2
- 1/2 bathrooms: 1
Primary bedroom
- Description: Closet
- Dimensions: 12x15
Bedroom 2
- Description: Closet
- Dimensions: 12x12
Dining room
- Description: Dining Area
- Dimensions: 10x11
Kitchen
- Description: Breakfast Bar/Counter,Granite Countertops,Island
Living room
- Description: Front
- Dimensions: 13x16
Heating
- Central, Electric
Cooling
- Central Air, Electric
Appliances
- Included: Disposal, Gas Range, Refrigerator
- Laundry: Gas Dryer Hookup, Upper Level
Features
- None
- Flooring: Carpet, Ceramic Tile
- Has fireplace: No
Interior area
- Total structure area: 1,430
- Total interior livable area: 1,430 sqft
Video & virtual tour
Property
Parking
- Total spaces: 2
- Parking features: Attached, Garage, Private, Guest
- Attached garage spaces: 2
Features
- Stories: 2
- Patio & porch: Patio
- Exterior features: Patio
- Pool features: Community
- Fencing: None
Lot
- Size: 8,398 Square Feet
- Features: Desert Landscaping, Landscaped, < 1/4 Acre
Details
- Parcel number: 13905618146
- Zoning description: Single Family
- Horse amenities: None
Construction
Type & style
- Home type: Townhouse
- Architectural style: Two Story
- Property subtype: Townhouse
- Attached to another structure: Yes
Materials
- Roof: Tile
Condition
- Resale
- Year built: 2019
Utilities & green energy
- Electric: Photovoltaics None
- Sewer: Public Sewer
- Water: Public
- Utilities for property: Underground Utilities
Community & HOA
Community
- Features: Pool
- Security: Gated Community
- Subdivision: Provance Eastondos
HOA
- Has HOA: Yes
- Amenities included: Clubhouse, Gated, Pool, Spa/Hot Tub
- Services included: Association Management, Sewer
- HOA fee: $160 monthly
- HOA name: The Hudson
- HOA phone: 702-606-3330
Location
- Region: North Las Vegas
Financial & listing details
- Price per square foot: $202/sqft
- Tax assessed value: $302,794
- Annual tax amount: $2,335
- Date on market: 3/30/2026
- Listing agreement: Exclusive Right To Sell
- Listing terms: Cash,Conventional,FHA,VA Loan
Estimated market value
$288,900
$274,000 - $303,000
$1,832/mo
Price history
| Date | Event | Price |
|---|---|---|
| 8/12/2026 | Price change | $289,000-3.3%$202/sqft |
Source:  LVR #2768556 Report a problem LVR #2768556 Report a problem | ||
| 8/4/2026 | Price change | $299,000-6.6%$209/sqft |
Source: LVR #2768556 Report a problem | ||
| 3/30/2026 | Listed for sale | $320,000+4.9%$224/sqft |
Source: LVR #2768556 Report a problem | ||
| 6/2/2023 | Sold | $305,000+1%$213/sqft |
Source: LVR #2467106 Report a problem | ||
| 4/26/2023 | Pending sale | $302,000$211/sqft |
Source: LVR #2467106 Report a problem | ||
| 4/13/2023 | Price change | $302,000-2.9%$211/sqft |
Source: LVR #2467106 Report a problem | ||
| 3/23/2023 | Price change | $311,000-0.3%$217/sqft |
Source: LVR #2467106 Report a problem | ||
| 3/9/2023 | Price change | $312,000-1.3%$218/sqft |
Source: LVR #2467106 Report a problem | ||
| 2/16/2023 | Price change | $316,000-1.6%$221/sqft |
Source: LVR #2467106 Report a problem | ||
| 2/2/2023 | Price change | $321,000-1.2%$224/sqft |
Source: LVR #2467106 Report a problem | ||
| 1/20/2023 | Listed for sale | $325,000-2.3%$227/sqft |
Source: LVR #2467106 Report a problem | ||
| 12/28/2022 | Sold | $332,800+51.3%$233/sqft |
Source: Public Record Report a problem | ||
| 4/11/2019 | Sold | $219,990$154/sqft |
Source: Public Record Report a problem | ||
Public tax history
| Year | Property taxes | Tax assessment |
|---|---|---|
| 2026 | $2,796 +8% | $105,978 +0.9% |
| 2025 | $2,589 +8% | $105,025 -5.7% |
| 2024 | $2,398 +8% | $111,333 +24.3% |
| 2023 | $2,220 -1.5% | $89,573 +14.8% |
| 2022 | $2,254 +7.7% | $78,000 -0.6% |
| 2021 | $2,092 +6.7% | $78,451 +233.5% |
| 2020 | $1,961 +1265% | $23,527 +109.2% |
| 2019 | $144 +7.9% | $11,244 |
| 2018 | $133 | $11,244 +60.6% |
| 2017 | $133 | $7,000 +33.3% |
| 2016 | $133 -5.6% | $5,250 |
| 2015 | $141 | $5,250 |
Find assessor info on the county website
Monthly payment
Est. payment
Payment breakdown
Explore the cost of this home by adjusting the details. Changes won't be saved.Climate risks
Neighborhood: 89031
Nearby schools
Schools provided by the listing agent
- Elementary: Guy, Adelliar D.,Guy, Adelliar D.
- Middle: Swainston Theron
- High: Cheyenne
Source: LVR. This data may not be complete. We recommend contacting the local school district to confirm school assignments for this home.
- $343,0003 bd3 ba1.7k sqft2861 Sunflower Days Ave APT 1143, North Las Vegas, NV 89031Sold

- $340,0003 bd3 ba1.6k sqft2861 Sunflower Days Ave APT 1144, North Las Vegas, NV 89031Sold

- $311,8003 bd2 ba1.6k sqft2861 Sunflower Days Ave APT 1145, North Las Vegas, NV 89031Off Market
- $323,8004 bd3 ba1.7k sqft2861 Sunflower Days Ave APT 1146, North Las Vegas, NV 89031Off Market
Similar homes
- $269,8002 bd2 ba1.2k sqft495 Dorchester Bend Ave #3, North Las Vegas, NV 89032For Sale
 MLS ID #2809339, Tina Mello, Coldwell Banker Premier. LVR
 - $295,0002 bd2 ba1.1k sqft4660 Moonbow Ave #101, North Las Vegas, NV 89084For Sale
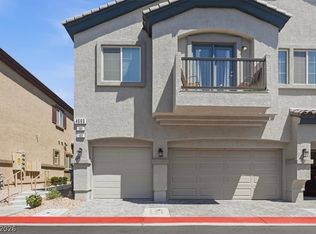 MLS ID #2804809, Eddie B. Jackson, BHHS Nevada Properties. LVR
 - $419,9003 bd3 ba1.6k sqft1113 Fragrant Cactus Ct, North Las Vegas, NV 89031For Sale
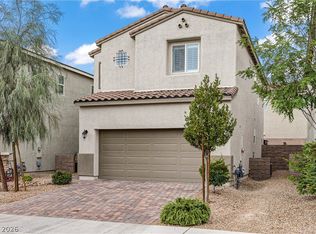 MLS ID #2809575, Karen Gradington, Redfin. LVR
 - $419,9954 bd2 ba1.8k sqft4937 Athens Bay Pl, North Las Vegas, NV 89031For Sale
 MLS ID #2810010, Kevin Goujon, Infinity Brokerage. LVR
