Welcome home to thіѕ bеautifully rеnovаted single-storу gem, οffering the perfect blend of comfort and modern style. This 3-bedroom, 2-bathroom home has been freshly updated from top to bottom, featuring brand-new paint throughout and durable, stylish LVP flooring that flows seamlessly from room to room. The heart of the home is the stunning new kitchen, boasting sleek quartz countertops that combine elegance with everyday functionality—perfect for entertaining or family meals. Enjoy the convenience of a spacious 2-car garage, and step outside to discover an expansive backyard, ideal for gatherings, gardening, or simply relaxing in your own private outdoor retreat. Move-in ready and thoughtfully updated, this home is a must-see!
Active
$399,900
4209 W Delhi Ave, North Las Vegas, NV 89032
3beds
1,253sqft
Single Family Residence
Built in 2003
6,098 Square Feet Lot
$-- Zestimate®
$319/sqft
$65/mo HOA
What's special
Sleek quartz countertopsDurable stylish lvp flooringPrivate outdoor retreatExpansive backyardStunning new kitchenBrand-new paint throughout
- 3 days |
- 209 |
- 29 |
Likely to sell faster than
Zillow last checked:
Listing updated:
Listed by:
Brianna Haworth S.0197473 702-803-3435,
Wedgewood Homes Realty, LLC
Source: LVR,MLS#: 2809089 Originating MLS: Greater Las Vegas Association of Realtors Inc
Originating MLS: Greater Las Vegas Association of Realtors IncFacts & features
Interior
Bedrooms & bathrooms
- Bedrooms: 3
- Bathrooms: 2
- Full bathrooms: 2
Primary bedroom
- Description: Walk-In Closet(s)
- Dimensions: 12x14
Bedroom 2
- Description: Closet
- Dimensions: 10x10
Bedroom 3
- Description: Closet
- Dimensions: 10x10
Dining room
- Description: Kitchen/Dining Room Combo
- Dimensions: 8x8
Kitchen
- Description: Island
Living room
- Description: None
- Dimensions: 15x15
Heating
- Central, Gas
Cooling
- Central Air, Electric
Appliances
- Included: Dryer, Dishwasher, Disposal, Gas Range, Microwave, Refrigerator, Washer
- Laundry: Gas Dryer Hookup, Laundry Room
Features
- Primary Downstairs, None
- Flooring: Luxury Vinyl Plank
- Has fireplace: No
Interior area
- Total structure area: 1,253
- Total interior livable area: 1,253 sqft
Video & virtual tour
Property
Parking
- Total spaces: 2
- Parking features: Attached, Garage, Inside Entrance, Private
- Attached garage spaces: 2
Features
- Stories: 1
- Exterior features: Private Yard
- Fencing: Block,Back Yard
Lot
- Size: 6,098 Square Feet
- Features: Back Yard, Desert Landscaping, Landscaped, Synthetic Grass, < 1/4 Acre
Details
- Parcel number: 13907718005
- Zoning description: Single Family
- Horse amenities: None
Construction
Type & style
- Home type: SingleFamily
- Architectural style: One Story
- Property subtype: Single Family Residence
Materials
- Roof: Tile
Condition
- Resale
- Year built: 2003
Utilities & green energy
- Electric: Photovoltaics None
- Sewer: Public Sewer
- Water: Public
- Utilities for property: Underground Utilities
Community & HOA
Community
- Subdivision: Cheyenne Valley-Amd
HOA
- Has HOA: Yes
- Services included: Association Management
- HOA fee: $65 monthly
- HOA name: Cheyenne Valley
- HOA phone: 702-796-3344
Location
- Region: North Las Vegas
Financial & listing details
- Price per square foot: $319/sqft
- Tax assessed value: $250,323
- Annual tax amount: $1,258
- Date on market: 8/14/2026
- Listing agreement: Exclusive Right To Sell
- Listing terms: Cash,Conventional,FHA,VA Loan
Estimated market value
Not available
Estimated sales range
Not available
Not available
Price history
| Date | Event | Price |
|---|---|---|
| 8/14/2026 | Listed for sale | $399,900+60%$319/sqft |
Source:  LVR #2809089 Report a problem LVR #2809089 Report a problem | ||
| 6/17/2026 | Sold | $250,000-30.6%$200/sqft |
Source: Public Record Report a problem | ||
| 2/10/2026 | Listing removed | $360,000$287/sqft |
Source: LVR #2746634 Report a problem | ||
| 1/14/2026 | Listed for sale | $360,000+287.1%$287/sqft |
Source: LVR #2746634 Report a problem | ||
| 8/20/2009 | Sold | $93,000-2.1%$74/sqft |
Source: Public Record Report a problem | ||
| 3/15/2009 | Listing removed | $95,000$76/sqft |
Source: foreclosure.com Report a problem | ||
| 2/27/2009 | Listed for sale | $95,000-29.6%$76/sqft |
Source: foreclosure.com Report a problem | ||
| 2/9/2009 | Sold | $135,000+31.7%$108/sqft |
Source: Public Record Report a problem | ||
| 1/31/2009 | Listed for sale | $102,500-60.6%$82/sqft |
Source: BIRDVIEW Technologies. Inc. #902973 Report a problem | ||
| 5/29/2007 | Sold | $260,000+82%$208/sqft |
Source: Public Record Report a problem | ||
| 9/9/2002 | Sold | $142,873$114/sqft |
Source: Public Record Report a problem | ||
Public tax history
| Year | Property taxes | Tax assessment |
|---|---|---|
| 2026 | $1,261 +3% | $87,613 -0.2% |
| 2025 | $1,224 +3% | $87,771 +3.3% |
| 2024 | $1,189 +2.7% | $84,952 +17.6% |
| 2023 | $1,157 -1.4% | $72,236 +3.7% |
| 2022 | $1,173 +7.6% | $69,657 +2.6% |
| 2021 | $1,090 +3.1% | $67,880 +6.1% |
| 2020 | $1,058 +3% | $63,963 +10.8% |
| 2019 | $1,028 +1.2% | $57,752 -2.3% |
| 2018 | $1,015 | $59,102 +10.5% |
| 2017 | $1,015 | $53,465 +24.3% |
| 2016 | $1,015 +0.3% | $43,014 +16.7% |
| 2015 | $1,012 +3% | $36,848 +29.6% |
| 2014 | $983 | $28,423 |
| 2013 | -- | $28,423 -0.1% |
| 2012 | -- | $28,463 -11.6% |
| 2011 | -- | $32,186 +2.3% |
| 2010 | -- | $31,459 -41.4% |
| 2009 | -- | $53,683 |
| 2008 | -- | $53,683 -41.3% |
| 2007 | -- | $91,494 +12.1% |
| 2006 | -- | $81,601 +24.3% |
| 2005 | -- | $65,653 +44.4% |
| 2004 | -- | $45,465 |
Find assessor info on the county website
Monthly payment
Est. payment
Payment breakdown
Explore the cost of this home by adjusting the details. Changes won't be saved.Climate risks
Neighborhood: Cheyenne Valley
Nearby schools
GreatSchools rating
- 3/10Lucile Bruner Elementary SchoolGrades: PK-5Distance: 1 mi
- 3/10Theron L. Swainston Middle SchoolGrades: 6-8Distance: 0.8 mi
- 2/10Cheyenne High SchoolGrades: 9-12Distance: 1.1 mi
Schools provided by the listing agent
- Elementary: Bruner, Lucille S.,Bruner, Lucille S.
- Middle: Swainston Theron
- High: Cheyenne
Source: LVR. This data may not be complete. We recommend contacting the local school district to confirm school assignments for this home.
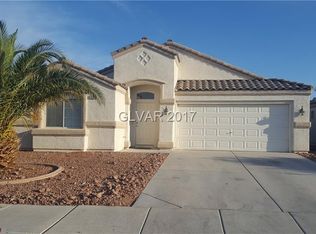
- $248,3003 bd2 ba1.2k sqft4205 W Delhi Ave #0, North Las Vegas, NV 89032Off Market
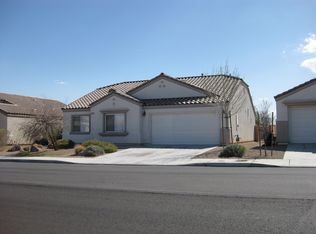
- $391,5004 bd2 ba1.5k sqft4213 W Delhi Ave, North Las Vegas, NV 89032Off Market
- $375,0003 bd2 ba1.2k sqft4205 Delhi Ave, Las Vegas, NV 89032Off Market
- $398,0003 bd2 ba1.2k sqft4205 W Delhi Ave, North Las Vegas, NV 89032For Sale

- $389,0003 bd2 ba1.2k sqft3440 Sutter Ridge Ct, North Las Vegas, NV 89032Off Market
- $398,4003 bd2 ba1.6k sqft4217 W Delhi Ave, North Las Vegas, NV 89032Off Market
- $430,9003 bd2 ba1.6k sqft4123 W Delhi Ave, North Las Vegas, NV 89032Off Market
- $387,0004 bd2 ba1.5k sqft3441 Oakville Ct, North Las Vegas, NV 89032Off Market
A local agent can set up tours, give advice and negotiate with sellers.
Similar homes
- $380,0003 bd2 ba1.2k sqft3609 Arkwright Falls Ave, North Las Vegas, NV 89032For Sale
 MLS ID #2791237, Vincent H. Bruno, Realty ONE Group, Inc. LVR
 - $394,0004 bd2 ba1.5k sqft1932 Lawry Ave, North Las Vegas, NV 89032For Sale
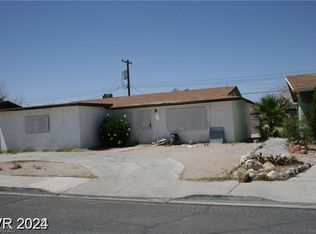 MLS ID #2772329, Brandy J. White Elk, Innovative Real Estate Strateg. LVR
 - $345,9003 bd2 ba1.2k sqft4021 Dale Evans Dr, Las Vegas, NV 89108For Sale
 MLS ID #2808390, Diane T. Rowe, Coldwell Banker Premier. LVR
 - $349,8883 bd2 ba1k sqft4222 Union Hill Ct, North Las Vegas, NV 89032For Sale
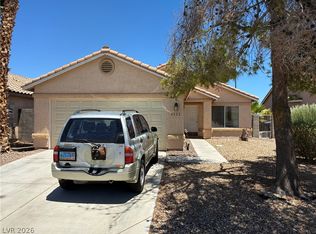 MLS ID #2794385, Robert M. Lamonte, Costello Realty & Mgmt. LVR
 - $409,9002 bd2 ba1.2k sqft1325 Fiesta Grande Ct, North Las Vegas, NV 89031For SaleMLS ID #2805354, Angel Bothof, Angel Bothof. LVR
- $424,9004 bd2 ba1.3k sqft3012 Silver Canyon Ln, North Las Vegas, NV 89031For SaleMLS ID #2760352, Osceola S. Brunson, Raintree Real Estate. LVR
- $365,0003 bd2 ba1.2k sqft5516 Deodar Dr, Las Vegas, NV 89108For SaleMLS ID #2799514, Duffy Tarantino, Realty ONE Group, Inc. LVR
- $399,9004 bd2 ba1.6k sqft2100 Dogwood Ave, North Las Vegas, NV 89030For SaleMLS ID #2715061, Jill Amsel, Realty ONE Group, Inc. LVR
- $429,9003 bd2 ba1.1k sqft5523 Jose Leon St, North Las Vegas, NV 89031For SaleMLS ID #2706369, Jill Amsel, Realty ONE Group, Inc. LVR
- $415,0003 bd2 ba1.1k sqft1109 Olvera Way, Las Vegas, NV 89128For SaleMLS ID #2799393, Jean P. Gatchalian, Compass Realty & Management. LVR
- $469,9003 bd2 ba1.3k sqft5316 Clover Blossom Ct, North Las Vegas, NV 89031For SaleMLS ID #2772348, Brandy J. White Elk, Innovative Real Estate Strateg. LVR
- $390,0004 bd3 ba1.6k sqft4909 Royal Lake Ave, Las Vegas, NV 89131For SaleMLS ID #2797710, Anzetta Mays, Leading Vegas Realty. LVR
- $549,0004 bd3 ba1.6k sqft3629 Copper Cactus Dr, Las Vegas, NV 89129For SaleMLS ID #2809590, Matthew Levandowski, The Agency Las Vegas. LVR
- $374,9003 bd2 ba1.3k sqft2105 El Greco St, Las Vegas, NV 89102For SaleMLS ID #2795120, Vicente Delgadillo, General Realty Group Inc. LVR
- $408,0004 bd2 ba1.7k sqft6120 Alderley Ct, North Las Vegas, NV 89081For SaleMLS ID #2772437, Husheng Gao, Gao Realty LLC. LVR
- $390,0003 bd2 ba1.2k sqft5425 Evergreen Ave, Las Vegas, NV 89107For SaleMLS ID #2717462, Carlos Perez Vila, Golden Stars Realty Group LLC. LVR
- $360,0003 bd2 ba1.4k sqft3744 Fawn Creek Dr, Las Vegas, NV 89115For SaleMLS ID #2797327, Mary Bernadette Consengco, Creative Real Estate Assoc. LVR
- $440,0003 bd2 ba1.4k sqft7904 Limbwood Ct, Las Vegas, NV 89131For SaleMLS ID #2807175, Bradley K. Petersen, Nevada LWF Inc.. LVR
- $398,0004 bd2 ba1.5k sqft1928 Sweeney Ave, Las Vegas, NV 89104For SaleMLS ID #2797746, Lamphout Khonsavan, Executive Realty Services. LVR
- $399,9003 bd3 ba1.8k sqft121 Logansberry Ln, Las Vegas, NV 89145For SaleMLS ID #2794360, Daniel J. Kereczman, Adobe Real Estate. LVR
