MOTOVATED SELLER!!!!!
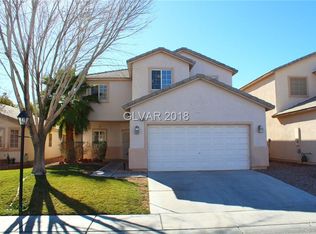
Welcome to this beautifully maintained two-story home featuring 4 spacious bedrooms, 2 full bathrooms, and 1 convenient half bath. The thoughtfully designed floor plan offers generous living spaces, ideal for both everyday living and entertaining. The kitchen opens to the dining and living areas, creating a warm and inviting atmosphere. Upstairs, the spacious primary suite provides a private retreat, while the additional bedrooms offer flexibility for family, guest, or home office. Enjoy a low-maintenance backyard perfect for relaxing or entertaining. Conveniently located near parks, schools, shopping, dining, and easy freeway access, this home comfort, functionality, and an excellent location. Don't miss this fantastic opportunity.
Active
Price cut: $20K (7/30)
$390,000
4909 Royal Lake Ave, Las Vegas, NV 89131
4beds
1,684sqft
:
Get pre-qualified$2,603/mo
Single Family Residence
Built in 2002
4,356 Square Feet Lot
$389,400 Zestimate®
$232/sqft
$90/mo HOA
What's special
Thoughtfully designed floor planWarm and inviting atmosphereGenerous living spaces
- 30 days |
- 637 |
- 36 |
Zillow last checked:
Listing updated:
Listed by:
Anzetta Mays S.0179734 702-545-6050,
Leading Vegas Realty
Source: LVR,MLS#: 2797710 Originating MLS: Greater Las Vegas Association of Realtors Inc
Originating MLS: Greater Las Vegas Association of Realtors IncFacts & features
Interior
Bedrooms & bathrooms
- Bedrooms: 4
- Bathrooms: 3
- Full bathrooms: 2
- 1/2 bathrooms: 1
Primary bedroom
- Description: Closet,Upstairs
- Dimensions: 14x15
Bedroom 2
- Description: Ceiling Fan
- Dimensions: 11x10
Bedroom 3
- Description: Ceiling Fan
- Dimensions: 11x10
Bedroom 4
- Description: Ceiling Fan
- Dimensions: 11x10
Dining room
- Description: Kitchen/Dining Room Combo
- Dimensions: 12x17
Kitchen
- Description: Breakfast Nook/Eating Area
- Dimensions: 8x15
Living room
- Description: Rear
- Dimensions: 17x14
Heating
- Central, Gas
Cooling
- Central Air, Electric
Appliances
- Included: Dryer, Disposal, Gas Range, Microwave, Refrigerator, Washer
- Laundry: Gas Dryer Hookup, Main Level, Laundry Room
Features
- Ceiling Fan(s), Window Treatments
- Flooring: Carpet, Tile
- Windows: Blinds
- Has fireplace: No
Interior area
- Total structure area: 1,684
- Total interior livable area: 1,684 sqft
Property
Parking
- Total spaces: 2
- Parking features: Attached, Garage, Private
- Attached garage spaces: 2
Features
- Stories: 2
- Patio & porch: Covered, Patio
- Exterior features: Patio
- Fencing: Block,Back Yard
Lot
- Size: 4,356 Square Feet
- Features: Desert Landscaping, Landscaped, < 1/4 Acre
Details
- Parcel number: 12513623007
- Zoning description: Single Family
- Horse amenities: None
Construction
Type & style
- Home type: SingleFamily
- Architectural style: Two Story
- Property subtype: Single Family Residence
Materials
- Roof: Tile
Condition
- Resale
- Year built: 2002
Utilities & green energy
- Sewer: Public Sewer
- Water: Public
- Utilities for property: Underground Utilities
Community & HOA
Community
- Security: Gated Community
- Subdivision: Lynbrook
HOA
- Has HOA: Yes
- Services included: Maintenance Grounds
- HOA fee: $90 monthly
- HOA name: Lynbrook
- HOA phone: 702-423-9368
Location
- Region: Las Vegas
Financial & listing details
- Price per square foot: $232/sqft
- Tax assessed value: $276,560
- Annual tax amount: $877
- Date on market: 7/8/2026
- Listing agreement: Exclusive Right To Sell
- Listing terms: Cash,Conventional,FHA,VA Loan
Estimated market value
$389,400
$370,000 - $409,000
$2,179/mo
Price history
| Date | Event | Price |
|---|---|---|
| 7/30/2026 | Price change | $390,000-4.9%$232/sqft |
Source:  LVR #2797710 Report a problem LVR #2797710 Report a problem | ||
| 7/8/2026 | Listed for sale | $410,000+36.7%$243/sqft |
Source: LVR #2797710 Report a problem | ||
| 12/23/2020 | Sold | $300,000-3.2%$178/sqft |
Source: LVR #2243295 Report a problem | ||
| 10/29/2020 | Listed for sale | $310,000+72.2%$184/sqft |
Source: Wardley Real Estate #2243295 Report a problem | ||
| 8/24/2018 | Listing removed | $1,300$1/sqft |
Source: Costello Realty & Mgmt #2020590 Report a problem | ||
| 8/8/2018 | Listed for rent | $1,300+8.3%$1/sqft |
Source: Costello Realty & Mgmt #2020590 Report a problem | ||
| 10/18/2016 | Listing removed | $1,200+17.1%$1/sqft |
Source: Wardley Real Estate Report a problem | ||
| 10/11/2014 | Listing removed | $1,025$1/sqft |
Source: Wardley Real Estate #1477626 Report a problem | ||
| 10/6/2014 | Price change | $1,025-10.9%$1/sqft |
Source: Wardley Real Estate #1477626 Report a problem | ||
| 9/11/2014 | Price change | $1,150-4.2%$1/sqft |
Source: Wardley Property Management Report a problem | ||
| 9/7/2014 | Listed for rent | $1,200$1/sqft |
Source: Wardley Real Estate #1477626 Report a problem | ||
| 8/8/2014 | Sold | $179,990$107/sqft |
Source: LVR #1432403 Report a problem | ||
| 7/8/2014 | Pending sale | $179,990$107/sqft |
Source: Realty ONE Group #1432403 Report a problem | ||
| 7/4/2014 | Price change | $179,990-3.7%$107/sqft |
Source: Realty ONE Group #1432403 Report a problem | ||
| 6/25/2014 | Price change | $186,900-0.1%$111/sqft |
Source: Realty ONE Group #1432403 Report a problem | ||
| 5/20/2014 | Price change | $187,000-1.6%$111/sqft |
Source: Realty ONE Group #1432403 Report a problem | ||
| 3/27/2014 | Listed for sale | $190,000+12.6%$113/sqft |
Source: Realty ONE Group #1432403 Report a problem | ||
| 9/24/2008 | Sold | $168,750+9.7%$100/sqft |
Source: Public Record Report a problem | ||
| 4/9/2008 | Sold | $153,869-50.4%$91/sqft |
Source: Public Record Report a problem | ||
| 4/28/2006 | Sold | $310,000+103.7%$184/sqft |
Source: Public Record Report a problem | ||
| 9/3/2002 | Sold | $152,194$90/sqft |
Source: Public Record Report a problem | ||
Public tax history
| Year | Property taxes | Tax assessment |
|---|---|---|
| 2026 | $880 -59.4% | $96,796 -1.1% |
| 2025 | $2,167 +5.4% | $97,847 +2.1% |
| 2024 | $2,057 +17.5% | $95,852 +12.7% |
| 2023 | $1,750 +8% | $85,067 +7.5% |
| 2022 | $1,621 +7.7% | $79,118 +2.4% |
| 2021 | $1,504 +6.7% | $77,259 +4% |
| 2020 | $1,409 +4.8% | $74,285 +9.6% |
| 2019 | $1,345 +5.7% | $67,781 |
| 2018 | $1,273 | $67,781 +1.7% |
| 2017 | $1,273 | $66,680 +17.2% |
| 2016 | $1,273 +0.3% | $56,886 +20.6% |
| 2015 | $1,270 +3.2% | $47,160 +17.6% |
| 2014 | $1,230 | $40,110 |
| 2013 | -- | $40,110 +14.8% |
| 2012 | -- | $34,937 -14.9% |
| 2011 | -- | $41,032 -12.2% |
| 2010 | -- | $46,758 -27.8% |
| 2009 | -- | $64,740 |
| 2008 | -- | $64,740 -37.9% |
| 2007 | -- | $104,176 +2.9% |
| 2006 | -- | $101,256 +21.7% |
| 2005 | -- | $83,188 +57.4% |
| 2004 | -- | $52,868 +5.2% |
| 2003 | -- | $50,257 |
Find assessor info on the county website
Monthly payment
Est. payment
Payment breakdown
Explore the cost of this home by adjusting the details. Changes won't be saved.Climate risks
Neighborhood: Sheep Mountain
Nearby schools
GreatSchools rating
- 6/10Howard E Heckethorn Elementary SchoolGrades: PK-5Distance: 0.3 mi
- 6/10Anthony Saville Middle SchoolGrades: 6-8Distance: 1.5 mi
- 6/10Shadow Ridge High SchoolGrades: 9-12Distance: 1.3 mi
Schools provided by the listing agent
- Elementary: Heckethorn, Howard E.,Heckethorn, Howard E.
- Middle: Saville Anthony
- High: Shadow Ridge
Source: LVR. This data may not be complete. We recommend contacting the local school district to confirm school assignments for this home.
- $531,6003 bd2 ba1.6k sqft4909 Royal Lake Ave #0, Las Vegas, NV 89131Off Market

- $405,2004 bd3 ba1.6k sqft4905 Royal Lake Ave, Las Vegas, NV 89131Off Market

- $327,7004 bd2 ba1.6k sqft4905 Royal Lake Ave #0, Las Vegas, NV 89131Off Market
- $375,0003 bd2 ba1.2k sqft4913 Royal Lake Ave, Las Vegas, NV 89131Sold

- $476,8003 bd2 ba1.2k sqft4913 Royal Lake Ave #0, Las Vegas, NV 89131Off Market
- $414,2004 bd2 ba1.6k sqft4917 Royal Lake Ave, Las Vegas, NV 89131Off Market
- $372,2003 bd2 ba1.2k sqft4901 Royal Lake Ave, Las Vegas, NV 89131Off Market
- $329,5002 bd2 ba990 sqft4908 Whispering Spring Ave, Las Vegas, NV 89131Off Market
A local agent can set up tours, give advice and negotiate with sellers.
Similar homes
- $--3 bd2 ba1.7k sqft7421 Alpine Ridge St, Las Vegas, NV 89131Auction
 Auction.com 2
 - $430,0004 bd3 ba2.3k sqft8744 Palomino Ranch St, Las Vegas, NV 89131For Sale
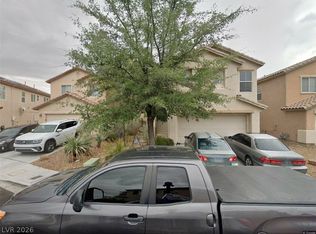 MLS ID #2805527, Donald Salazar, Compass Realty & Management. LVR
 - $435,0003 bd2 ba1.6k sqft7530 Splashing Rock Dr, Las Vegas, NV 89131For Sale
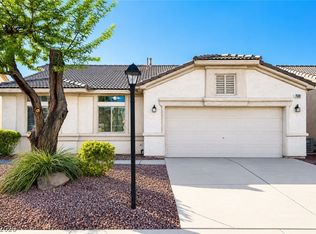 MLS ID #2802151, Erik Gustav Hakans, Wardley Real Estate. LVR
 - $--5 bd3 ba2.3k sqft5736 Hornbrook St, North Las Vegas, NV 89031Auction
 Auction.com 4
 - $--4 bd3 ba1.9k sqft4010 Passing Storm Ln, North Las Vegas, NV 89031AuctionAuction.com 2
- $--3 bd3 ba1.6k sqft5316 Fall Meadows Ave, Las Vegas, NV 89130AuctionAuction.com 2
- $--4 bd2 ba1.4k sqft511 Stonehurst Dr, North Las Vegas, NV 89031AuctionServiceLink Auction
- $399,0004 bd3 ba1.8k sqft8573 Vestia Ct, Las Vegas, NV 89149For SaleMLS ID #2795149, Rudy Ramirez Jr, Virtue Real Estate Group. LVR
- $390,0003 bd2 ba1.3k sqft8268 Roselle Ct, Las Vegas, NV 89129For SaleMLS ID #2806535, Cheryl A. Van Elsis, Redfin. LVR
- $--3 bd2 ba1.5k sqft5236 Adorato Dr, North Las Vegas, NV 89031AuctionAuction.com 2
- $--3 bd3 ba1.5k sqft10714 Myrtle Grove Ave, Las Vegas, NV 89166AuctionAuction.com 2
- $--3 bd3 ba1.5k sqft9113 Ripple Ridge Ave Unit 102, Las Vegas, NV 89149AuctionAuction.com 2
- $--3 bd3 ba1.4k sqft241 Lucky Star St, Las Vegas, NV 89145AuctionAuction.com 2
- $--3 bd3 ba1.9k sqft5444 Wheatberry Ct, North Las Vegas, NV 89031AuctionXome
- $425,0003 bd3 ba1.6k sqft5412 Wells Cathedral Ave, Las Vegas, NV 89130For SaleMLS ID #2771415, Michael C. Gonyea, Local Realty. LVR
- $--4 bd2 ba1.5k sqft2202 Grand Prize Ave, North Las Vegas, NV 89032AuctionAuction.com 2
- $--3 bd2 ba1.9k sqft904 Royal Birch Ln, Las Vegas, NV 89144AuctionAuction.com 2
- $--3 bd2 ba1.4k sqft2968 Cape Verde Ln, Las Vegas, NV 89128AuctionAuction.com 2
- $469,9004 bd2 ba1.8k sqft5364 Rhett St, Las Vegas, NV 89130For SaleMLS ID #2796213, Victoria A. Barrios, Keller Williams VIP. LVR
- $350,0004 bd2 ba2.2k sqft4311 Yorkwood Dr, North Las Vegas, NV 89032For SaleMLS ID #2802399, Jade D. Buckman, The Right Choice Realty. LVR
