Opportunity iѕ knοсking with thiѕ gorgеous 4 bedroom/2 bath sіngle ѕtory in North Las Vegas. Situated on one the biggest lots in the subdivision at 0.38 acres and in a cul-de-sac. RV Parking with gate. No HOA. 3-Car Garage. Open and functional floor plan with formal dining and living room. Property does need some cosmetic/interior work but is priced accordingly. Will not last long at this wonderful price!
Pending
$350,000
4311 Yorkwood Dr, North Las Vegas, NV 89032
4beds
2,207sqft
Single Family Residence
Built in 1993
0.38 Acres Lot
$345,700 Zestimate®
$159/sqft
$-- HOA
What's special
- 38 days
- 5,752
- 410
Likely to sell faster than
Zillow last checked:
Listing updated:
Listed by:
Jade D. Buckman B.0144710 (702)612-6256,
The Right Choice Realty
Source: LVR,MLS#: 2802399 Originating MLS: Greater Las Vegas Association of Realtors Inc
Originating MLS: Greater Las Vegas Association of Realtors IncFacts & features
Interior
Bedrooms & bathrooms
- Bedrooms: 4
- Bathrooms: 2
- Full bathrooms: 2
Primary bedroom
- Description: Ceiling Fan,Ceiling Light,Pbr Separate From Other,Walk-In Closet(s)
- Dimensions: 22x13
Bedroom 2
- Description: Ceiling Fan,Telephone Jack,TV/ Cable
- Dimensions: 11x11
Bedroom 3
- Description: Ceiling Fan,TV/ Cable
- Dimensions: 11x10
Bedroom 4
- Description: Telephone Jack,TV/ Cable
- Dimensions: 13x10
Primary bathroom
- Description: Double Sink,Separate Shower,Separate Tub
Dining room
- Description: Formal Dining Room
- Dimensions: 13x10
Family room
- Description: Downstairs,Separate Family Room
- Dimensions: 19x15
Kitchen
- Description: Breakfast Bar/Counter,Breakfast Nook/Eating Area,Lighting Recessed,Pantry,Tile Flooring
Living room
- Description: Formal,Front,Vaulted Ceiling
- Dimensions: 15x12
Heating
- Central, Gas
Cooling
- Central Air, Electric
Appliances
- Included: Built-In Gas Oven, Dishwasher, Disposal, Gas Range
- Laundry: Gas Dryer Hookup, Main Level, Laundry Room
Features
- Bedroom on Main Level, Ceiling Fan(s), Primary Downstairs
- Flooring: Carpet, Ceramic Tile
- Windows: Double Pane Windows
- Number of fireplaces: 1
- Fireplace features: Family Room, Gas
Interior area
- Total structure area: 2,207
- Total interior livable area: 2,207 sqft
Property
Parking
- Total spaces: 3
- Parking features: Attached, Garage, Garage Door Opener, Inside Entrance, Private, RV Gated, RV Access/Parking
- Attached garage spaces: 3
Features
- Stories: 1
- Exterior features: Private Yard
- Fencing: Block,Back Yard
Lot
- Size: 0.38 Acres
- Features: 1/4 to 1 Acre Lot, Desert Landscaping, Landscaped
Details
- Parcel number: 13907112040
- Zoning description: Single Family
- Horse amenities: None
Construction
Type & style
- Home type: SingleFamily
- Architectural style: One Story
- Property subtype: Single Family Residence
Materials
- Frame, Stucco
- Roof: Pitched,Tile
Condition
- Resale,Fixer
- Year built: 1993
Utilities & green energy
- Electric: Photovoltaics None
- Sewer: Public Sewer
- Water: Public
- Utilities for property: Cable Available, Underground Utilities
Green energy
- Energy efficient items: Windows
Community & HOA
Community
- Subdivision: Silver Mesa
HOA
- Has HOA: No
- Amenities included: None
Location
- Region: North Las Vegas
Financial & listing details
- Price per square foot: $159/sqft
- Tax assessed value: $295,906
- Annual tax amount: $2,149
- Date on market: 8/6/2026
- Listing agreement: Exclusive Right To Sell
- Listing terms: Cash
- Ownership: Single Family Residential
Estimated market value
$345,700
$328,000 - $363,000
$2,307/mo
Price history
| Date | Event | Price |
|---|---|---|
| 8/14/2026 | Pending sale | $350,000$159/sqft |
Source:  LVR #2802399 Report a problem LVR #2802399 Report a problem | ||
| 8/5/2026 | Listed for sale | $350,000$159/sqft |
Source: LVR #2802399 Report a problem | ||
Public tax history
| Year | Property taxes | Tax assessment |
|---|---|---|
| 2026 | $2,152 +8% | $103,567 +0.6% |
| 2025 | $1,992 +3% | $102,916 +3.7% |
| 2024 | $1,935 +3% | $99,277 +12.5% |
| 2023 | $1,878 +3% | $88,268 +4.1% |
| 2022 | $1,824 +3% | $84,776 +3.6% |
| 2021 | $1,770 +3% | $81,864 +4.3% |
| 2020 | $1,718 +3% | $78,458 +7.4% |
| 2019 | $1,668 +5.7% | $73,078 |
| 2018 | $1,579 | $73,078 +2% |
| 2017 | $1,579 | $71,638 +12.1% |
| 2016 | $1,579 +0.2% | $63,893 +31.4% |
| 2015 | $1,575 +3% | $48,634 +4.2% |
| 2014 | $1,529 | $46,666 |
| 2013 | -- | $46,666 +8.7% |
| 2012 | -- | $42,929 -5.8% |
| 2011 | -- | $45,567 -3.2% |
| 2010 | -- | $47,071 -28.3% |
| 2009 | -- | $65,642 |
| 2008 | -- | $65,642 -36.9% |
| 2007 | -- | $104,022 -2.6% |
| 2006 | -- | $106,744 +23.2% |
| 2005 | -- | $86,674 +46.8% |
| 2004 | -- | $59,039 +3.6% |
| 2003 | -- | $57,012 +3.9% |
| 2002 | -- | $54,850 +7.9% |
| 2001 | -- | $50,840 |
Find assessor info on the county website
Monthly payment
Est. payment
Payment breakdown
Explore the cost of this home by adjusting the details. Changes won't be saved.Climate risks
Neighborhood: Silver Mesa
Nearby schools
Schools provided by the listing agent
- Elementary: Parson, Claude H. & Stella M.,Parson, Claude H. &
- Middle: Swainston Theron
- High: Cheyenne
Source: LVR. This data may not be complete. We recommend contacting the local school district to confirm school assignments for this home.
- $535,2003 bd2 ba2.2k sqft4315 Yorkwood Dr, North Las Vegas, NV 89032Off Market
- $395,2003 bd2 ba1.4k sqft4308 Fenton Ln, North Las Vegas, NV 89032Off Market
- $445,9004 bd2 ba1.8k sqft4312 Fenton Ln, North Las Vegas, NV 89032Off Market
- $495,0004 bd2 ba2.2k sqft4308 Yorkwood Dr, North Las Vegas, NV 89032Sold

Similar homes
- $--4 bd2 ba1.8k sqft3118 Emeritus Cir, North Las Vegas, NV 89032Auction
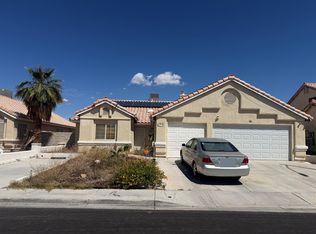 ServiceLink Auction
 - $430,0004 bd2 ba2.2k sqft3924 Arrowbrook Way, North Las Vegas, NV 89032For Sale
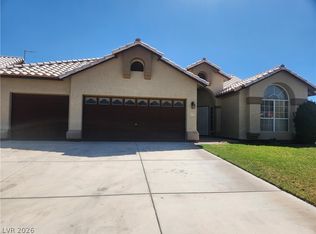 MLS ID #2797324, Lena C. Paola, Simply Vegas. LVR
 - $--4 bd3 ba2.9k sqft4101 Coburn St, North Las Vegas, NV 89032Auction
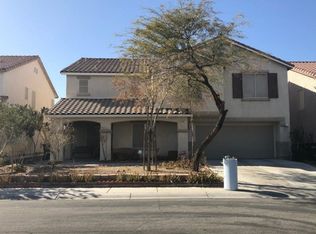 Auction.com 2
 - $--4 bd3 ba1.9k sqft4010 Passing Storm Ln, North Las Vegas, NV 89031Auction
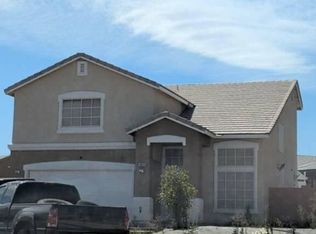 Auction.com 2
