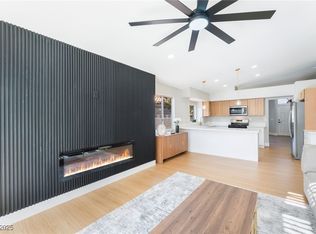
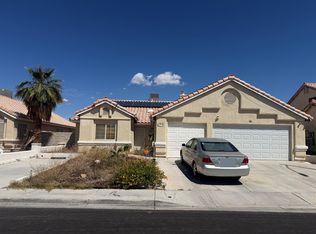
Welcome home! Lοtѕ οf living sрaсe to make your own іn thiѕ home - downstairs has large family room, breakfast nook, connected kitchen wrapping around to what might be your formal dining area or an extension of the living room. Living room has vaulted ceiling and fireplace right off of the entry. Family room access thru sliding door to the backyard. Powder room is also downstairs along with the laundry room. Upstairs primary bedroom suite is flexible space with room for separate sitting area/office/workout space. The large walk-in closet is located within the primary bathroom. Primary bedroom sitting area could be converted to 4th bedroom. The secondary bedrooms share the hall bathroom. Additional storage space in this home with hall closets and cabinetry. Two car garage with auto opener. Large backyard is low maintenance desert landscaping and has covered patio
Active
$450,000
1929 Fan Fare Dr, North Las Vegas, NV 89032
3beds
1,996sqft
Single Family Residence
Built in 1994
5,227 Square Feet Lot
$442,200 Zestimate®
$225/sqft
$10/mo HOA
What's special
Large family roomCovered patioConnected kitchenBreakfast nook
- 2 days |
- 89 |
- 0 |
Likely to sell faster than
Zillow last checked:
Listing updated:
Listed by:
Juan F. Basurto B.0145511 702-612-8539,
Las Vegas Sunshine Group LLC
Source: LVR,MLS#: 2809262 Originating MLS: Greater Las Vegas Association of Realtors Inc
Originating MLS: Greater Las Vegas Association of Realtors IncFacts & features
Interior
Bedrooms & bathrooms
- Bedrooms: 3
- Bathrooms: 3
- Full bathrooms: 2
- 1/2 bathrooms: 1
Primary bedroom
- Description: Ceiling Fan,Ceiling Light,Sitting Room
- Dimensions: 22x16
Bedroom 2
- Description: Ceiling Fan,Ceiling Light
- Dimensions: 11x12
Bedroom 3
- Description: Ceiling Fan,Ceiling Light,Closet
- Dimensions: 12x12
Primary bathroom
- Description: Double Sink,Separate Shower,Separate Tub
Dining room
- Description: Living Room/Dining Combo
- Dimensions: 15x10
Family room
- Description: Downstairs,Vaulted Ceiling
- Dimensions: 18x16
Family room
- Description: Ceiling Fan,Downstairs
- Dimensions: 14x16
Kitchen
- Description: Breakfast Bar/Counter,Breakfast Nook/Eating Area,Pantry
- Dimensions: 10x12
Heating
- Central, Gas
Cooling
- Central Air, Electric
Appliances
- Included: Dishwasher, Disposal, Gas Range, Microwave
- Laundry: Electric Dryer Hookup, Gas Dryer Hookup, Upper Level
Features
- Bedroom on Main Level, Ceiling Fan(s), Window Treatments
- Flooring: Ceramic Tile, Laminate, Tile
- Windows: Blinds
- Number of fireplaces: 1
- Fireplace features: Gas, Living Room
Interior area
- Total structure area: 1,996
- Total interior livable area: 1,996 sqft
Video & virtual tour
Property
Parking
- Total spaces: 2
- Parking features: Attached, Garage, Private, RV Gated, RV Access/Parking
- Attached garage spaces: 2
Features
- Stories: 2
- Exterior features: None
- Fencing: Block,Back Yard
Lot
- Size: 5,227 Square Feet
- Features: Desert Landscaping, Landscaped, < 1/4 Acre
Details
- Parcel number: 13909218027
- Zoning description: Single Family
- Horse amenities: None
Construction
Type & style
- Home type: SingleFamily
- Architectural style: Two Story
- Property subtype: Single Family Residence
Materials
- Roof: Tile
Condition
- Resale
- Year built: 1994
Utilities & green energy
- Electric: Photovoltaics None
- Sewer: Public Sewer
- Water: Public
- Utilities for property: Underground Utilities
Community & HOA
Community
- Subdivision: Symphaseony West-Phase 4
HOA
- Has HOA: Yes
- Services included: None
- HOA fee: $10 monthly
- HOA name: HIDEN CANYONS
- HOA phone: 702-531-5255
Location
- Region: North Las Vegas
Financial & listing details
- Price per square foot: $225/sqft
- Tax assessed value: $247,177
- Annual tax amount: $1,374
- Date on market: 8/15/2026
- Listing agreement: Exclusive Right To Sell
- Listing terms: Cash,Conventional,FHA,VA Loan
- Ownership: Single Family Residential
Estimated market value
$442,200
$420,000 - $464,000
$2,327/mo
Price history
| Date | Event | Price |
|---|---|---|
| 8/15/2026 | Listed for sale | $450,000+7.7%$225/sqft |
Source:  LVR #2809262 Report a problem LVR #2809262 Report a problem | ||
| 6/1/2022 | Sold | $418,000+8.6%$209/sqft |
Source: LVR #2379303 Report a problem | ||
| 4/18/2022 | Pending sale | $385,000$193/sqft |
Source: LVR #2379303 Report a problem | ||
| 4/18/2022 | Listed for sale | $385,000$193/sqft |
Source: LVR #2379303 Report a problem | ||
| 4/1/2022 | Pending sale | $385,000$193/sqft |
Source: LVR #2379303 Report a problem | ||
| 3/25/2022 | Listed for sale | $385,000+222.2%$193/sqft |
Source: LVR #2379303 Report a problem | ||
| 1/31/1994 | Sold | $119,500$60/sqft |
Source: Public Record Report a problem | ||
Public tax history
| Year | Property taxes | Tax assessment |
|---|---|---|
| 2026 | $1,377 +3% | $86,512 +0.6% |
| 2025 | $1,337 +3% | $86,000 +0.1% |
| 2024 | $1,298 -1.8% | $85,921 +15.8% |
| 2023 | $1,322 +8% | $74,167 +3.8% |
| 2022 | $1,224 +3% | $71,470 +1.4% |
| 2021 | $1,188 +3.1% | $70,479 +8.1% |
| 2020 | $1,153 +3% | $65,183 +8.4% |
| 2019 | $1,119 +5.7% | $60,149 |
| 2018 | $1,059 | $60,149 -0.1% |
| 2017 | $1,059 | $60,216 +14.2% |
| 2016 | $1,059 +0.3% | $52,744 +26.5% |
| 2015 | $1,056 +3% | $41,686 +40.6% |
| 2014 | $1,025 | $29,651 |
| 2013 | -- | $29,651 -2.6% |
| 2012 | -- | $30,449 -13.9% |
| 2011 | -- | $35,379 -1.6% |
| 2010 | -- | $35,960 -34.7% |
| 2009 | -- | $55,111 |
| 2008 | -- | $55,111 -38.1% |
| 2007 | -- | $89,060 +11.6% |
| 2006 | -- | $79,829 +17% |
| 2005 | -- | $68,243 +33.7% |
| 2004 | -- | $51,023 +2.2% |
| 2003 | -- | $49,907 +7.5% |
| 2002 | -- | $46,420 +4% |
| 2001 | -- | $44,650 |
Find assessor info on the county website
Monthly payment
Est. payment
Payment breakdown
Explore the cost of this home by adjusting the details. Changes won't be saved.Climate risks
Neighborhood: Symphony West
Nearby schools
GreatSchools rating
- 5/10Richard C. Priest Elementary SchoolGrades: PK-5Distance: 0.7 mi
- 3/10Theron L. Swainston Middle SchoolGrades: 6-8Distance: 0.9 mi
- 2/10Cheyenne High SchoolGrades: 9-12Distance: 0.9 mi
Schools provided by the listing agent
- Elementary: Priest, Richard C.,Priest, Richard C.
- Middle: Swainston Theron
- High: Cheyenne
Source: LVR. This data may not be complete. We recommend contacting the local school district to confirm school assignments for this home.
- $375,1003 bd2 ba1.2k sqft1925 Fan Fare Dr, North Las Vegas, NV 89032Off Market

- $389,2003 bd2 ba1.1k sqft1933 Fan Fare Dr, North Las Vegas, NV 89032Off Market
- $401,1004 bd2 ba1.9k sqft1921 Fan Fare Dr, North Las Vegas, NV 89032Off Market
- $440,0003 bd2 ba1.4k sqft1937 Fan Fare Dr, North Las Vegas, NV 89032Sold
- $359,1003 bd2 ba1.2k sqft1908 Toscanini Way, North Las Vegas, NV 89032Off Market
- $359,5003 bd2 ba1.2k sqft1912 Toscanini Way, North Las Vegas, NV 89032Off Market
- $395,0004 bd2 ba1.9k sqft1916 Toscanini Way, North Las Vegas, NV 89032Off Market
- $345,1003 bd2 ba1.2k sqft1904 Toscanini Way, North Las Vegas, NV 89032Off Market
A local agent can set up tours, give advice and negotiate with sellers.
Similar homes
- $--4 bd2 ba1.8k sqft3118 Emeritus Cir, North Las Vegas, NV 89032Auction
 ServiceLink Auction
 - $449,9954 bd2 ba1.8k sqft3620 Lake Victoria Dr, North Las Vegas, NV 89032For Sale
 MLS ID #2808610, Kevin Goujon, Infinity Brokerage. LVR
 - $499,9004 bd2 ba1.3k sqft3200 Beamery Ct, North Las Vegas, NV 89032For Sale
 MLS ID #2809573, Joseph A. Scott, Keller Williams VIP. LVR
 - $490,0004 bd3 ba2.5k sqft1213 High Altitude Ave, North Las Vegas, NV 89032For Sale
 MLS ID #2806388, Daniel Mumm, Huntington & Ellis, A Real Est. LVR
 - $425,0003 bd2 ba1.9k sqft1715 Pinter Way, North Las Vegas, NV 89032For SaleMLS ID #2804711, Amanda Arante, Redfin. LVR
- $445,0004 bd3 ba1.7k sqft3620 Asiago Ct, North Las Vegas, NV 89032For SaleMLS ID #2797578, Jared A. English, Congress Realty. LVR
- $388,0003 bd2 ba1.3k sqft638 Rubber Tree Ave, North Las Vegas, NV 89032For SaleMLS ID #2809477, Henry O. Artiga, eXp Realty. LVR
- $430,0003 bd2 ba1.8k sqft2054 Cardigan Ave, North Las Vegas, NV 89032For SaleMLS ID #2796244, Samantha N. Kaniaupio, Monarch Property Management &. LVR
- $370,0003 bd3 ba1.4k sqft3118 Nebulous Cir, North Las Vegas, NV 89032For SaleMLS ID #2808892, Jennifer Frey, Infinity Brokerage. LVR
- $439,0003 bd3 ba2.1k sqft4120 Laurel Hill Dr, North Las Vegas, NV 89032For SaleMLS ID #2788738, Alan Hui, Simply Vegas. LVR
- $410,0003 bd3 ba1.4k sqft3413 W Delhi Ave, North Las Vegas, NV 89032For SaleMLS ID #2807095, Anthony C. Marulli, LIFE Realty District. LVR
- $459,9993 bd3 ba2.1k sqft2804 Graceful Grove Ave, North Las Vegas, NV 89032For SaleMLS ID #2802745, Victor Paulo Jr., General Realty Group Inc. LVR
- $404,0003 bd2 ba1.2k sqft3848 Debussy Way, North Las Vegas, NV 89032For SaleMLS ID #2799497, Luca F. Bartolini, HomeSmart Encore. LVR
- $420,0004 bd2 ba1.5k sqft3806 Singing Lark Ct, North Las Vegas, NV 89032For SaleMLS ID #2805266, Darwin Evans, Clear Sky Realty LLC. LVR
- $440,0004 bd3 ba2.3k sqft1533 Honey Vista Ln, North Las Vegas, NV 89032For SaleMLS ID #2776518, Keyan Dai, eProNet Realty. LVR
- $449,5003 bd2 ba1.5k sqft4021 Galisteo Ct, North Las Vegas, NV 89032For SaleMLS ID #2799469, Mia Wolfe, Realty of America LLC. LVR
- $395,0003 bd2 ba1.2k sqft1828 Double Delight Ave, North Las Vegas, NV 89032For SaleMLS ID #2807533, Christina R. Obregon, Sphere Real Estate. LVR
- $379,9003 bd3 ba1.7k sqft3721 Penny Cross Dr, North Las Vegas, NV 89032For SaleMLS ID #2807057, Robert E. Salmons Jr, Entera Realty LLC. LVR
- $440,0003 bd3 ba1.8k sqft3233 Aiken St, North Las Vegas, NV 89032For SaleMLS ID #2794323, Jorge A. Ramos, Galindo Group Real Estate. LVR
- $394,9903 bd3 ba1.7k sqft1836 Fossil Butte Way, North Las Vegas, NV 89032For SaleMLS ID #2801356, Keri A. McKee, 2 Cornel Realty. LVR
