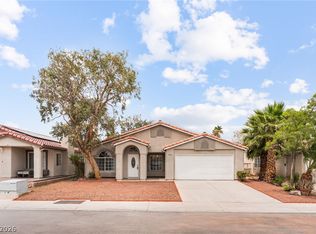
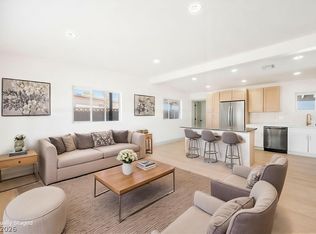
Welcome to this beautifully updated 3-bedroom, 2.5-bath home offering the perfect blend of comfort, style, and functionality. The renovated kitchen features modern finishes and flows seamlessly into the spacious living areas, while brand-new flooring throughout the downstairs adds a fresh, contemporary touch. Outside, enjoy a covered, fully enclosed patio—perfect for relaxing or entertaining year-round. A rare highlight is the massive RV parking with full hookups, providing plenty of space for your motorhome, trailer, or toys. All appliances and furnishings are negotiable with the sale, making this an exceptional turnkey opportunity for the next owner.
Active
$410,000
3413 W Delhi Ave, North Las Vegas, NV 89032
3beds
1,465sqft
Single Family Residence
Built in 1992
6,098 Square Feet Lot
$-- Zestimate®
$280/sqft
$-- HOA
What's special
- 13 days |
- 241 |
- 24 |
Zillow last checked:
Listing updated:
Listed by:
Anthony C. Marulli S.0185443 (702)701-2101,
LIFE Realty District
Source: LVR,MLS#: 2807095 Originating MLS: Greater Las Vegas Association of Realtors Inc
Originating MLS: Greater Las Vegas Association of Realtors IncFacts & features
Interior
Bedrooms & bathrooms
- Bedrooms: 3
- Bathrooms: 3
- Full bathrooms: 2
- 1/2 bathrooms: 1
Primary bedroom
- Description: Ceiling Fan
- Dimensions: 18x13
Bedroom 2
- Description: Ceiling Fan
- Dimensions: 12x10
Bedroom 3
- Description: Ceiling Fan
- Dimensions: 12x11
Kitchen
- Description: Breakfast Bar/Counter,Quartz Countertops
Heating
- Central, Gas
Cooling
- Central Air, Electric
Appliances
- Included: Dryer, Disposal, Gas Range, Microwave, Refrigerator, Washer
- Laundry: Gas Dryer Hookup, Main Level
Features
- Ceiling Fan(s), Window Treatments
- Flooring: Hardwood, Luxury Vinyl Plank
- Windows: Blinds, Window Treatments
- Number of fireplaces: 1
- Fireplace features: Family Room, Gas
Interior area
- Total structure area: 1,465
- Total interior livable area: 1,465 sqft
Video & virtual tour
Property
Parking
- Total spaces: 2
- Parking features: Attached, Garage, Private, RV Hook-Ups, RV Gated, RV Access/Parking
- Attached garage spaces: 2
Features
- Stories: 2
- Patio & porch: Covered, Patio
- Exterior features: Patio, Private Yard, RV Hookup
- Fencing: Block,Back Yard,RV Gate
Lot
- Size: 6,098 Square Feet
- Features: Desert Landscaping, Landscaped, < 1/4 Acre
Details
- Parcel number: 13908310107
- Zoning description: Single Family
- Horse amenities: None
Construction
Type & style
- Home type: SingleFamily
- Architectural style: Two Story
- Property subtype: Single Family Residence
- Attached to another structure: Yes
Materials
- Roof: Tile
Condition
- Resale
- Year built: 1992
Utilities & green energy
- Electric: Photovoltaics None
- Sewer: Public Sewer
- Water: Public
- Utilities for property: Underground Utilities
Community & HOA
Community
- Subdivision: Desert Highlands #2 Phase 2
HOA
- Has HOA: No
- Amenities included: None
Location
- Region: North Las Vegas
Financial & listing details
- Price per square foot: $280/sqft
- Tax assessed value: $209,443
- Annual tax amount: $1,380
- Date on market: 8/7/2026
- Listing agreement: Exclusive Right To Sell
- Listing terms: Cash,Conventional,FHA,VA Loan
Estimated market value
Not available
Estimated sales range
Not available
Not available
Price history
| Date | Event | Price |
|---|---|---|
| 8/7/2026 | Listed for sale | $410,000+15.2%$280/sqft |
Source:  LVR #2807095 Report a problem LVR #2807095 Report a problem | ||
| 4/27/2023 | Sold | $356,000+1.7%$243/sqft |
Source: LVR #2479700 Report a problem | ||
| 3/20/2023 | Pending sale | $350,000$239/sqft |
Source: LVR #2479700 Report a problem | ||
| 3/9/2023 | Listed for sale | $350,000-6.7%$239/sqft |
Source: LVR #2479700 Report a problem | ||
| 3/1/2023 | Listing removed | -- |
Source: LVR #2437036 Report a problem | ||
| 11/1/2022 | Listing removed | $375,000$256/sqft |
Source: LVR #2437036 Report a problem | ||
| 10/21/2022 | Price change | $375,000-2.6%$256/sqft |
Source: LVR #2437036 Report a problem | ||
| 9/9/2022 | Listed for sale | $385,000+51.6%$263/sqft |
Source: LVR #2437036 Report a problem | ||
| 8/7/2019 | Sold | $253,900+1.6%$173/sqft |
Source: LVR #2107976 Report a problem | ||
| 7/5/2019 | Pending sale | $249,987$171/sqft |
Source: RE/MAX Unlimited #2107976 Report a problem | ||
| 6/22/2019 | Listed for sale | $249,987+163.1%$171/sqft |
Source: RE/MAX Unlimited #2107976 Report a problem | ||
| 4/14/2010 | Sold | $95,000+25%$65/sqft |
Source: Public Record Report a problem | ||
| 12/18/2009 | Sold | $76,000-48.3%$52/sqft |
Source: Public Record Report a problem | ||
| 6/19/2003 | Sold | $147,000$100/sqft |
Source: Public Record Report a problem | ||
Public tax history
| Year | Property taxes | Tax assessment |
|---|---|---|
| 2026 | $1,383 +3% | $73,305 -0.4% |
| 2025 | $1,342 -1.8% | $73,594 +0.8% |
| 2024 | $1,367 +8% | $73,043 +12.6% |
| 2023 | $1,266 +8% | $64,859 +8.8% |
| 2022 | $1,172 +7.7% | $59,588 +0.4% |
| 2021 | $1,088 +6.8% | $59,368 +9.1% |
| 2020 | $1,019 +4.8% | $54,438 +8.3% |
| 2019 | $973 +6.9% | $50,260 |
| 2018 | $910 | $50,260 +0.8% |
| 2017 | $910 | $49,880 +8.8% |
| 2016 | $910 +0.3% | $45,854 +31.6% |
| 2015 | $907 +3% | $34,841 +36.8% |
| 2014 | $881 | $25,467 |
| 2013 | -- | $25,467 +1.7% |
| 2012 | -- | $25,034 -18.5% |
| 2011 | -- | $30,726 +3.6% |
| 2010 | -- | $29,661 -37.3% |
| 2009 | -- | $47,273 |
| 2008 | -- | $47,273 -39.3% |
| 2007 | -- | $77,824 +9.3% |
| 2006 | -- | $71,209 +11.6% |
| 2005 | -- | $63,826 +48.3% |
| 2004 | -- | $43,050 +6.1% |
| 2003 | -- | $40,576 +5.4% |
| 2002 | -- | $38,510 +6.7% |
| 2001 | -- | $36,080 |
Find assessor info on the county website
Monthly payment
Est. payment
Payment breakdown
Explore the cost of this home by adjusting the details. Changes won't be saved.Climate risks
Neighborhood: Desert Highlands
Nearby schools
GreatSchools rating
- 3/10Lucile Bruner Elementary SchoolGrades: PK-5Distance: 1 mi
- 3/10Theron L. Swainston Middle SchoolGrades: 6-8Distance: 0.4 mi
- 2/10Cheyenne High SchoolGrades: 9-12Distance: 0.8 mi
Schools provided by the listing agent
- Elementary: Bruner, Lucille S.,Bruner, Lucille S.
- Middle: Swainston Theron
- High: Cheyenne
Source: LVR. This data may not be complete. We recommend contacting the local school district to confirm school assignments for this home.
- $354,5003 bd2 ba1.2k sqft3409 W Delhi Ave, North Las Vegas, NV 89032Off Market
- $395,4004 bd2 ba1.7k sqft3417 W Delhi Ave, North Las Vegas, NV 89032Off Market
- $366,1003 bd2 ba1.2k sqft3438 Celtic Cir, North Las Vegas, NV 89032Off Market

- $410,5003 bd3 ba1.5k sqft3405 W Delhi Ave, North Las Vegas, NV 89032Off Market
- $412,0003 bd2 ba1.2k sqft3437 Sullivan Cir, North Las Vegas, NV 89032Sold
- $348,9003 bd2 ba1.4k sqft3434 Celtic Cir, North Las Vegas, NV 89032Off Market
- $362,3003 bd2 ba1.4k sqft3421 W Delhi Ave, North Las Vegas, NV 89032Off Market
- $417,9003 bd3 ba1.4k sqft3437 Celtic Cir, North Las Vegas, NV 89032Off Market
A local agent can set up tours, give advice and negotiate with sellers.
Similar homes
- $409,9003 bd2 ba1.4k sqft4624 Sophia Way, North Las Vegas, NV 89032For Sale
 MLS ID #2806229, Michael L. Turner, Turner Realty. LVR
 - $399,9953 bd3 ba1.2k sqft1124 Nassau Dr, Las Vegas, NV 89108For Sale
 MLS ID #2810595, Kevin Goujon, Infinity Brokerage. LVR
 - $415,0003 bd2 ba1.3k sqft8313 Donatello Ct, Las Vegas, NV 89129For Sale
 MLS ID #2805771, Paola Escalona, ERA Brokers Consolidated. LVR
 - $515,0004 bd3 ba1.9k sqft3825 Manhattan Bridge Pl, North Las Vegas, NV 89032For Sale
 MLS ID #2800712, Eduardo Tinoco, Sphere Real Estate. LVR
 - $420,0004 bd3 ba1.6k sqft6232 McAllister Ave, Las Vegas, NV 89107For SaleMLS ID #2807013, Nora E. Aguirre, Epique Realty. LVR
- $409,9993 bd2 ba1.6k sqft1028 Nassau Dr, Las Vegas, NV 89108For SaleMLS ID #2793634, Maria K. Ojeda, LIFE Realty District. LVR
- $375,0003 bd3 ba1.5k sqft1729 Palo Alto Cir, Las Vegas, NV 89108For SaleMLS ID #2804004, David J. Toro-Segarra, SMG Realty. LVR
- $425,0005 bd3 ba2.1k sqft6251 Copper Light St, North Las Vegas, NV 89081For SaleMLS ID #2803689, Gwendolyn Lion, Love Las Vegas Realty. LVR
- $435,0004 bd2 ba1.3k sqft2004 W Mesquite Ave, Las Vegas, NV 89106For SaleMLS ID #2803151, Mayte P. Miranda, Tripoint Realty & Property Mgt. LVR
- $430,0003 bd2 ba1.2k sqft4200 S Valley View Blvd Unit 3040, Las Vegas, NV 89103For SaleMLS ID #2809319, Christopher R. Palou, Sphere Real Estate. LVR
- $439,9003 bd2 ba1.6k sqft7921 Odysseus Ave, Las Vegas, NV 89131For SaleMLS ID #2806119, Rachel Booth, ERA Brokers Consolidated. LVR
- $410,8883 bd2 ba1.1k sqft913 De Met Dr, Las Vegas, NV 89119For SaleMLS ID #2805449, Daniel Pittman, LPT Realty, LLC. LVR
- $384,9904 bd2 ba1.2k sqft3903 Sequoia Ave, Las Vegas, NV 89110For SaleMLS ID #2801939, Tony Lucero, United Realty Group. LVR
- $349,9994 bd2 ba1.3k sqft1201 Leonard Ave, Las Vegas, NV 89106For SaleMLS ID #2803142, Mehrooz Misaghian, Modern Choice Realty. LVR
- $395,0003 bd2 ba1.4k sqft2236 Welsey Manor Dr, Las Vegas, NV 89156For SaleMLS ID #2788504, Bryan Bejarano, Realty 220 LLC. LVR
- $420,0003 bd2 ba1.7k sqft1660 Izabella Ave, Las Vegas, NV 89169For SaleMLS ID #2779433, Samantha Ramirez, United Realty Group. LVR
- $425,0004 bd2 ba1.4k sqft4314 Swandale Ave, Las Vegas, NV 89121For SaleMLS ID #2798457, Lesly S. Lopez Salinas, Platinum Real Estate Prof. LVR
- $385,0002 bd2 ba1.1k sqft5776 Yerington Ave, Sunrise Manor, NV 89110For SaleMLS ID #2804837, Merri Perry, Realty ONE Group, Inc. LVR
- $345,0004 bd2 ba1.5k sqft878 W Lake Mead Blvd, Las Vegas, NV 89106For SaleMLS ID #2773174, Juliana L. McCormick, Simply Vegas. LVR
- $389,9994 bd3 ba1.7k sqft1408 E Carson Ave, Las Vegas, NV 89101For SaleMLS ID #2763163, Miles McCormick, LPT Realty, LLC. LVR
