INVESTOR OR ЅΕCΟND-HΟMΕ OPPORTUNIΤY — RΑRE 3-BEDROOM CONDO WITH GRANDFATHERED SHORT-TERM VACATION RENTAL USE JUST MINUTES FROM THE LAS VEGAS STRIP!
Over $167,000 in historical gross vacation-rental revenue from 2023–2025, averaging approximately $55,875 per year over the last three full calendar years.
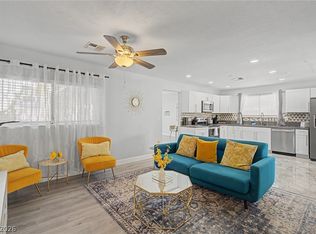
This fully renovated and fully furnished 3-bedroom, 2-bathroom condo offers a rare opportunity to own a turnkey Las Vegas property with an established vacation-rental operating history. Use it as an investment property, a Las Vegas second home, or enjoy the flexibility of both.
The highly desirable 3-bedroom floor plan provides added flexibility and strong appeal for families, groups, and guests seeking larger accommodations near the Strip. The property is offered fully furnished, eliminating the time and expense of renovating and furnishing a typical investment property.
Located in a gated community with 24/7 live security, residents and guests enjoy two pools, a spa, and a designated Uber/Lyft pickup area near the clubhouse. HOA includes internet, water, trash, and parking.
Fully renovated. Fully furnished. Grandfathered vacation-rental use. Proven rental history. Rare 3-bedroom floor plan. Minutes from the Las Vegas Strip.
Historical gross revenue:
2023 — $56,506
2024 — $58,613
2025 — $52,506
Detailed historical financials available to qualified buyers. NEW AC 2019.
Active
$430,000
4200 S Valley View Blvd Unit 3040, Las Vegas, NV 89103
3beds
1,257sqft
Condominium
Built in 1990
-- sqft lot
$-- Zestimate®
$342/sqft
$566/mo HOA
What's special
Two poolsFully furnishedFully renovated
- 19 days
- 152
- 4
Zillow last checked:
Listing updated:
Listed by:
Christopher R. Palou S.0185087 (702)677-2503,
Sphere Real Estate
Source: LVR,MLS#: 2809319 Originating MLS: Greater Las Vegas Association of Realtors Inc
Originating MLS: Greater Las Vegas Association of Realtors IncFacts & features
Interior
Bedrooms & bathrooms
- Bedrooms: 3
- Bathrooms: 2
- Full bathrooms: 2
Primary bedroom
- Description: Closet,Mirrored Door
- Dimensions: 13x11
Bedroom 2
- Description: Closet,Mirrored Door
- Dimensions: 12x11
Bedroom 3
- Description: Closet,Mirrored Door
- Dimensions: 11x11
Primary bathroom
- Description: Tub/Shower Combo
Dining room
- Description: Breakfast Nook/Eating Area
- Dimensions: 9x9
Kitchen
- Description: Breakfast Bar/Counter,Granite Countertops,Man Made Woodor Laminate Flooring
Living room
- Description: Entry Foyer,Formal,Front
- Dimensions: 18x16
Heating
- Central, Electric
Cooling
- Central Air, Electric
Appliances
- Included: Dryer, Dishwasher, Electric Range, Disposal, Microwave, Refrigerator, Washer
- Laundry: Electric Dryer Hookup, Laundry Room
Features
- Window Treatments
- Flooring: Laminate
- Windows: Window Treatments
- Number of fireplaces: 1
- Fireplace features: Gas, Glass Doors, Living Room
- Furnished: Yes
Interior area
- Total structure area: 1,257
- Total interior livable area: 1,257 sqft
Video & virtual tour
Property
Parking
- Parking features: Open, Guest
- Has uncovered spaces: Yes
Features
- Stories: 3
- Patio & porch: Balcony
- Exterior features: Balcony
- Pool features: Community
- Fencing: None
- Has view: Yes
- View description: Strip View
Lot
- Size: 9,774 Square Feet
- Features: Desert Landscaping, Landscaped, < 1/4 Acre
Details
- Parcel number: 16220111180
- Zoning description: Multi-Family,Single Family
- Horse amenities: None
Construction
Type & style
- Home type: Condo
- Architectural style: Three Story
- Property subtype: Condominium
- Attached to another structure: Yes
Materials
- Roof: Tile
Condition
- Resale
- Year built: 1990
Utilities & green energy
- Electric: Photovoltaics None
- Sewer: Public Sewer
- Water: Public
- Utilities for property: Underground Utilities
Community & HOA
Community
- Features: Pool
- Subdivision: Flamingo Palms Villas
HOA
- Has HOA: Yes
- Amenities included: Fitness Center, Gated, Pool, Guard, Spa/Hot Tub, Security
- Services included: Association Management
- HOA fee: $566 monthly
- HOA name: LV Cay Club
- HOA phone: 702-433-0149
Location
- Region: Las Vegas
Financial & listing details
- Price per square foot: $342/sqft
- Tax assessed value: $146,214
- Annual tax amount: $1,044
- Date on market: 8/15/2026
- Listing agreement: Exclusive Right To Sell
- Listing terms: Cash,Conventional
Estimated market value
Not available
Estimated sales range
Not available
Not available
Price history
| Date | Event | Price |
|---|---|---|
| 8/15/2026 | Listed for sale | $430,000-11.5%$342/sqft |
Source:  LVR #2809319 Report a problem LVR #2809319 Report a problem | ||
| 4/3/2026 | Listing removed | $486,000$387/sqft |
Source: LVR #2760039 Report a problem | ||
| 3/9/2026 | Price change | $486,000+3.6%$387/sqft |
Source: LVR #2760039 Report a problem | ||
| 3/7/2026 | Price change | $469,000-6.2%$373/sqft |
Source: LVR #2760039 Report a problem | ||
| 2/27/2026 | Listed for sale | $500,000+81.8%$398/sqft |
Source: LVR #2760039 Report a problem | ||
| 10/14/2022 | Sold | $275,000-8%$219/sqft |
Source: LVR #2417970 Report a problem | ||
| 9/7/2022 | Contingent | $298,888$238/sqft |
Source: LVR #2417970 Report a problem | ||
| 8/28/2022 | Price change | $298,8880%$238/sqft |
Source: LVR #2417970 Report a problem | ||
| 8/20/2022 | Price change | $299,000-14.3%$238/sqft |
Source: LVR #2417970 Report a problem | ||
| 8/16/2022 | Price change | $349,000-0.3%$278/sqft |
Source: LVR #2417970 Report a problem | ||
| 7/21/2022 | Listed for sale | $350,000$278/sqft |
Source: LVR #2417970 Report a problem | ||
| 1/1/2022 | Listing removed | -- |
Source: LVR #2317799 Report a problem | ||
| 9/16/2021 | Listed for sale | $350,000+366.7%$278/sqft |
Source: LVR #2317799 Report a problem | ||
| 3/5/2015 | Sold | $75,000+12.8%$60/sqft |
Source: LVR #1443381 Report a problem | ||
| 3/26/2014 | Sold | $66,500$53/sqft |
Source: Public Record Report a problem | ||
| 3/26/2010 | Sold | $66,500+16.7%$53/sqft |
Source: Public Record Report a problem | ||
| 1/15/2010 | Sold | $57,000-88.6%$45/sqft |
Source: Public Record Report a problem | ||
| 4/6/2006 | Sold | $502,022$399/sqft |
Source: Public Record Report a problem | ||
Public tax history
| Year | Property taxes | Tax assessment |
|---|---|---|
| 2026 | $1,047 +8% | $51,175 -1.8% |
| 2025 | $969 +7.9% | $52,100 +2% |
| 2024 | $898 +8% | $51,100 +11.8% |
| 2023 | $832 +8% | $45,691 +1.2% |
| 2022 | $770 +7.8% | $45,142 +11.2% |
| 2021 | $715 +6.8% | $40,591 -4% |
| 2020 | $669 +4.8% | $42,282 +38.8% |
| 2019 | $639 +6.9% | $30,452 |
| 2018 | $598 | $30,452 -0.8% |
| 2017 | $598 | $30,694 +3.3% |
| 2016 | $598 +3.6% | $29,721 +7.2% |
| 2015 | $577 | $27,720 +45.3% |
| 2014 | $577 | $19,073 |
| 2013 | -- | $19,073 -2% |
| 2012 | -- | $19,469 +0.3% |
| 2011 | -- | $19,411 -34.5% |
| 2010 | -- | $29,620 +53.8% |
| 2009 | -- | $19,258 |
| 2008 | -- | $19,258 -85.4% |
| 2007 | -- | $131,536 +138% |
| 2006 | -- | $55,262 |
Find assessor info on the county website
Monthly payment
Est. payment
Payment breakdown
Explore the cost of this home by adjusting the details. Changes won't be saved.Climate risks
Neighborhood: Paradise
Nearby schools
Schools provided by the listing agent
- Elementary: Thiriot, Joseph E.,Thiriot, Joseph E.
- Middle: Sawyer Grant
- High: Clark Ed. W.
Source: LVR. This data may not be complete. We recommend contacting the local school district to confirm school assignments for this home.
- $360,0002 bd2 ba902 sqft4200 S Valley View Blvd UNIT 2034, Las Vegas, NV 89103Sold
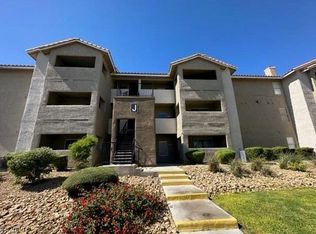
- $389,0003 bd2 ba1.2k sqft4200 S Valley View Blvd UNIT 2037, Las Vegas, NV 89103Sold

- $279,0001 bd1 ba680 sqft4200 S Valley View Blvd UNIT 1031, Las Vegas, NV 89103Sold

- $255,8501 bd1 ba680 sqft4200 S Valley View Blvd UNIT 2026, Las Vegas, NV 89103Sold

Similar homes
- $479,0003 bd2 ba1.2k sqft4200 S Valley View Blvd Unit 3001, Las Vegas, NV 89103For Sale
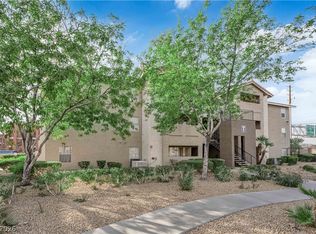 MLS ID #2761922, Jude E. Nassar, Vibrant Realty. LVR
 - $407,0004 bd3 ba1.7k sqft1404 Robin St, Las Vegas, NV 89106For Sale
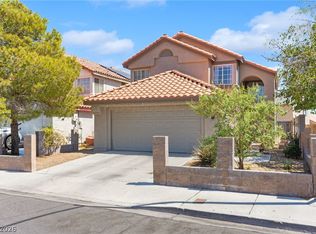 MLS ID #2812759, Giovanni Casas, Huntington & Ellis, A Real Est. LVR
 - $445,0002 bd2 ba1.7k sqft10809 Garden Mist Dr APT 1074, Summerlin, NV 89135For Sale
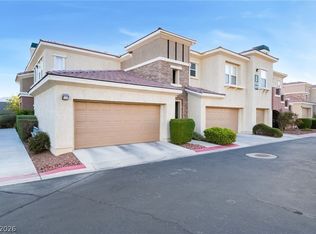 MLS ID #2812525, James Bandy, Platinum Real Estate Prof. LVR
 - $496,0003 bd2 ba1.6k sqft5816 W Cherokee Ave, Las Vegas, NV 89103For Sale
 MLS ID #2759018, Leonamy Sala, Scofield Group LLC. LVR
