Gorgeous remodeled Townhome in the highly desired Spanish Trail Community! Popular floorplan with Primary bedroom on the first floor. Owners were planning to live in this beautiful townhome but plans have changed. This home has recently been completely remodeled with over $100,000 spent on upgrades! The kitchen features high end stainless steel Viking appliances, new porcelain counter tops. Both bathrooms have been fully remodeled and the primary bath features a gorgeous double shower. High quality waterproof wood laminate floors on the main and real bamboo floors on the 2nd level. No expenses were spared with new energy efficient grade windows and doors, new front door, garage door, top to bottom quality paint job, upgraded automatic blinds and all new modern fixtures. Water softener, washer and dryer are included. Move this house to the top of your list to see! This house is ready for someone to make it a home! You must see this home to feel the difference! NEW A/C installed
Active
$463,000
7044 Bright Springs Ct, Las Vegas, NV 89113
2beds
1,730sqft
Townhouse
Built in 1985
3,049 Square Feet Lot
$448,900 Zestimate®
$268/sqft
$656/mo HOA
What's special
All new modern fixturesNew porcelain counter topsUpgraded automatic blindsGorgeous remodeled townhome
- 8 days
- 124
- 1
Likely to sell faster than
Zillow last checked:
Listing updated:
Listed by:
Daniel Jiang B.1002264 702-866-0581,
Homers Realty LLC
Source: LVR,MLS#: 2824523 Originating MLS: Greater Las Vegas Association of Realtors Inc
Originating MLS: Greater Las Vegas Association of Realtors IncFacts & features
Interior
Bedrooms & bathrooms
- Bedrooms: 2
- Bathrooms: 3
- Full bathrooms: 2
- 1/2 bathrooms: 1
Primary bedroom
- Description: Balcony,Ceiling Fan,Ceiling Light
- Dimensions: 22x18
Primary bathroom
- Description: Shower Only
Dining room
- Description: Kitchen/Dining Room Combo
- Dimensions: 12x10
Family room
- Description: Built-in Bookcases,Ceiling Fan,Downstairs,Entertainment Center
- Dimensions: 26x24
Kitchen
- Description: Granite Countertops,Hardwood Flooring
Heating
- Central, Gas
Cooling
- Central Air, Electric
Appliances
- Included: Dryer, Disposal, Gas Range, Microwave, Refrigerator, Washer
- Laundry: Gas Dryer Hookup, Laundry Room
Features
- Bathroom on Main Level, Bedroom on Main Level, Half Bath on Main Level, Primary Downstairs, Window Treatments
- Flooring: Hardwood
- Windows: Blinds
- Number of fireplaces: 1
- Fireplace features: Family Room, Gas
- Furnished: Yes
Interior area
- Total structure area: 1,730
- Total interior livable area: 1,730 sqft
Video & virtual tour
Property
Parking
- Total spaces: 2
- Parking features: Attached, Garage, Garage Door Opener, Private, Guest
- Attached garage spaces: 2
Features
- Stories: 2
- Exterior features: None
- Pool features: Community
- Fencing: None
Lot
- Size: 3,049 Square Feet
- Features: Back Yard, Front Yard, < 1/4 Acre
Details
- Parcel number: 16327511017
- Zoning description: Single Family
- Horse amenities: None
Construction
Type & style
- Home type: Townhouse
- Architectural style: Two Story
- Property subtype: Townhouse
- Attached to another structure: Yes
Materials
- Roof: Tile
Condition
- Resale
- Year built: 1985
Utilities & green energy
- Electric: Photovoltaics None
- Sewer: Public Sewer
- Water: Public
- Utilities for property: Underground Utilities
Community & HOA
Community
- Features: Pool
- Subdivision: Springs At Spanish Trail
HOA
- Has HOA: Yes
- Amenities included: Clubhouse, Dog Park, Fitness Center, Golf Course, Gated, Park, Pool, Guard
- Services included: Association Management, Maintenance Grounds, Recreation Facilities, Security
- HOA fee: $656 monthly
- HOA name: Spanish Trail
- HOA phone: 702-367-8747
Location
- Region: Las Vegas
Financial & listing details
- Price per square foot: $268/sqft
- Tax assessed value: $255,603
- Annual tax amount: $2,161
- Date on market: 10/8/2026
- Listing agreement: Exclusive Right To Sell
- Listing terms: Cash,Conventional
Estimated market value
$448,900
$426,000 - $471,000
$2,286/mo
Price history
| Date | Event | Price |
|---|---|---|
| 10/8/2026 | Listed for sale | $463,000+2.2%$268/sqft |
Source:  LVR #2824523 Report a problem LVR #2824523 Report a problem | ||
| 9/23/2026 | Listing removed | $453,000$262/sqft |
Source: LVR #2766241 Report a problem | ||
| 6/10/2026 | Price change | $453,000-4.6%$262/sqft |
Source: LVR #2766241 Report a problem | ||
| 5/27/2026 | Price change | $475,000-1.7%$275/sqft |
Source: LVR #2766241 Report a problem | ||
| 4/24/2026 | Price change | $483,000-1.2%$279/sqft |
Source: LVR #2766241 Report a problem | ||
| 3/22/2026 | Listed for sale | $489,000+1.9%$283/sqft |
Source: LVR #2766241 Report a problem | ||
| 12/18/2023 | Sold | $480,000-2%$277/sqft |
Source: LVR #2532010 Report a problem | ||
| 12/5/2023 | Contingent | $490,000$283/sqft |
Source: LVR #2532010 Report a problem | ||
| 10/4/2023 | Listed for sale | $490,000-16.9%$283/sqft |
Source: LVR #2532010 Report a problem | ||
| 6/3/2022 | Listing removed | -- |
Source: Owner Report a problem | ||
| 5/13/2022 | Price change | $590,000-1.7%$341/sqft |
Source: LVR #2394032 Report a problem | ||
| 5/6/2022 | Price change | $600,000-3.2%$347/sqft |
Source: LVR #2394032 Report a problem | ||
| 5/2/2022 | Listed for sale | $620,000+122.2%$358/sqft |
Source: Owner Report a problem | ||
| 10/16/2015 | Sold | $279,000-0.3%$161/sqft |
Source: LVR #1565322 Report a problem | ||
| 9/7/2015 | Pending sale | $279,900$162/sqft |
Source: Luxury Estates International #1565322 Report a problem | ||
| 8/17/2015 | Price change | $279,900-3.1%$162/sqft |
Source: Luxury Estates International #1565322 Report a problem | ||
| 7/13/2015 | Price change | $289,000-3.3%$167/sqft |
Source: Rossum Realty Unlimited #1503054 Report a problem | ||
| 4/1/2015 | Price change | $299,000-4.5%$173/sqft |
Source: ROSSUM REALTY UNLIMITED #1503054 Report a problem | ||
| 12/20/2014 | Listed for sale | $313,000$181/sqft |
Source: ROSSUM REALTY UNLIMITED #1503054 Report a problem | ||
Public tax history
| Year | Property taxes | Tax assessment |
|---|---|---|
| 2026 | $2,163 +3% | $89,461 -1.1% |
| 2025 | $2,100 +3% | $90,430 +11.2% |
| 2024 | $2,040 +9.3% | $81,328 +12.7% |
| 2023 | $1,866 +8% | $72,140 +22.7% |
| 2022 | $1,728 -1.6% | $58,801 -3.2% |
| 2021 | $1,757 +6.7% | $60,733 +2.8% |
| 2020 | $1,646 +4.8% | $59,107 +10.5% |
| 2019 | $1,570 +2.9% | $53,487 |
| 2018 | $1,526 | $53,487 +0.4% |
| 2017 | $1,526 | $53,251 +3% |
| 2016 | $1,526 +0.3% | $51,678 +0% |
| 2015 | $1,523 +3% | $51,662 +6.9% |
| 2014 | $1,478 | $48,314 |
| 2013 | -- | $48,314 -1.1% |
| 2012 | -- | $48,847 -0.7% |
| 2011 | -- | $49,167 -13.1% |
| 2010 | -- | $56,583 -19.5% |
| 2009 | -- | $70,300 |
| 2008 | -- | $70,300 -31.3% |
| 2007 | -- | $102,295 +1.1% |
| 2006 | -- | $101,192 +49.5% |
| 2005 | -- | $67,704 +10.5% |
| 2004 | -- | $61,268 +3.5% |
| 2003 | -- | $59,185 +5.6% |
| 2002 | -- | $56,030 +5.8% |
| 2001 | -- | $52,940 |
Find assessor info on the county website
Monthly payment
Est. payment
Payment breakdown
Explore the cost of this home by adjusting the details. Changes won't be saved.Climate risks
Neighborhood: Spring Valley
Nearby schools
Schools provided by the listing agent
- Elementary: Rogers, Lucille S.,Rogers, Lucille S.
- Middle: Sawyer Grant
- High: Durango
Source: LVR. This data may not be complete. We recommend contacting the local school district to confirm school assignments for this home.
- $371,9002 bd3 ba1.6k sqft7040 Bright Springs Ct, Las Vegas, NV 89113Off Market
- $460,0002 bd2 ba1.1k sqft7048 Bright Springs Ct, Las Vegas, NV 89113Sold
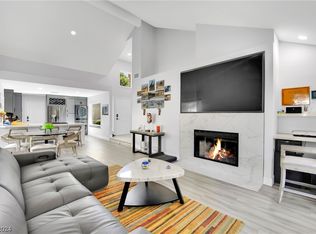
- $396,5002 bd3 ba1.6k sqft7036 Bright Springs Ct, Las Vegas, NV 89113Off Market

- $382,9002 bd2 ba1.3k sqft7182 Mission Hills Dr, Las Vegas, NV 89113Off Market
Similar homes
- $429,9003 bd3 ba1.6k sqft6940 Emerald Springs Ln, Las Vegas, NV 89113For Sale
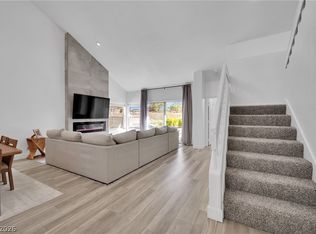 MLS ID #2799899, Matthew Levandowski, The Agency Las Vegas. LVR
 - $374,9002 bd3 ba1.7k sqft6954 Emerald Springs Ln, Las Vegas, NV 89113For Sale
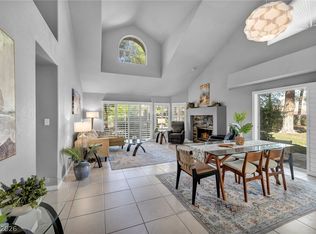 MLS ID #2790968, Alex Mejia, Real Broker LLC. LVR
 - $575,0003 bd2 ba2k sqft7307 Mission Hills Dr, Las Vegas, NV 89113For Sale
 MLS ID #2810903, Daniel Stewart, eXp Realty. LVR
 - $459,0003 bd2 ba1.5k sqft8220 Mount Brodie Cir, Las Vegas, NV 89145For Sale
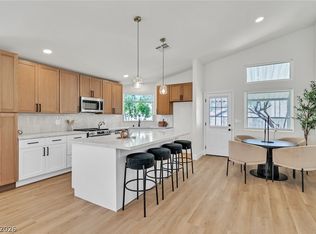 MLS ID #2826911, Nicolle Scott, Real Broker LLC. LVR
