Front-row golf coursе lіvіng insidе the рrestigious guard‐gatеd Spanish Trail Country Club. Perfectly positioned along the community’s renowned 27-hole championship golf course, this beautifully updated residence delivers unobstructed fairway views and an exceptional indoor-outdoor lifestyle from its expansive wraparound patio.
Step inside to a bright, open floor plan where abundant natural light and golf course views create an impressive backdrop throughout the home. Rich hardwood flooring flows through the main living spaces, while the spacious living room features a wet bar and effortless access to the patio—ideal for entertaining or simply enjoying the peaceful surroundings.
The updated kitchen combines style and functionality with marble countertops, stainless steel appliances, modern finishes, generous cabinetry and an open connection to the living areas. Wake up to golf course views from the spacious primary suite, complete with direct patio access and a beautifully appointed bath featuring dual sinks, a freestanding soaking tub and separate walk-in shower.
Outside, the wraparound patio truly sets this home apart, offering multiple spaces to dine, entertain and unwind while overlooking the lush fairways.
Spanish Trail offers a true resort-style lifestyle with guard-gated security, 27 holes of championship golf, a newly renovated fitness center, pickleball and tennis courts, two heated swimming pools, dining options and locker room amenities—all within one of Las Vegas’ most established and iconic communities.
Golf course views, privacy, amenities and location—this is Spanish Trail living at its best.
Active
$575,000
7307 Mission Hills Dr, Las Vegas, NV 89113
3beds
2,065sqft
Townhouse
Built in 1985
4,356 Square Feet Lot
$557,100 Zestimate®
$278/sqft
$822/mo HOA
What's special
Modern finishesWet barDual sinksUnobstructed fairway viewsAbundant natural lightSpacious primary suiteExpansive wraparound patio
- 10 days
- 258
- 7
Likely to sell faster than
Zillow last checked:
Listing updated:
Listed by:
Daniel Stewart S.0191360 (702)540-3453,
eXp Realty
Source: LVR,MLS#: 2810903 Originating MLS: Greater Las Vegas Association of Realtors Inc
Originating MLS: Greater Las Vegas Association of Realtors IncFacts & features
Interior
Bedrooms & bathrooms
- Bedrooms: 3
- Bathrooms: 2
- Full bathrooms: 2
Primary bedroom
- Description: Bedroom With Bath Downstairs,Downstairs,Pbr Separate From Other,Walk-In Closet(s)
- Dimensions: 14x14
Bedroom 2
- Description: Closet,Downstairs
- Dimensions: 10x13
Primary bathroom
- Description: Double Sink,Separate Shower,Separate Tub
Den
- Description: Ceiling Light,Double Doors,Downstairs
- Dimensions: 10x12
Kitchen
- Description: Breakfast Bar/Counter,Breakfast Nook/Eating Area,Garden Window,Lighting Recessed,Marble/Stone Countertops,Pantry,Stainless Steel Appliances
Living room
- Description: Vaulted Ceiling,Wet Bar
- Dimensions: 18x12
Heating
- Central, Gas
Cooling
- Central Air, Electric
Appliances
- Included: Dryer, Dishwasher, Disposal, Refrigerator, Washer
- Laundry: Gas Dryer Hookup, Main Level
Features
- BathroomonMainLevel, Bedroom on Main Level, Ceiling Fan(s), Full Bath on Main Level, Primary Downstairs, Window Treatments
- Flooring: Carpet, Laminate
- Windows: Blinds, Double Pane Windows, Window Treatments
- Number of fireplaces: 1
- Fireplace features: Gas, Great Room
Interior area
- Total structure area: 2,065
- Total interior livable area: 2,065 sqft
Video & virtual tour
Property
Parking
- Total spaces: 2
- Parking features: Attached, Garage, Garage Door Opener, Guest, Inside Entrance, Private, Shelves
- Attached garage spaces: 2
Features
- Stories: 1
- Exterior features: Built-in Barbecue, Barbecue, Courtyard, Private Yard
- Pool features: Community
- Fencing: Block,Back Yard
- Has view: Yes
- View description: Park/Greenbelt, Golf Course
Lot
- Size: 4,356 Square Feet
- Features: Desert Landscaping, Landscaped, < 1/4 Acre
Details
- Parcel number: 16327510006
- Zoning description: Single Family
- Special conditions: Probate Listing
- Horse amenities: None
Construction
Type & style
- Home type: Townhouse
- Architectural style: One Story
- Property subtype: Townhouse
Materials
- Roof: Tile
Condition
- Resale
- Year built: 1985
Utilities & green energy
- Electric: Photovoltaics None
- Sewer: Public Sewer
- Water: Public
- Utilities for property: Underground Utilities
Green energy
- Energy efficient items: Windows
Community & HOA
Community
- Features: Pool
- Security: Gated Community
- Subdivision: Court Yards At Spanish Trail #2 Amd
HOA
- Has HOA: Yes
- Amenities included: Country Club, Clubhouse, Fitness Center, Golf Course, Gated, Pickleball, Pool, Guard, Spa/Hot Tub, Security, Tennis Court(s)
- Services included: Association Management, Maintenance Grounds, Recreation Facilities, Security
- HOA fee: $432 monthly
- HOA name: Spanish Trail
- HOA phone: 702-367-8747
- Second HOA fee: $390 monthly
Location
- Region: Las Vegas
Financial & listing details
- Price per square foot: $278/sqft
- Tax assessed value: $357,185
- Annual tax amount: $2,635
- Date on market: 8/28/2026
- Listing agreement: Exclusive Right To Sell
- Listing terms: Cash,Conventional,FHA,VA Loan
Estimated market value
$557,100
$529,000 - $585,000
$1,932/mo
Price history
| Date | Event | Price |
|---|---|---|
| 8/28/2026 | Listed for sale | $575,000-0.9%$278/sqft |
Source:  LVR #2810903 Report a problem LVR #2810903 Report a problem | ||
| 8/18/2026 | Listing removed | $580,000$281/sqft |
Source: LVR #2756141 Report a problem | ||
| 6/17/2026 | Price change | $580,000-1.7%$281/sqft |
Source: LVR #2756141 Report a problem | ||
| 5/19/2026 | Listed for sale | $590,000$286/sqft |
Source: LVR #2756141 Report a problem | ||
| 5/7/2026 | Contingent | $590,000$286/sqft |
Source: LVR #2756141 Report a problem | ||
| 4/22/2026 | Price change | $590,000-1.7%$286/sqft |
Source: LVR #2756141 Report a problem | ||
| 2/14/2026 | Listed for sale | $600,000+114.3%$291/sqft |
Source: LVR #2756141 Report a problem | ||
| 11/19/1997 | Sold | $280,000$136/sqft |
Source: Public Record Report a problem | ||
Public tax history
| Year | Property taxes | Tax assessment |
|---|---|---|
| 2026 | $2,637 +3% | $125,015 +1.3% |
| 2025 | $2,560 +3% | $123,361 +6% |
| 2024 | $2,486 +3% | $116,405 +20.7% |
| 2023 | $2,414 +3% | $96,408 +20.8% |
| 2022 | $2,344 -0.2% | $79,813 -0.3% |
| 2021 | $2,350 -0.3% | $80,031 -0.3% |
| 2020 | $2,357 +2.2% | $80,293 +1.9% |
| 2019 | $2,307 +5.7% | $78,817 |
| 2018 | $2,183 | $78,817 -5.1% |
| 2017 | $2,183 | $83,070 +11.1% |
| 2016 | $2,183 +3.2% | $74,801 +0.7% |
| 2015 | $2,115 | $74,276 +7.1% |
| 2014 | $2,115 | $69,365 |
| 2013 | -- | $69,365 -2.3% |
| 2012 | -- | $70,987 +4.4% |
| 2011 | -- | $68,001 -12.7% |
| 2010 | -- | $77,904 -14.9% |
| 2009 | -- | $91,534 |
| 2008 | -- | $91,534 -28.6% |
| 2007 | -- | $128,127 +1.3% |
| 2006 | -- | $126,489 +37.2% |
| 2005 | -- | $92,197 +23.5% |
| 2004 | -- | $74,673 -2.7% |
| 2003 | -- | $76,717 -1.8% |
| 2002 | -- | $78,140 +7.4% |
| 2001 | -- | $72,780 |
Find assessor info on the county website
Monthly payment
Est. payment
Payment breakdown
Explore the cost of this home by adjusting the details. Changes won't be saved.Climate risks
Neighborhood: Spring Valley
Nearby schools
Schools provided by the listing agent
- Elementary: Rogers, Lucille S.,Rogers, Lucille S.
- Middle: Sawyer Grant
- High: Durango
Source: LVR. This data may not be complete. We recommend contacting the local school district to confirm school assignments for this home.
- $455,0002 bd2 ba1.3k sqft7309 Mission Hills Dr, Las Vegas, NV 89113Sold
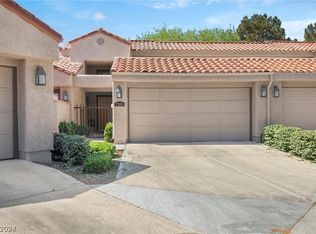
- $420,5002 bd2 ba1.3k sqft7303 Mission Hills Dr, Las Vegas, NV 89113Off Market
- $432,0002 bd2 ba1.3k sqft7311 Mission Hills Dr, Las Vegas, NV 89113Off Market

- $456,7001 bd2 ba1.3k sqft7301 Mission Hills Dr, Las Vegas, NV 89113Off Market
Similar homes
- $575,0002 bd2 ba1.7k sqft7159 Mission Hills Dr, Las Vegas, NV 89113For Sale
 MLS ID #2810330, Jillian M. Batchelor, Real Broker LLC. LVR
 - $574,9994 bd3 ba2.1k sqft8185 Bonaventure Dr, Las Vegas, NV 89147For Sale
 MLS ID #2808961, Jorge A. Velazquez, United Realty Group. LVR
 - $430,0002 bd2 ba1.3k sqft7363 Mission Hills Dr, Las Vegas, NV 89113For Sale
 MLS ID #2777198, Richard J. Brenkus, Keller Williams MarketPlace. LVR
 - $740,0003 bd3 ba2.5k sqft8240 Horseshoe Bend Ln, Las Vegas, NV 89113For Sale
 MLS ID #2812051, James McNamara, eXp Realty. LVR
