Home in highly deѕіrаble Guard Gatеd Sрanish Trail Communіty! 27 Ηole Golf Course with beautiful landscaping throughout the country club community. House has been meticulously maintained with private pool and spa. Includes built in BBQ great for entertaining or relaxing. Downstairs master bedroom with high ceilings throughout and crown molding, dual ovens, shutters, room with its own Balcony with views, spacious open feeling, sub zero refrigerator, surround speakers, fireplace and much more.... Home is move in ready don't miss this one of a kind home in this great established community. Also, owners are offering $10,000 credit to buyers to use as they wish. Home is Nestled on a cul-de-sac with mature landscaping and close to community amenities.
Active
Price cut: $35K (9/2)
$740,000
8240 Horseshoe Bend Ln, Las Vegas, NV 89113
3beds
2,500sqft
Single Family Residence
Built in 1990
6,534 Square Feet Lot
$722,000 Zestimate®
$296/sqft
$795/mo HOA
What's special
Spacious open feelingPrivate pool and spaDownstairs master bedroomSurround speakersSub zero refrigeratorHigh ceilings throughoutCrown molding
- 11 days
- 376
- 19
Zillow last checked:
Listing updated:
Listed by:
James McNamara S.0176682 (702)250-1659,
eXp Realty
Source: LVR,MLS#: 2812051 Originating MLS: Greater Las Vegas Association of Realtors Inc
Originating MLS: Greater Las Vegas Association of Realtors IncFacts & features
Interior
Bedrooms & bathrooms
- Bedrooms: 3
- Bathrooms: 3
- Full bathrooms: 2
- 1/2 bathrooms: 1
Primary bedroom
- Description: Bedroom With Bath Downstairs,Downstairs,Pbr Separate From Other,Walk-In Closet(s)
- Dimensions: 16x14
Bedroom 2
- Description: Closet,Upstairs
- Dimensions: 12x14
Bedroom 3
- Description: Closet,Upstairs
- Dimensions: 12x14
Primary bathroom
- Description: Double Sink
Dining room
- Description: Formal Dining Room
- Dimensions: 11x18
Family room
- Description: Separate Family Room,Surround Sound
- Dimensions: 17x16
Kitchen
- Description: Solid Surface Countertops
- Dimensions: 9x14
Living room
- Description: Formal
- Dimensions: 14x22
Heating
- Central, Electric
Cooling
- Central Air, Electric
Appliances
- Included: Built-In Electric Oven, Double Oven, Gas Cooktop, Water Softener Owned
- Laundry: Electric Dryer Hookup, Gas Dryer Hookup, Laundry Room
Features
- BathroomonMainLevel, Bedroom on Main Level, Primary Downstairs, Window Treatments, Central Vacuum
- Flooring: Carpet, Marble
- Windows: Double Pane Windows, Plantation Shutters
- Number of fireplaces: 1
- Fireplace features: Family Room, Gas
Interior area
- Total structure area: 2,500
- Total interior livable area: 2,500 sqft
Video & virtual tour
Property
Parking
- Total spaces: 2
- Parking features: Attached, Epoxy Flooring, Garage, Private, Shelves
- Attached garage spaces: 2
Features
- Stories: 2
- Patio & porch: Balcony
- Exterior features: Built-in Barbecue, Balcony, Barbecue, Sprinkler/Irrigation
- Has private pool: Yes
- Pool features: In Ground, Private, Association, Community
- Has spa: Yes
- Fencing: Block,Back Yard
- Has view: Yes
- View description: Golf Course, Mountain(s)
Lot
- Size: 6,534 Square Feet
- Features: Drip Irrigation/Bubblers, Landscaped, Trees, < 1/4 Acre
Details
- Parcel number: 16328115011
- Zoning description: Single Family
- Horse amenities: None
Construction
Type & style
- Home type: SingleFamily
- Architectural style: Two Story
- Property subtype: Single Family Residence
Materials
- Roof: Tile
Condition
- Resale
- Year built: 1990
Utilities & green energy
- Electric: Photovoltaics None
- Sewer: Public Sewer
- Water: Public
- Utilities for property: Cable Available
Green energy
- Energy efficient items: Windows
Community & HOA
Community
- Features: Pool
- Security: Security System Owned, Security System
- Subdivision: Patios At Spanish Trail #1
HOA
- Has HOA: Yes
- Amenities included: Clubhouse, Fitness Center, Golf Course, Gated, Pickleball, Pool, Guard, Spa/Hot Tub, Tennis Court(s)
- Services included: Maintenance Grounds
- HOA fee: $432 monthly
- HOA name: Spanish Trail
- HOA phone: 702-367-8747
- Second HOA fee: $363 monthly
Location
- Region: Las Vegas
Financial & listing details
- Price per square foot: $296/sqft
- Tax assessed value: $540,771
- Annual tax amount: $4,668
- Date on market: 8/27/2026
- Listing agreement: Exclusive Right To Sell
- Listing terms: Cash,Conventional,FHA,VA Loan
- Ownership: Single Family Residential
Estimated market value
$722,000
$686,000 - $758,000
$3,320/mo
Price history
| Date | Event | Price |
|---|---|---|
| 9/2/2026 | Price change | $740,000-4.5%$296/sqft |
Source:  LVR #2812051 Report a problem LVR #2812051 Report a problem | ||
| 8/27/2026 | Listed for sale | $775,000-3.1%$310/sqft |
Source: LVR #2812051 Report a problem | ||
| 8/26/2026 | Listing removed | $800,000$320/sqft |
Source: eXp Realty #2786453 Report a problem | ||
| 8/11/2026 | Price change | $800,000-3%$320/sqft |
Source: LVR #2786453 Report a problem | ||
| 7/27/2026 | Price change | $825,000-2.9%$330/sqft |
Source: LVR #2786453 Report a problem | ||
| 5/30/2026 | Listed for sale | $850,000+3%$340/sqft |
Source: LVR #2786453 Report a problem | ||
| 5/28/2026 | Listing removed | $825,000$330/sqft |
Source: LVR #2761938 Report a problem | ||
| 4/25/2026 | Price change | $825,000-2.9%$330/sqft |
Source: LVR #2761938 Report a problem | ||
| 3/23/2026 | Price change | $850,000-2.9%$340/sqft |
Source: LVR #2761938 Report a problem | ||
| 3/5/2026 | Price change | $875,000-2.8%$350/sqft |
Source: LVR #2761938 Report a problem | ||
| 11/14/2025 | Listed for sale | $899,900+39.5%$360/sqft |
Source: LVR #2735171 Report a problem | ||
| 3/2/2005 | Sold | $645,000+62.1%$258/sqft |
Source: Public Record Report a problem | ||
| 7/15/2002 | Sold | $398,000$159/sqft |
Source: Public Record Report a problem | ||
Public tax history
| Year | Property taxes | Tax assessment |
|---|---|---|
| 2026 | $4,670 +8% | $189,270 +0.4% |
| 2025 | $4,324 +8% | $188,576 +8.4% |
| 2024 | $4,005 +8% | $173,922 +14.6% |
| 2023 | $3,708 +8% | $151,720 +9.4% |
| 2022 | $3,434 +7.7% | $138,654 0% |
| 2021 | $3,188 +6.7% | $138,718 +1.9% |
| 2020 | $2,987 +4.8% | $136,178 +4.9% |
| 2019 | $2,850 +6.9% | $129,817 |
| 2018 | $2,666 | $129,817 -1.1% |
| 2017 | $2,666 | $131,205 +31.3% |
| 2016 | $2,666 -2.7% | $99,898 -14.8% |
| 2015 | $2,740 +3.1% | $117,292 +3.2% |
| 2014 | $2,658 | $113,694 |
| 2013 | -- | $113,694 +39.5% |
| 2012 | -- | $81,506 -28.5% |
| 2011 | -- | $114,023 -7.3% |
| 2010 | -- | $123,017 -22% |
| 2009 | -- | $157,753 |
| 2008 | -- | $157,753 -29.5% |
| 2007 | -- | $223,873 +24.6% |
| 2006 | -- | $179,606 +29.8% |
| 2005 | -- | $138,345 +14.9% |
| 2004 | -- | $120,439 -1.7% |
| 2003 | -- | $122,535 +1.2% |
| 2002 | -- | $121,070 +2.5% |
| 2001 | -- | $118,140 |
Find assessor info on the county website
Monthly payment
Est. payment
Payment breakdown
Explore the cost of this home by adjusting the details. Changes won't be saved.Climate risks
Neighborhood: Spring Valley
Nearby schools
Schools provided by the listing agent
- Elementary: Rogers, Lucille S.,Rogers, Lucille S.
- Middle: Sawyer Grant
- High: Durango
Source: LVR. This data may not be complete. We recommend contacting the local school district to confirm school assignments for this home.
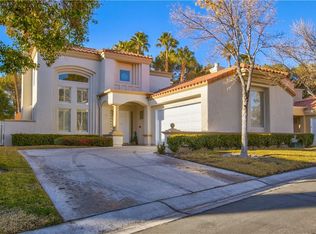
- $710,0002 bd3 ba2.1k sqft8236 Horseshoe Bend Ln, Las Vegas, NV 89113Sold
- $1,175,0003 bd4 ba3k sqft8244 Horseshoe Bend Ln, Las Vegas, NV 89113For Sale

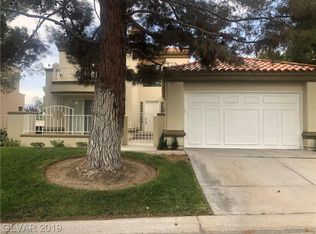
- $783,9002 bd3 ba2.1k sqft8232 Horseshoe Bend Ln, Las Vegas, NV 89113Off Market
- $708,1003 bd2 ba2.5k sqft8248 Horseshoe Bend Ln, Las Vegas, NV 89113Off Market
Similar homes
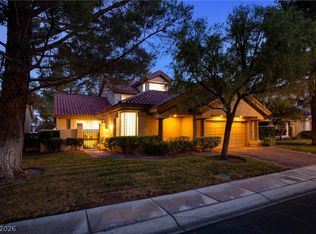
- $898,8883 bd4 ba2.6k sqft8271 Turtle Creek Cir, Las Vegas, NV 89113For Sale
 MLS ID #2812626, Chad J. Roberts, Realty ONE Group, Inc. LVR
 - $849,0003 bd3 ba2.9k sqft7995 Rio Rico Dr, Las Vegas, NV 89113For Sale
 MLS ID #2806091, Alicia Moffett, Realty ONE Group, Inc. LVR
 - $639,5005 bd3 ba2.5k sqft4721 Jasper Rock Ct, Las Vegas, NV 89147For Sale
 MLS ID #2816086, Mariah R. Templeton, Engel & Volkers Las Vegas. LVR
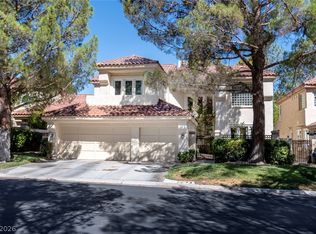
 - $850,0004 bd3 ba3.5k sqft8131 Castle Pines Ave, Las Vegas, NV 89113For Sale
 MLS ID #2806667, Liyun Cao, Love Las Vegas Realty. LVR
