Exceptional Value! This beautifully fully remodeled 3,010 sq. ft. home is located in a prestigious guard-gated golf course community and offers 3 spacious en-suite bedrooms plus a a private sitting room or office with a cozy electric fireplace. The luxurious primary suite features a custom walk-in closet.
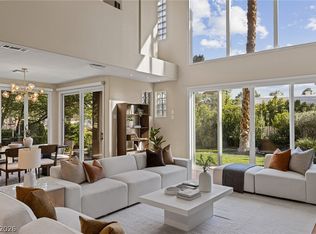
Enjoy soaring vaulted ceilings, elegant crown molding, and plantation shutters throughout. The open floor plan includes formal living and dining areas, a spacious family room, and custom-built electric fireplaces in the living room , Family room and den / Office.
The home has been completely remodeled with high-end finishes, including a stunning new kitchen with custom Shaker cabinets, Mykonos quartzite slab countertops, and brand-new stainless steel appliances. Every shower has been beautifully renovated, and the home features 8mm luxury vinyl plank flooring throughout, fresh interior paint, new LED recessed lighting, designer light fixtures, updated outlets and dimmers, and a Wi-Fi smart thermostat.
Additional upgrades include a whole-house water softener system, a freshly painted cooling deck, artificial grass in both the backyard and courtyard, a new epoxy-coated garage floor, and extensive built-in storage cabinets in the 3-car garage.
Relax and enjoy spectacular golf course views from both the backyard and the private balcony. Conveniently located directly across the street from the clubhouse, fitness center, resort-style pool, and tennis courts, this home offers an unbeatable lifestyle.
Priced to sell! With extensive renovations, premium upgrades, an exceptional location, and incredible golf course views, this home is a rare opportunity. Don't miss your chance—submit your best offer today! MUST SEE.....WON'T LAST.....
Active
Price cut: $50K (10/15)
$1,125,000
8244 Horseshoe Bend Ln, Las Vegas, NV 89113
3beds
3,010sqft
Single Family Residence
Built in 1990
6,969 Square Feet Lot
$-- Zestimate®
$374/sqft
$768/mo HOA
What's special
New epoxy-coated garage floorWi-fi smart thermostatFreshly painted cooling deckSoaring vaulted ceilingsMykonos quartzite slab countertopsPlantation shutters throughoutSpacious family room
- 113 days
- 340
- 19
Zillow last checked:
Listing updated:
Listed by:
Arik Shina S.0066870 arikshina@gmail.com,
Vegas One Realty
Source: LVR,MLS#: 2795628 Originating MLS: Greater Las Vegas Association of Realtors Inc
Originating MLS: Greater Las Vegas Association of Realtors IncFacts & features
Interior
Bedrooms & bathrooms
- Bedrooms: 3
- Bathrooms: 4
- Full bathrooms: 3
- 1/2 bathrooms: 1
Primary bedroom
- Description: Balcony,Ceiling Fan,Ceiling Light,Pbr Separate From Other,Upstairs,Walk-In Closet(s)
- Dimensions: 17x14
Bedroom 2
- Description: Ceiling Fan,Ceiling Light,Closet,Upstairs,With Bath
- Dimensions: 14x12
Bedroom 3
- Description: Ceiling Fan,Ceiling Light,Closet,Upstairs,With Bath
- Dimensions: 14x12
Dining room
- Description: Formal Dining Room
- Dimensions: 16X12
Family room
- Description: Ceiling Fan,Downstairs,Separate Family Room
- Dimensions: 12X12
Kitchen
- Description: Breakfast Bar/Counter,Breakfast Nook/Eating Area,Custom Cabinets,Laminate Countertops,Lighting Recessed,Pantry,Quartz Countertops,Stainless Steel Appliances
Living room
- Description: Formal,Front,Vaulted Ceiling
- Dimensions: 17x15
Heating
- Central, Gas
Cooling
- Central Air, Electric
Appliances
- Included: Built-In Gas Oven, Dryer, Gas Cooktop, Disposal, Microwave, Refrigerator, Washer
- Laundry: Gas Dryer Hookup, Laundry Room
Features
- Ceiling Fan(s), Window Treatments
- Flooring: Laminate
- Windows: Blinds
- Number of fireplaces: 3
- Fireplace features: Electric, Family Room, Great Room, Living Room
Interior area
- Total structure area: 3,010
- Total interior livable area: 3,010 sqft
Video & virtual tour
Property
Parking
- Total spaces: 3
- Parking features: Attached, Garage, Private
- Attached garage spaces: 3
Features
- Stories: 2
- Patio & porch: Balcony, Patio
- Exterior features: Built-in Barbecue, Balcony, Barbecue, Patio, Private Yard, Irrigation Sprinklers
- Has private pool: Yes
- Pool features: In Ground, Private, Community
- Fencing: Block,Back Yard
Lot
- Size: 6,969 Square Feet
- Features: Drip Irrigation/Bubblers, Landscaped, < 1/4 Acre
Details
- Parcel number: 16328115012
- Zoning description: Single Family
- Horse amenities: None
Construction
Type & style
- Home type: SingleFamily
- Architectural style: Two Story
- Property subtype: Single Family Residence
Materials
- Roof: Tile
Condition
- Resale
- Year built: 1990
Utilities & green energy
- Electric: Photovoltaics None
- Sewer: Public Sewer
- Water: Public
- Utilities for property: Underground Utilities
Community & HOA
Community
- Features: Pool
- Security: Gated Community
- Subdivision: Patios At Spanish Trail #1
HOA
- Has HOA: Yes
- Amenities included: Country Club, Clubhouse, Fitness Center, Golf Course, Gated, Pool, Guard, Spa/Hot Tub, Security, Tennis Court(s)
- Services included: Maintenance Grounds, Recreation Facilities, Security
- HOA fee: $423 monthly
- HOA name: Spanish Trail
- HOA phone: 702-367-4797
- Second HOA fee: $345 monthly
Location
- Region: Las Vegas
Financial & listing details
- Price per square foot: $374/sqft
- Tax assessed value: $577,091
- Annual tax amount: $4,746
- Date on market: 6/30/2026
- Listing agreement: Exclusive Agency
- Listing terms: Cash,Conventional
Estimated market value
Not available
Estimated sales range
Not available
Not available
Price history
| Date | Event | Price |
|---|---|---|
| 10/15/2026 | Price change | $1,125,000-4.3%$374/sqft |
Source:  LVR #2795628 Report a problem LVR #2795628 Report a problem | ||
| 7/24/2026 | Price change | $1,175,000-2.1%$390/sqft |
Source: LVR #2795628 Report a problem | ||
| 6/30/2026 | Listed for sale | $1,200,000+52.9%$399/sqft |
Source: LVR #2795628 Report a problem | ||
| 3/3/2026 | Sold | $785,000-4.8%$261/sqft |
Source: LVR #2735344 Report a problem | ||
| 2/12/2026 | Contingent | $825,000$274/sqft |
Source: LVR #2735344 Report a problem | ||
| 1/31/2026 | Listed for sale | $825,000$274/sqft |
Source: LVR #2735344 Report a problem | ||
| 1/30/2026 | Contingent | $825,000$274/sqft |
Source: LVR #2735344 Report a problem | ||
| 1/9/2026 | Price change | $825,000-5.7%$274/sqft |
Source: LVR #2735344 Report a problem | ||
| 12/5/2025 | Price change | $875,000-2.8%$291/sqft |
Source: LVR #2735344 Report a problem | ||
| 11/14/2025 | Listed for sale | $899,9990%$299/sqft |
Source: LVR #2735344 Report a problem | ||
| 9/11/2025 | Sold | $900,000+0%$299/sqft |
Source: Public Record Report a problem | ||
| 7/29/2025 | Price change | $899,990-1.1%$299/sqft |
Source: LVR #2695073 Report a problem | ||
| 7/13/2025 | Price change | $910,000-2.8%$302/sqft |
Source: LVR #2695073 Report a problem | ||
| 7/3/2025 | Price change | $935,888-1.5%$311/sqft |
Source: LVR #2695073 Report a problem | ||
| 6/23/2025 | Price change | $949,900-1.6%$316/sqft |
Source: LVR #2695073 Report a problem | ||
| 5/29/2025 | Price change | $964,900-1%$321/sqft |
Source: LVR #2676261 Report a problem | ||
| 5/9/2025 | Price change | $974,900-1%$324/sqft |
Source: LVR #2676261 Report a problem | ||
| 4/28/2025 | Price change | $984,900-0.7%$327/sqft |
Source: LVR #2676261 Report a problem | ||
| 4/21/2025 | Listed for sale | $991,888+79.7%$330/sqft |
Source: LVR #2676261 Report a problem | ||
| 5/5/2015 | Listing removed | $552,000$183/sqft |
Source: Realty ONE Group #1498739 Report a problem | ||
| 3/28/2015 | Price change | $552,000-2.3%$183/sqft |
Source: Realty ONE Group #1498739 Report a problem | ||
| 1/20/2015 | Price change | $565,000-5.6%$188/sqft |
Source: Realty ONE Group #1498739 Report a problem | ||
| 11/29/2014 | Listed for sale | $598,700+37.6%$199/sqft |
Source: Realty ONE Group #1498739 Report a problem | ||
| 2/12/2013 | Sold | $435,000$145/sqft |
Source: LVR #1255280 Report a problem | ||
| 12/12/2012 | Pending sale | $435,000$145/sqft |
Source: ROSSUM REALTY UNLIMITED #1255280 Report a problem | ||
| 8/8/2012 | Listed for sale | $435,000$145/sqft |
Source: ROSSUM REALTY UNLIMITED #1255280 Report a problem | ||
Public tax history
| Year | Property taxes | Tax assessment |
|---|---|---|
| 2026 | $4,748 +2.8% | $201,982 +0.2% |
| 2025 | $4,617 +3.1% | $201,588 +8.1% |
| 2024 | $4,476 +3% | $186,455 +14.5% |
| 2023 | $4,346 -1.1% | $162,859 +8.7% |
| 2022 | $4,395 +7.3% | $149,761 +0% |
| 2021 | $4,096 +1.1% | $149,690 +1.9% |
| 2020 | $4,051 +3% | $146,922 +4.9% |
| 2019 | $3,934 +6.3% | $140,035 |
| 2018 | $3,700 | $140,035 -1% |
| 2017 | $3,700 | $141,415 +14.1% |
| 2016 | $3,700 +2.1% | $123,895 -2.9% |
| 2015 | $3,624 +1% | $127,563 +3.8% |
| 2014 | $3,588 | $122,902 |
| 2013 | -- | $122,902 +17.2% |
| 2012 | -- | $104,843 -15.1% |
| 2011 | -- | $123,525 -6% |
| 2010 | -- | $131,457 -20.5% |
| 2009 | -- | $165,396 |
| 2008 | -- | $165,396 -29.1% |
| 2007 | -- | $233,205 +23.3% |
| 2006 | -- | $189,148 +28.6% |
| 2005 | -- | $147,056 +14.1% |
| 2004 | -- | $128,888 -1.4% |
| 2003 | -- | $130,743 +1.1% |
| 2002 | -- | $129,360 +2.7% |
| 2001 | -- | $125,980 |
Find assessor info on the county website
Monthly payment
Est. payment
Payment breakdown
Explore the cost of this home by adjusting the details. Changes won't be saved.Climate risks
Neighborhood: Spring Valley
Nearby schools
Schools provided by the listing agent
- Elementary: Rogers, Lucille S.,Rogers, Lucille S.
- Middle: Sawyer Grant
- High: Durango
Source: LVR. This data may not be complete. We recommend contacting the local school district to confirm school assignments for this home.
- $704,8003 bd2 ba2.5k sqft8248 Horseshoe Bend Ln, Las Vegas, NV 89113Off Market
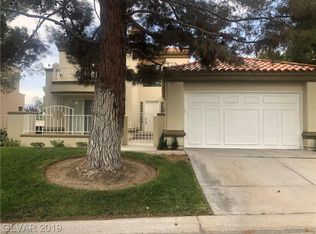
- $700,0003 bd3 ba2.5k sqft8240 Horseshoe Bend Ln, Las Vegas, NV 89113For Sale

- $860,3003 bd4 ba3k sqft8252 Horseshoe Bend Ln, Las Vegas, NV 89113Off Market
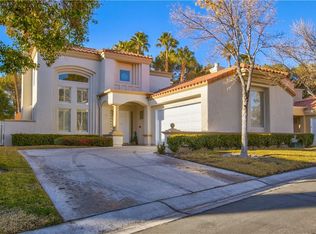
- $710,0002 bd3 ba2.1k sqft8236 Horseshoe Bend Ln, Las Vegas, NV 89113Sold
Similar homes
- $1,188,0003 bd4 ba2.9k sqft8121 Castle Pines Ave, Las Vegas, NV 89113For Sale
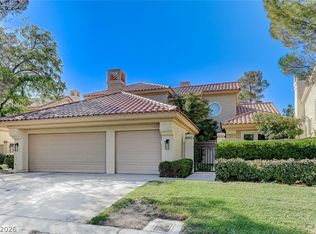 MLS ID #2818286, A William Zinsser, Realty ONE Group, Inc. LVR
 - $1,250,0003 bd3 ba2.2k sqft8371 Plum Creek Ct, Las Vegas, NV 89113For Sale
 MLS ID #2804845, Kaori Nagao-Chiti, Las Vegas Sotheby's Int'l. LVR
 - $990,0003 bd3 ba2.9k sqft7402 Mission Hills Dr, Las Vegas, NV 89113For Sale
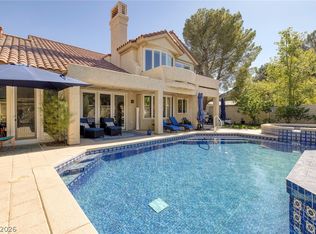 MLS ID #2825354, Mark L. Frye, Serhant. LVR
 - $849,8983 bd4 ba2.6k sqft8325 Turtle Creek Cir, Las Vegas, NV 89113For Sale
 MLS ID #2812503, Monica Nalbantoglu, Rob Jensen Company. LVR
