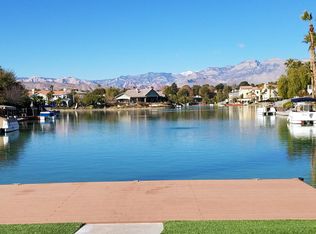
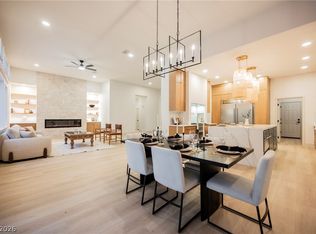
Situated on the water in the prestigious The Lakes, this fully renovated 2-story home offers an exceptional blend of luxury, comfort, and waterfront living. Featuring 4 bedrooms and 3 bathrooms, the home showcases a bright open floor plan with designer finishes throughout, including luxury flooring, fresh paint, upgraded lighting, and a stunning remodeled kitchen with quartz countertops, custom cabinetry, stainless steel appliances, and a large island. The spacious primary suite serves as a private retreat with a beautifully updated spa-like bathroom, while the additional bedrooms provide ample space for family, guests, or a home office. Enjoy breathtaking water views from your backyard and the tranquility of one of Las Vegas' most sought-after lakefront communities. Located within a gated neighborhood and just minutes from Downtown Summerlin, shopping, dining, parks, golf courses, and freeway access, this move-in-ready home offers the perfect combination of modern elegance and an unbeatable location.
Active
Price cut: $25K (8/7)
$1,200,000
3033 Misty Harbour Dr, Las Vegas, NV 89117
4beds
2,375sqft
Single Family Residence
Built in 1989
4,791 Square Feet Lot
$-- Zestimate®
$505/sqft
$445/mo HOA
What's special
- 7 days |
- 520 |
- 29 |
Likely to sell faster than
Zillow last checked:
Listing updated:
Listed by:
Heilly Neiman B.1003213 702-972-3810,
Neiman LV Homes
Source: LVR,MLS#: 2807207 Originating MLS: Greater Las Vegas Association of Realtors Inc
Originating MLS: Greater Las Vegas Association of Realtors IncFacts & features
Interior
Bedrooms & bathrooms
- Bedrooms: 4
- Bathrooms: 3
- Full bathrooms: 3
Primary bedroom
- Description: Closet
- Dimensions: 14x14
Bedroom 2
- Description: Closet
- Dimensions: 12x12
Bedroom 3
- Description: Closet
- Dimensions: 12X11
Bedroom 4
- Description: Closet
- Dimensions: 10x10
Kitchen
- Description: Breakfast Bar/Counter
- Dimensions: 20x20
Heating
- Central, Gas
Cooling
- Central Air, Electric
Appliances
- Included: Dishwasher, Disposal, Gas Range, Microwave
- Laundry: Electric Dryer Hookup, Gas Dryer Hookup, Laundry Room
Features
- Ceiling Fan(s)
- Flooring: Luxury Vinyl Plank
- Number of fireplaces: 2
- Fireplace features: Heatilator, Living Room, Primary Bedroom
Interior area
- Total structure area: 2,375
- Total interior livable area: 2,375 sqft
Video & virtual tour
Property
Parking
- Total spaces: 2
- Parking features: Attached, Garage, Garage Door Opener, Private
- Attached garage spaces: 2
Features
- Stories: 2
- Patio & porch: Covered, Deck, Patio
- Exterior features: Deck, Patio
- Fencing: None
Lot
- Size: 4,791 Square Feet
- Features: Desert Landscaping, Landscaped, < 1/4 Acre
Details
- Parcel number: 16308612029
- Zoning description: Single Family
- Horse amenities: None
Construction
Type & style
- Home type: SingleFamily
- Architectural style: Two Story
- Property subtype: Single Family Residence
Materials
- Drywall
- Roof: Tile
Condition
- Resale
- Year built: 1989
Utilities & green energy
- Electric: Photovoltaics None
- Sewer: Public Sewer
- Water: Public
- Utilities for property: Underground Utilities
Community & HOA
Community
- Security: Gated Community
- Subdivision: Landing
HOA
- Has HOA: Yes
- Amenities included: Gated
- Services included: Maintenance Grounds
- HOA fee: $445 monthly
- HOA name: Sierra Management
- HOA phone: 702-754-6313
Location
- Region: Las Vegas
Financial & listing details
- Price per square foot: $505/sqft
- Tax assessed value: $463,740
- Annual tax amount: $2,694
- Date on market: 8/7/2026
- Listing agreement: Exclusive Right To Sell
- Listing terms: Cash,Conventional,FHA,VA Loan
Estimated market value
Not available
Estimated sales range
Not available
Not available
Price history
| Date | Event | Price |
|---|---|---|
| 8/7/2026 | Price change | $1,200,000-2%$505/sqft |
Source:  LVR #2807207 Report a problem LVR #2807207 Report a problem | ||
| 7/20/2026 | Price change | $1,225,000-2%$516/sqft |
Source: LVR #2801631 Report a problem | ||
| 6/22/2026 | Listed for sale | $1,250,000+41.2%$526/sqft |
Source: LVR #2792321 Report a problem | ||
| 3/20/2026 | Sold | $885,000-9.7%$373/sqft |
Source: LVR #2753697 Report a problem | ||
| 2/21/2026 | Pending sale | $980,000$413/sqft |
Source: LVR #2753697 Report a problem | ||
| 2/10/2026 | Listed for sale | $980,000+287.4%$413/sqft |
Source: LVR #2753697 Report a problem | ||
| 7/21/1995 | Sold | $253,000$107/sqft |
Source: Public Record Report a problem | ||
Public tax history
| Year | Property taxes | Tax assessment |
|---|---|---|
| 2026 | $2,697 +3% | $162,309 +0.6% |
| 2025 | $2,618 +3% | $161,361 +14.6% |
| 2024 | $2,542 +3% | $140,745 +12.6% |
| 2023 | $2,469 +3% | $125,015 +20.4% |
| 2022 | $2,397 +3% | $103,824 -2.8% |
| 2021 | $2,326 +3% | $106,800 +6.4% |
| 2020 | $2,258 +3% | $100,394 +9.9% |
| 2019 | $2,192 +5.7% | $91,383 |
| 2018 | $2,075 | $91,383 +1.1% |
| 2017 | $2,075 | $90,364 +6.2% |
| 2016 | $2,075 +0.2% | $85,102 +0.5% |
| 2015 | $2,070 +3% | $84,655 +45.3% |
| 2014 | $2,010 | $58,248 |
| 2013 | -- | $58,248 -17% |
| 2012 | -- | $70,193 -28% |
| 2011 | -- | $97,438 +18% |
| 2010 | -- | $82,547 -32% |
| 2009 | -- | $121,342 |
| 2008 | -- | $121,342 -33.3% |
| 2007 | -- | $181,854 -15% |
| 2006 | -- | $214,061 +83.1% |
| 2005 | -- | $116,935 +17.9% |
| 2004 | -- | $99,176 +12.7% |
| 2003 | -- | $87,997 -0.3% |
| 2002 | -- | $88,240 +2.3% |
| 2001 | -- | $86,220 |
Find assessor info on the county website
Monthly payment
Est. payment
Payment breakdown
Explore the cost of this home by adjusting the details. Changes won't be saved.Climate risks
Neighborhood: The Lakes
Nearby schools
GreatSchools rating
- 5/10M J Christensen Elementary SchoolGrades: PK-5Distance: 0.5 mi
- 6/10Clifford J Lawrence Junior High SchoolGrades: 6-8Distance: 2 mi
- 7/10Spring Valley High SchoolGrades: 9-12Distance: 1.9 mi
Schools provided by the listing agent
- Elementary: Christensen, MJ,Christensen, MJ
- Middle: Lawrence
- High: Spring Valley HS
Source: LVR. This data may not be complete. We recommend contacting the local school district to confirm school assignments for this home.
- $836,2004 bd3 ba2.3k sqft3037 Misty Harbour Dr, Las Vegas, NV 89117Off Market
- $885,4004 bd3 ba2.3k sqft3029 Misty Harbour Dr, Las Vegas, NV 89117Off Market
- $721,9003 bd2 ba2.1k sqft3025 Misty Harbour Dr, Las Vegas, NV 89117Off Market
- $888,4004 bd3 ba2.3k sqft3041 Misty Harbour Dr, Las Vegas, NV 89117Off Market
- $506,5004 bd3 ba2.3k sqft3028 Misty Harbour Dr, Las Vegas, NV 89117Off Market
- $762,5004 bd3 ba2.6k sqft3021 Misty Harbour Dr, Las Vegas, NV 89117Off Market
- $756,0004 bd3 ba2.5k sqft3045 Misty Harbour Dr, Las Vegas, NV 89117Off Market
- $471,6003 bd2 ba1.9k sqft8716 Foggy Bay Ln, Las Vegas, NV 89117Off Market
A local agent can set up tours, give advice and negotiate with sellers.
Similar homes
- $1,199,9954 bd3 ba2.4k sqft925 Granger Farm Way, Las Vegas, NV 89145For Sale
 MLS ID #2808596, Kevin Goujon, Infinity Brokerage. LVR
 - $1,300,0003 bd3 ba2.2k sqft8371 Plum Creek Ct, Las Vegas, NV 89113For Sale
 MLS ID #2804845, Kaori Nagao-Chiti, Las Vegas Sotheby's Int'l. LVR
 - $999,0003 bd3 ba2.3k sqft8941 Diamond Falls Dr, Las Vegas, NV 89117For Sale
 MLS ID #2795954, Alysia Linvill, Huntington & Ellis, A Real Est. LVR
 - $870,0004 bd3 ba2.9k sqft3001 Ocean Port Dr, Las Vegas, NV 89117For Sale
 MLS ID #2794900, Yasmin E. Smith, Century 21 Americana. LVR
 - $929,0003 bd3 ba2.4k sqft8921 Diamond Falls Dr, Las Vegas, NV 89117For SaleMLS ID #2796302, Vance D. Randall, JMG Real Estate. LVR
- $690,0004 bd3 ba2.7k sqft9401 Crown Vista Ln, Las Vegas, NV 89117For SaleMLS ID #2796795, Cindy Nguyen, Simply Vegas. LVR
- $1,350,0003 bd3 ba2.7k sqft720 Sir James Bridge Way, Las Vegas, NV 89145For SaleMLS ID #2806736, Christopher M. Anderson, Keller Williams VIP. LVR
- $1,020,0004 bd3 ba2.7k sqft2909 Sterling Cove Dr, Las Vegas, NV 89128For SaleMLS ID #2807467, Tilman Otto, Gibraltar Real Estate Group. LVR
- $629,9004 bd3 ba2.3k sqft1517 Kirby Dr, Las Vegas, NV 89117For SaleMLS ID #2786683, Marco Quezada, Huntington & Ellis, A Real Est. LVR
- $874,8886 bd3 ba2.7k sqft9725 Cascade Falls Ave, Las Vegas, NV 89117For SaleMLS ID #2790716, Ryan Crighton, Rothwell Gornt Companies. LVR
- $789,9004 bd3 ba2.6k sqft1352 Fox Acres Dr, Las Vegas, NV 89134For SaleMLS ID #2808563, Gilbert G. Gildore, Keller Williams MarketPlace. LVR
- $1,199,0005 bd3 ba3.1k sqft5851 Glory Heights Dr, Las Vegas, NV 89135For SaleMLS ID #2806200, Alexandra Jones, Simply Vegas. LVR
- $628,8884 bd3 ba2.3k sqft9812 Eagle Rock Ct, Las Vegas, NV 89117For SaleMLS ID #2785065, Jonathan Phan, KNJ Real Estate. LVR
- $1,175,0002 bd2 ba2.1k sqft4618 Atlantico St, Las Vegas, NV 89135For SaleMLS ID #2796463, Laura Ben-Shimon, Titon Realty. LVR
- $1,235,0003 bd2 ba2.4k sqft2900 Crown Ridge Dr, Las Vegas, NV 89134For SaleMLS ID #2796408, Craig Tann, Huntington & Ellis, A Real Est. LVR
- $799,9005 bd3 ba2.5k sqft10600 Olivebranch Ave, Las Vegas, NV 89144For SaleMLS ID #2808223, Noah Bates, Rustic Properties. LVR
- $675,0003 bd2 ba2.4k sqft5090 Breakers Ln, Las Vegas, NV 89113For SaleMLS ID #2808072, Julie Youngblood, Keller Williams MarketPlace. LVR
- $1,380,0004 bd3 ba2.8k sqft65 Twilight Rose St, Las Vegas, NV 89138For SaleMLS ID #2807045, Jennifer L. Littlefield, Serhant. LVR
- $1,090,0003 bd3 ba2.3k sqft1900 Plaza De La Cruz, Las Vegas, NV 89102For SaleMLS ID #2803579, Craig Tann, Huntington & Ellis, A Real Est. LVR
- $1,059,5004 bd3 ba2.8k sqft204 Popolo Dr, Las Vegas, NV 89138For SaleMLS ID #2798356, Jeffrey Zicker, The Agency Las Vegas. LVR
