Fantastic opportunity to own this delightful residence on a peaceful cul-de-sac! You're greeted by an excellent curb appeal featuring a 2-car garage & a low-maintenance yard. Fall in love w/ the captivating living room boasting soaring vaulted ceilings, abundant natural light, & attractive wood-look flooring. The impeccable chef's kitchen has a breakfast nook, quartz counters, white shaker cabinets, recessed lighting, SS appliances, a practical pantry, & a peninsula w/ a breakfast bar for casual meals. Spend intimate moments w/ loved ones in the dedicated family room, complete w/ a cozy fireplace & sliding door access to the backyard for seamless indoor-outdoor flow. Upstairs, the versatile loft is perfect for a reading nook. Double doors lead to the main bedroom, showcasing soft carpeting, a lavish ensuite w/ dual sinks, a soaking tub, & a walk-in closet. Imagine enchanting evenings in the backyard, which offers a paver patio & pristine artificial turf. Make this turn-key gem yours!
Active
Price cut: $16.1K (7/17)
$628,888
9812 Eagle Rock Ct, Las Vegas, NV 89117
4beds
2,320sqft
:
Get pre-qualified$4,042/mo
Single Family Residence
Built in 1988
5,227 Square Feet Lot
$615,900 Zestimate®
$271/sqft
$31/mo HOA
What's special
White shaker cabinetsDedicated family roomAbundant natural lightSoaring vaulted ceilingsQuartz countersRecessed lightingExcellent curb appeal
- 59 days |
- 233 |
- 14 |
Zillow last checked:
Listing updated:
Listed by:
Jonathan Phan S.0183342 702-400-6000,
KNJ Real Estate
Source: LVR,MLS#: 2785065 Originating MLS: Greater Las Vegas Association of Realtors Inc
Originating MLS: Greater Las Vegas Association of Realtors IncFacts & features
Interior
Bedrooms & bathrooms
- Bedrooms: 4
- Bathrooms: 3
- Full bathrooms: 2
- 3/4 bathrooms: 1
Primary bedroom
- Description: Ceiling Fan,Ceiling Light,Upstairs,Walk-In Closet(s)
- Dimensions: 18x17
Bedroom 2
- Description: Ceiling Fan,Ceiling Light,Closet,Upstairs
- Dimensions: 10x11
Bedroom 3
- Description: Ceiling Fan,Ceiling Light,Closet,Upstairs
- Dimensions: 10x11
Bedroom 4
- Description: Ceiling Fan,Ceiling Light,Closet,Downstairs
- Dimensions: 10x11
Dining room
- Description: Dining Area,Living Room/Dining Combo,Vaulted Ceiling
- Dimensions: 14x11
Family room
- Description: Ceiling Fan,Downstairs,Separate Family Room
- Dimensions: 16x13
Kitchen
- Description: Breakfast Bar/Counter,Lighting Recessed,Luxury Vinyl Plank,Pantry,Quartz Countertops,Stainless Steel Appliances
- Dimensions: 15x12
Living room
- Description: Formal,Front,Vaulted Ceiling
- Dimensions: 19x17
Loft
- Description: Other
- Dimensions: 9x11
Heating
- Central, Gas
Cooling
- Central Air, Electric
Appliances
- Included: Dryer, Dishwasher, Disposal, Gas Range, Microwave, Refrigerator, Washer
- Laundry: Electric Dryer Hookup, Gas Dryer Hookup, Laundry Room
Features
- Bedroom on Main Level, Ceiling Fan(s)
- Flooring: Carpet, Luxury Vinyl Plank
- Number of fireplaces: 1
- Fireplace features: Family Room, Gas
Interior area
- Total structure area: 2,320
- Total interior livable area: 2,320 sqft
Video & virtual tour
Property
Parking
- Total spaces: 2
- Parking features: Attached, Garage, Garage Door Opener, Inside Entrance, Private
- Attached garage spaces: 2
Features
- Stories: 2
- Patio & porch: Patio
- Exterior features: Patio, Private Yard
- Fencing: Block,Back Yard
- Has view: Yes
- View description: Mountain(s)
Lot
- Size: 5,227 Square Feet
- Features: Cul-De-Sac, Landscaped, Rocks, Synthetic Grass, < 1/4 Acre
Details
- Parcel number: 16307411027
- Zoning description: Single Family
- Horse amenities: None
Construction
Type & style
- Home type: SingleFamily
- Architectural style: Two Story
- Property subtype: Single Family Residence
Materials
- Frame, Stucco
- Roof: Tile
Condition
- Resale
- Year built: 1988
Utilities & green energy
- Electric: Photovoltaics None
- Sewer: Public Sewer
- Water: Public
- Utilities for property: Underground Utilities
Community & HOA
Community
- Subdivision: Reflections At The Lakes
HOA
- Has HOA: Yes
- Services included: Association Management, Common Areas, Security, Taxes
- HOA fee: $31 monthly
- HOA name: Reflections
- HOA phone: 702-222-2391
Location
- Region: Las Vegas
Financial & listing details
- Price per square foot: $271/sqft
- Tax assessed value: $288,174
- Annual tax amount: $3,215
- Date on market: 6/2/2026
- Listing agreement: Exclusive Right To Sell
- Listing terms: Cash,Conventional
- Ownership: Single Family Residential
- Road surface type: Paved
Estimated market value
$615,900
$585,000 - $647,000
$2,426/mo
Price history
| Date | Event | Price |
|---|---|---|
| 7/17/2026 | Price change | $628,888-2.5%$271/sqft |
Source:  LVR #2785065 Report a problem LVR #2785065 Report a problem | ||
| 6/8/2026 | Price change | $645,000-0.8%$278/sqft |
Source: LVR #2785065 Report a problem | ||
| 6/2/2026 | Listed for sale | $650,000+419.7%$280/sqft |
Source: LVR #2785065 Report a problem | ||
| 9/8/1989 | Sold | $125,080$54/sqft |
Source: Agent Provided Report a problem | ||
Public tax history
| Year | Property taxes | Tax assessment |
|---|---|---|
| 2026 | $3,218 +8% | $100,861 +1.9% |
| 2025 | $2,980 +8% | $98,937 +2.3% |
| 2024 | $2,760 +8% | $96,672 +16.4% |
| 2023 | $2,555 +8% | $83,028 +4.9% |
| 2022 | $2,366 +7.7% | $79,175 -1.6% |
| 2021 | $2,197 +6.7% | $80,457 +8.5% |
| 2020 | $2,058 +4.8% | $74,153 +9.4% |
| 2019 | $1,964 +6.9% | $67,800 |
| 2018 | $1,837 | $67,800 +1.1% |
| 2017 | $1,837 | $67,061 +0.4% |
| 2016 | $1,837 +0.2% | $66,778 +23.1% |
| 2015 | $1,833 +3% | $54,242 -4.7% |
| 2014 | $1,779 | $56,922 |
| 2013 | -- | $56,922 -2.1% |
| 2012 | -- | $58,153 +4% |
| 2011 | -- | $55,915 +5% |
| 2010 | -- | $53,251 -19% |
| 2009 | -- | $65,763 |
| 2008 | -- | $65,763 -36.7% |
| 2007 | -- | $103,931 +5.2% |
| 2006 | -- | $98,748 +23.8% |
| 2005 | -- | $79,772 +49.7% |
| 2004 | -- | $53,298 +4.6% |
| 2003 | -- | $50,964 +1.9% |
| 2002 | -- | $50,010 +3.7% |
| 2001 | -- | $48,230 |
Find assessor info on the county website
Monthly payment
Est. payment
Payment breakdown
Explore the cost of this home by adjusting the details. Changes won't be saved.Climate risks
Neighborhood: The Lakes
Nearby schools
GreatSchools rating
- 6/10D'vorre & Hall Ober Elementary SchoolGrades: PK-5Distance: 0.7 mi
- 7/10Victoria Fertitta Middle SchoolGrades: 6-8Distance: 3 mi
- 3/10Bonanza High SchoolGrades: 9-12Distance: 4.3 mi
Schools provided by the listing agent
- Elementary: Ober, D'Vorre & Hal,Ober, D'Vorre & Hal
- Middle: Fertitta Frank & Victoria
- High: Bonanza
Source: LVR. This data may not be complete. We recommend contacting the local school district to confirm school assignments for this home.
- $550,0003 bd2 ba1.6k sqft9808 Eagle Rock Ct, Las Vegas, NV 89117Sold
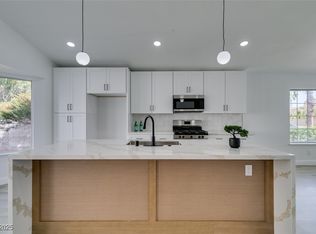
- $645,0004 bd3 ba2.2k sqft9816 Eagle Rock Ct, Las Vegas, NV 89117Sold

- $450,0002 bd2 ba1.7k sqft9821 Tehama Ct, Las Vegas, NV 89117Sold
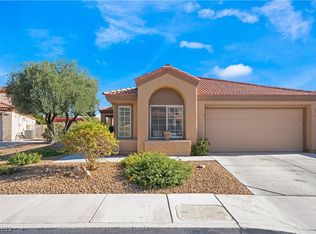
- $476,7004 bd2 ba2k sqft9817 Tehama Ct, Las Vegas, NV 89117Off Market
- $621,8004 bd3 ba2.3k sqft9804 Eagle Rock Ct, Las Vegas, NV 89117Off Market
- $446,7003 bd2 ba1.6k sqft9825 Tehama Ct, Las Vegas, NV 89117Off Market
- $468,4003 bd2 ba1.7k sqft9808 Great Bend Dr, Las Vegas, NV 89117Off Market
- $531,6004 bd3 ba2.3k sqft9801 Eagle Rock Ct, Las Vegas, NV 89117Off Market
A local agent can set up tours, give advice and negotiate with sellers.
Similar homes
- $629,9004 bd3 ba2.3k sqft1517 Kirby Dr, Las Vegas, NV 89117For Sale
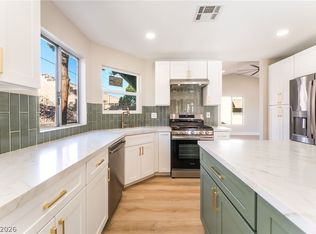 MLS ID #2786683, Marco Quezada, Huntington & Ellis, A Real Est. LVR
 - $699,9994 bd3 ba2.7k sqft9401 Crown Vista Ln, Las Vegas, NV 89117For Sale
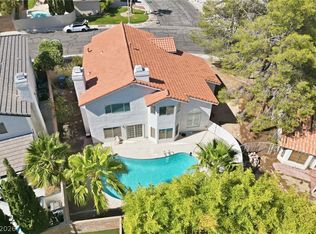 MLS ID #2796795, Cindy Nguyen, Simply Vegas. LVR
 - $609,9906 bd3 ba3.1k sqft2940 Domino Way, Las Vegas, NV 89117For Sale
 MLS ID #2778485, Justiniano Gomez, Keller Williams Realty Las Veg. LVR
 - $624,9955 bd3 ba2.6k sqft3329 Giliam Ct, Las Vegas, NV 89129For Sale
 MLS ID #2800994, Kevin Goujon, Infinity Brokerage. LVR
 - $649,9003 bd2 ba1.4k sqft4196 Peaceful Meadow St, Summerlin, NV 89135For SaleMLS ID #2801484, Robert W. Morganti, LIFE Realty District. LVR
- $665,0003 bd2 ba2.4k sqft3108 Endeavor Ct, Las Vegas, NV 89134For SaleMLS ID #2793511, Kayla Delargy, Signature Real Estate Group. LVR
- $545,0003 bd3 ba1.7k sqft10619 Olympic Pine Dr, Las Vegas, NV 89135For SaleMLS ID #2797066, Marisa Bilkiss, Real Broker LLC. LVR
- $579,9003 bd3 ba1.9k sqft4741 Leg Horn Ct, Spring Valley, NV 89147For SaleMLS ID #2791188, Jesse Vargas Jr., Real Broker LLC. LVR
- $515,0004 bd3 ba1.7k sqft7275 Bridgeview Ave, Las Vegas, NV 89147For SaleMLS ID #2790881, Elizabeth Lucas, BHHS Nevada Properties. LVR
- $599,9004 bd3 ba2.2k sqft3564 Franciscan Ln, Las Vegas, NV 89121For SaleMLS ID #2796493, Noah Bates, Rustic Properties. LVR
- $669,0005 bd3 ba3k sqft4029 Treasured Note Ct, Las Vegas, NV 89129For SaleMLS ID #2803154, Jodeen J. Buehler, Keller Williams Realty Las Veg. LVR
- $699,9995 bd3 ba2.3k sqft2908 N Jones Blvd, Las Vegas, NV 89108For SaleMLS ID #2800821, Jessica L. Beyer, Precision Realty. LVR
- $750,0004 bd3 ba2.5k sqft12012 Prada Verde Dr, Las Vegas, NV 89138For SaleMLS ID #2797995, Jessie Sorani, Coldwell Banker Premier. LVR
- $559,0004 bd3 ba1.7k sqft10921 Calistoga Springs Ct, Las Vegas, NV 89144For SaleMLS ID #2762245, Chad J. Roberts, Realty ONE Group, Inc. LVR
- $649,0003 bd2 ba2k sqft1486 Rawhide St, Las Vegas, NV 89119For SaleMLS ID #2784394, Terri G. Gamboa, Realty ONE Group, Inc. LVR
- $499,0004 bd2 ba1.6k sqft7700 Peacock Ave, Las Vegas, NV 89145For SaleMLS ID #2801644, Heilly Neiman, Neiman LV Homes. LVR
- $619,9904 bd3 ba2.5k sqft8269 Skye Highlands St, Las Vegas, NV 89166For SaleMLS ID #2788657, Darren Pohl, Huntington & Ellis, A Real Est. LVR
- $625,0003 bd3 ba2.2k sqft4831 Shady Chestnut Ct, Las Vegas, NV 89131For SaleMLS ID #2801606, Nicholas J. Giorgi, Real Broker LLC. LVR
- $484,0003 bd3 ba1.6k sqft8628 Panuco Way, Las Vegas, NV 89147For SaleMLS ID #2797750, Nicolle Scott, Real Broker LLC. LVR
- $375,0003 bd3 ba1.5k sqft2720 Baycliff Ct APT 2, Las Vegas, NV 89117For SaleMLS ID #2802002, Nicholas J. Giorgi, Real Broker LLC. LVR
