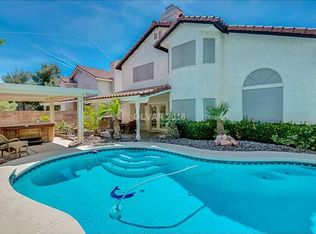
Welcome to a spacious and versatile 2-story Las Vegas home offering over 3,100 sq ft, 6 bedrooms, and the kind of space that is increasingly hard to find. Designed for both comfortable everyday living and entertaining, this home offers multiple living areas, a private courtyard, covered patio, expansive backyard, and a flexible floor plan with room for everyone.
Step inside to a welcoming layout featuring formal living and dining areas, a spacious family room, and a kitchen with a cozy nook that opens naturally to the main living space. Whether you're hosting a crowd or enjoying a quiet night at home, the layout provides plenty of space to gather while still offering defined areas for everyday living.
Upstairs, a large loft adds even more flexibility and can easily function as a media room, home office, playroom, game room, or additional gathering space. The generously sized bedrooms provide plenty of room for family, guests, or hobbies, while the primary suite offers a private retreat with a spacious bath and ample closet space.
Step outside and discover one of the home's standout features—a large backyard with no rear neighbors. The covered patio creates an inviting extension of the living space, perfect for outdoor dining, entertaining, relaxing, or enjoying beautiful Las Vegas evenings. A private courtyard adds another unique outdoor gathering space and creates a welcoming entrance to the home.
Parking is another advantage, with a generous 4-car driveway offering plenty of room for family, guests, and recreational vehicles.
Located in an established Las Vegas neighborhood just minutes from The Lakes, this home offers convenient access to shopping, dining, parks, schools, and major freeway connections.
With 6 bedrooms, abundant living space, a flexible loft, private courtyard, expansive backyard, and no rear neighbors, this home offers the space and versatility to fit the way you live today—and grow with you for years to come.
Active
$599,990
2940 Domino Way, Las Vegas, NV 89117
6beds
3,113sqft
Single Family Residence
Built in 1987
7,405 Square Feet Lot
$584,800 Zestimate®
$193/sqft
$38/mo HOA
What's special
Ample closet spacePrivate courtyardCovered patioExpansive backyardSpacious family roomGenerously sized bedroomsFlexible floor plan
- 12 days
- 607
- 81
Zillow last checked:
Listing updated:
Listed by:
Justiniano Gomez S.0196999 juls.gomez@kw.com,
Keller Williams Realty Las Veg
Source: LVR,MLS#: 2808788 Originating MLS: Greater Las Vegas Association of Realtors Inc
Originating MLS: Greater Las Vegas Association of Realtors IncFacts & features
Interior
Bedrooms & bathrooms
- Bedrooms: 6
- Bathrooms: 3
- Full bathrooms: 2
- 3/4 bathrooms: 1
Primary bedroom
- Description: Ceiling Fan,Walk-In Closet(s)
- Dimensions: 19x13
Bedroom 2
- Description: Closet
- Dimensions: 10x15
Bedroom 3
- Description: Closet
- Dimensions: 10x11
Bedroom 4
- Description: Closet
- Dimensions: 14x11
Bedroom 5
- Description: Closet
- Dimensions: 15x14
Bedroom 6
- Description: Ceiling Fan,Ceiling Light,Closet,Downstairs
- Dimensions: 10x10
Dining room
- Description: Kitchen/Dining Room Combo
- Dimensions: 11x16
Family room
- Description: Ceiling Fan,Downstairs
- Dimensions: 20x12
Kitchen
- Description: Breakfast Bar/Counter,Breakfast Nook/Eating Area,Pantry,Stainless Steel Appliances
Living room
- Description: Front
- Dimensions: 12x17
Loft
- Description: Other
- Dimensions: 17x7
Heating
- Central, Gas
Cooling
- Central Air, Electric
Appliances
- Included: Disposal, Gas Range, Microwave
- Laundry: Electric Dryer Hookup, Gas Dryer Hookup, Main Level, Laundry Room
Features
- Bathroom on Main Level, Bedroom on Main Level, Ceiling Fan(s), Full Bath on Main Level, Window Treatments
- Flooring: Carpet, Laminate
- Windows: Double Pane Windows
- Number of fireplaces: 1
- Fireplace features: Family Room, Gas
Interior area
- Total structure area: 3,113
- Total interior livable area: 3,113 sqft
Video & virtual tour
Property
Parking
- Total spaces: 3
- Parking features: Attached, Garage, Inside Entrance, Private
- Attached garage spaces: 3
Features
- Stories: 2
- Patio & porch: Covered, Patio
- Exterior features: Patio, Private Yard
- Fencing: Block,Back Yard
Lot
- Size: 7,405 Square Feet
- Features: Front Yard, < 1/4 Acre
Details
- Parcel number: 16307611025
- Zoning description: Single Family
- Horse amenities: None
Construction
Type & style
- Home type: SingleFamily
- Architectural style: Two Story
- Property subtype: Single Family Residence
Materials
- Roof: Tile
Condition
- Resale
- Year built: 1987
Utilities & green energy
- Electric: Photovoltaics None
- Sewer: Public Sewer
- Water: Public
- Utilities for property: Underground Utilities
Green energy
- Energy efficient items: Windows
Community & HOA
Community
- Subdivision: Bluffs Amd
HOA
- Has HOA: Yes
- Services included: Association Management
- HOA fee: $115 quarterly
- HOA name: Bluff
- HOA phone: 702-222-2391
Location
- Region: Las Vegas
Financial & listing details
- Price per square foot: $193/sqft
- Tax assessed value: $371,029
- Annual tax amount: $3,890
- Date on market: 10/1/2026
- Listing agreement: Exclusive Right To Sell
- Listing terms: Cash,Conventional,FHA,VA Loan
Estimated market value
$584,800
$556,000 - $614,000
$4,035/mo
Price history
| Date | Event | Price |
|---|---|---|
| 10/1/2026 | Listed for sale | $599,990$193/sqft |
Source:  LVR #2808788 Report a problem LVR #2808788 Report a problem | ||
| 9/9/2026 | Listing removed | $599,990$193/sqft |
Source: LVR #2808788 Report a problem | ||
| 8/13/2026 | Price change | $599,990-1.6%$193/sqft |
Source: LVR #2808788 Report a problem | ||
| 7/18/2026 | Price change | $609,990-3.2%$196/sqft |
Source: LVR #2778485 Report a problem | ||
| 7/11/2026 | Price change | $629,990-1.6%$202/sqft |
Source: LVR #2778485 Report a problem | ||
| 7/3/2026 | Price change | $639,990-1.5%$206/sqft |
Source: LVR #2778485 Report a problem | ||
| 6/25/2026 | Price change | $649,990-1.5%$209/sqft |
Source: LVR #2778485 Report a problem | ||
| 6/10/2026 | Price change | $660,000-1.5%$212/sqft |
Source: LVR #2778485 Report a problem | ||
| 6/3/2026 | Price change | $670,000-2.2%$215/sqft |
Source: LVR #2778485 Report a problem | ||
| 5/28/2026 | Price change | $685,000-0.4%$220/sqft |
Source: LVR #2778485 Report a problem | ||
| 5/21/2026 | Price change | $687,500-0.4%$221/sqft |
Source: LVR #2778485 Report a problem | ||
| 5/2/2026 | Listed for sale | $690,000-4.8%$222/sqft |
Source: LVR #2778485 Report a problem | ||
| 2/27/2025 | Listing removed | $725,000$233/sqft |
Source: LVR #2605590 Report a problem | ||
| 11/8/2024 | Price change | $725,000+16%$233/sqft |
Source: LVR #2605590 Report a problem | ||
| 10/8/2024 | Price change | $625,000-3.8%$201/sqft |
Source: LVR #2605590 Report a problem | ||
| 8/3/2024 | Listed for sale | $650,000-3.7%$209/sqft |
Source: LVR #2605590 Report a problem | ||
| 7/26/2024 | Listing removed | $675,000$217/sqft |
Source: LVR #2583181 Report a problem | ||
| 7/11/2024 | Price change | $675,000-2.2%$217/sqft |
Source: LVR #2583181 Report a problem | ||
| 7/2/2024 | Price change | $690,000-1.4%$222/sqft |
Source: LVR #2583181 Report a problem | ||
| 5/31/2024 | Listed for sale | $700,000-4.1%$225/sqft |
Source: LVR #2583181 Report a problem | ||
| 4/21/2024 | Listing removed | -- |
Source: LVR #2530279 Report a problem | ||
| 3/1/2024 | Price change | $730,000+4.3%$235/sqft |
Source: LVR #2530279 Report a problem | ||
| 1/22/2024 | Price change | $699,999-2.8%$225/sqft |
Source: LVR #2530279 Report a problem | ||
| 12/31/2023 | Listed for sale | $719,999+102%$231/sqft |
Source: LVR #2530279 Report a problem | ||
| 11/19/2008 | Sold | $356,500+228.7%$115/sqft |
Source: Public Record Report a problem | ||
| 8/11/2008 | Sold | $108,443-77.3%$35/sqft |
Source: Public Record Report a problem | ||
| 6/1/2006 | Sold | $477,000+143.4%$153/sqft |
Source: Public Record Report a problem | ||
| 11/22/2000 | Sold | $196,000$63/sqft |
Source: Public Record Report a problem | ||
Public tax history
| Year | Property taxes | Tax assessment |
|---|---|---|
| 2026 | $3,893 -1.6% | $129,860 -1.7% |
| 2025 | $3,957 -13.4% | $132,056 +12% |
| 2024 | $4,570 +47.8% | $117,860 +15.8% |
| 2023 | $3,091 +8% | $101,758 +2.9% |
| 2022 | $2,863 +7.7% | $98,862 +3.7% |
| 2021 | $2,658 -13.2% | $95,354 +7% |
| 2020 | $3,061 +16.2% | $89,080 +3.1% |
| 2019 | $2,635 +6.4% | $86,429 |
| 2018 | $2,476 | $86,429 +0.6% |
| 2017 | $2,476 | $85,947 +8.5% |
| 2016 | $2,476 +11.6% | $79,191 +14.6% |
| 2015 | $2,218 +3.2% | $69,091 +8.6% |
| 2014 | $2,149 | $63,600 |
| 2013 | -- | $63,600 -0.2% |
| 2012 | -- | $63,756 -7.4% |
| 2011 | -- | $68,876 -1.8% |
| 2010 | -- | $70,124 -18.6% |
| 2009 | -- | $86,178 |
| 2008 | -- | $86,178 -34.8% |
| 2007 | -- | $132,245 +5% |
| 2006 | -- | $125,960 +34.5% |
| 2005 | -- | $93,625 +39.8% |
| 2004 | -- | $66,959 +5.2% |
| 2003 | -- | $63,620 +4.5% |
| 2002 | -- | $60,880 -2.1% |
| 2001 | -- | $62,170 |
Find assessor info on the county website
Monthly payment
Est. payment
Payment breakdown
Explore the cost of this home by adjusting the details. Changes won't be saved.Climate risks
Neighborhood: The Lakes
Nearby schools
Schools provided by the listing agent
- Elementary: Christensen, MJ,Christensen, MJ
- Middle: Lawrence
- High: Bonanza
Source: LVR. This data may not be complete. We recommend contacting the local school district to confirm school assignments for this home.
Similar homes
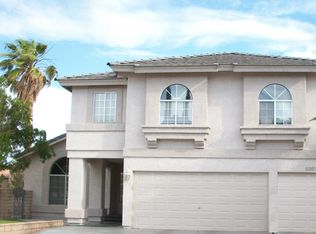
- $740,0006 bd3 ba3.1k sqft9440 Abalone Way, Las Vegas, NV 89117For Sale
 MLS ID #2821003, Jered G. Jones, Real Broker LLC. LVR
 - $628,8884 bd3 ba2.3k sqft9812 Eagle Rock Ct, Las Vegas, NV 89117For Sale
 MLS ID #2821763, Jonathan Phan, KNJ Real Estate. LVR
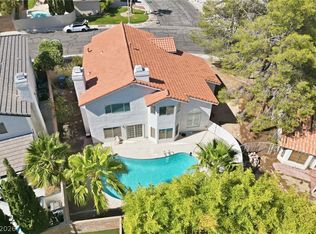
 - $675,0004 bd3 ba2.7k sqft9401 Crown Vista Ln, Las Vegas, NV 89117For Sale
 MLS ID #2796795, Cindy Nguyen, Simply Vegas. LVR
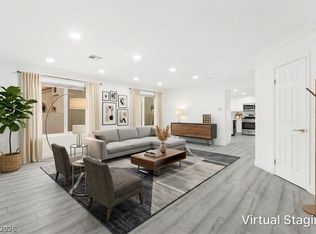
 - $549,9004 bd3 ba2.2k sqft9537 Wooden Pier Way, Las Vegas, NV 89117For Sale
 MLS ID #2801495, Jack Greenberg, Huntington & Ellis, A Real Est. LVR
