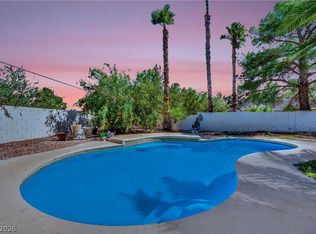
1/3-ACRE LOT. HUGE POOL. DIVING BOARD. Sitting on a rare 1/3-acre lot at the end of a cul-de-sac in The Lakes, this 6-bedroom home offers the kind of space that’s getting harder and harder to find in Las Vegas. Inside, a bright, open floor plan gives you separate living and family rooms, each with its own fireplace, plus an updated kitchen with IKEA cabinetry that opens into the main living spaces. A downstairs bedroom with direct backyard access and a nearby 3/4 bath gives you plenty of flexibility for guests, an office, or multigenerational living. A custom glass staircase railing by local Las Vegas company Glass House leads upstairs, where the oversized primary suite features its own fireplace and a beautifully updated bathroom with a freestanding soaking tub and separate shower. The large media room can easily serve as a 6th bedroom, game room, theater, office, or additional living space. But the backyard is what really sets this one apart. An enormous pool anchors the lot, complete with a diving board and a ton of room left over. Entertain, relax, build out your dream backyard, or simply enjoy having some breathing room. Add an XL 3-car garage, thoughtful updates throughout, and a location just minutes from Downtown Summerlin, and you’ve got a whole lot of house, on a whole lot of land, in one of the west side’s most established communities.
Active under contract
$740,000
9440 Abalone Way, Las Vegas, NV 89117
6beds
3,113sqft
Single Family Residence
Built in 1988
0.3 Acres Lot
$733,000 Zestimate®
$238/sqft
$47/mo HOA
What's special
End of a cul-de-sacDiving boardCustom glass staircase railingOversized primary suiteBright open floor planLarge media roomEnormous pool
- 27 days
- 4,075
- 396
Zillow last checked:
Listing updated:
Listed by:
Jered G. Jones S.0192931 (702)955-6033,
Real Broker LLC
Source: LVR,MLS#: 2821003 Originating MLS: Greater Las Vegas Association of Realtors Inc
Originating MLS: Greater Las Vegas Association of Realtors IncFacts & features
Interior
Bedrooms & bathrooms
- Bedrooms: 6
- Bathrooms: 3
- Full bathrooms: 2
- 3/4 bathrooms: 1
Primary bedroom
- Description: Ceiling Fan,Upstairs,Walk-In Closet(s)
- Dimensions: 20x15
Bedroom 2
- Description: Built In Shelves,Closet,Upstairs
- Dimensions: 11x14
Bedroom 3
- Description: Ceiling Fan,Closet,Upstairs
- Dimensions: 13x11
Bedroom 4
- Description: Ceiling Light,Closet,Upstairs
- Dimensions: 13x10
Bedroom 6
- Description: Downstairs
- Dimensions: 11x10
Primary bathroom
- Description: Double Sink,Separate Shower,Separate Tub
- Dimensions: 11x11
Dining room
- Description: Formal Dining Room,Vaulted Ceiling
- Dimensions: 15x11
Family room
- Description: Downstairs
- Dimensions: 19x14
Kitchen
- Description: Custom Cabinets,Island,Quartz Countertops,Tile Flooring,Walk-in Pantry
- Dimensions: 19x10
Living room
- Description: Built-in Bookcases,Entry Foyer,Formal,Sunken
- Dimensions: 19x14
Media room
- Description: Upstairs
- Dimensions: 22x17
Heating
- Central, Gas
Cooling
- Central Air, Electric
Appliances
- Included: Dryer, Dishwasher, Electric Cooktop, Disposal, Gas Range, Microwave, Refrigerator, Washer
- Laundry: Gas Dryer Hookup, Main Level, Laundry Room
Features
- Bathroom on Main Level, Bedroom on Main Level, Ceiling Fan(s), Three Quarter Bath on Main Level, Window Treatments
- Flooring: Carpet, Luxury Vinyl Plank
- Number of fireplaces: 3
- Fireplace features: Family Room, Gas, Living Room, Primary Bedroom
Interior area
- Total structure area: 3,113
- Total interior livable area: 3,113 sqft
Video & virtual tour
Property
Parking
- Total spaces: 3
- Parking features: Attached, Garage, Inside Entrance, Private, RV Potential
- Attached garage spaces: 3
Features
- Stories: 2
- Patio & porch: Covered, Patio
- Exterior features: Patio, Private Yard
- Has private pool: Yes
- Pool features: In Ground, Private
- Fencing: Block,Back Yard
Lot
- Size: 0.3 Acres
- Features: 1/4 to 1 Acre Lot, Desert Landscaping, Landscaped, Synthetic Grass
Details
- Parcel number: 16307614005
- Zoning description: Single Family
- Horse amenities: None
Construction
Type & style
- Home type: SingleFamily
- Architectural style: Two Story
- Property subtype: Single Family Residence
Materials
- Drywall
- Roof: Tile
Condition
- Year built: 1988
Utilities & green energy
- Electric: Photovoltaics None
- Sewer: Public Sewer
- Water: Public
- Utilities for property: Underground Utilities
Community & HOA
Community
- Subdivision: Bluffs
HOA
- Has HOA: Yes
- Services included: Association Management
- HOA fee: $141 quarterly
- HOA name: Section 7
- HOA phone: 702-222-2391
Location
- Region: Las Vegas
Financial & listing details
- Price per square foot: $238/sqft
- Tax assessed value: $435,794
- Annual tax amount: $3,653
- Date on market: 9/28/2026
- Listing agreement: Exclusive Right To Sell
- Listing terms: Cash,Conventional,FHA,VA Loan
Estimated market value
$733,000
$696,000 - $770,000
$5,230/mo
Price history
| Date | Event | Price |
|---|---|---|
| 10/13/2026 | Contingent | $740,000$238/sqft |
Source:  LVR #2821003 Report a problem LVR #2821003 Report a problem | ||
| 10/9/2026 | Listed for sale | $740,000$238/sqft |
Source: LVR #2821003 Report a problem | ||
| 9/29/2026 | Pending sale | $740,000$238/sqft |
Source: LVR #2821003 Report a problem | ||
| 9/25/2026 | Listed for sale | $740,000-10.3%$238/sqft |
Source: LVR #2821003 Report a problem | ||
| 9/22/2026 | Listing removed | $825,000$265/sqft |
Source: LVR #2809675 Report a problem | ||
| 9/11/2026 | Price change | $825,000-2.9%$265/sqft |
Source: LVR #2809675 Report a problem | ||
| 8/31/2026 | Price change | $850,000-2.9%$273/sqft |
Source: LVR #2809675 Report a problem | ||
| 8/19/2026 | Listed for sale | $875,000+94.4%$281/sqft |
Source: LVR #2809675 Report a problem | ||
| 11/30/2018 | Sold | $450,000-8.2%$145/sqft |
Source: LVR #2024004 Report a problem | ||
| 9/29/2018 | Price change | $489,999-2%$157/sqft |
Source: Urban Nest Realty #2024004 Report a problem | ||
| 8/31/2018 | Listed for sale | $499,999+41.6%$161/sqft |
Source: Urban Nest Realty #2024004 Report a problem | ||
| 10/28/2013 | Listing removed | $1,995$1/sqft |
Source: Vegas Group Realty #1394274 Report a problem | ||
| 10/23/2013 | Listed for rent | $1,995-16.7%$1/sqft |
Source: Vegas Group Realty #1394274 Report a problem | ||
| 4/18/2012 | Listing removed | $2,395-2.2%$1/sqft |
Source: Tower Realty Group #1231276 Report a problem | ||
| 4/2/2012 | Price change | $2,450-7.5%$1/sqft |
Source: Tower Realty Group #1231276 Report a problem | ||
| 3/5/2012 | Listed for rent | $2,650$1/sqft |
Source: Tower Realty Group #1231276 Report a problem | ||
| 9/25/2008 | Sold | $353,000+4.6%$113/sqft |
Source: Public Record Report a problem | ||
| 6/5/2008 | Sold | $337,500-42.8%$108/sqft |
Source: Public Record Report a problem | ||
| 2/16/2006 | Sold | $590,000$190/sqft |
Source: Public Record Report a problem | ||
Public tax history
| Year | Property taxes | Tax assessment |
|---|---|---|
| 2026 | $3,656 +3% | $152,528 -1.8% |
| 2025 | $3,550 +3% | $155,300 +12.5% |
| 2024 | $3,447 +3% | $138,084 +15.5% |
| 2023 | $3,346 -1.5% | $119,566 +3.1% |
| 2022 | $3,397 +7.7% | $115,994 +3.7% |
| 2021 | $3,154 +6.7% | $111,906 +5.6% |
| 2020 | $2,955 +4.8% | $105,947 +2.9% |
| 2019 | $2,820 +6.9% | $102,958 |
| 2018 | $2,638 | $102,958 +0.5% |
| 2017 | $2,638 | $102,407 +8.8% |
| 2016 | $2,638 +0.2% | $94,090 +14.6% |
| 2015 | $2,633 +3.2% | $82,115 +8.8% |
| 2014 | $2,551 | $75,489 |
| 2013 | -- | $75,489 -0.5% |
| 2012 | -- | $75,837 -7.4% |
| 2011 | -- | $81,922 -1.8% |
| 2010 | -- | $83,395 -17.3% |
| 2009 | -- | $100,798 |
| 2008 | -- | $100,798 -33.9% |
| 2007 | -- | $152,605 +5.1% |
| 2006 | -- | $145,190 +35% |
| 2005 | -- | $107,566 +38.4% |
| 2004 | -- | $77,714 +5.1% |
| 2003 | -- | $73,945 +6.5% |
| 2002 | -- | $69,450 -1.3% |
| 2001 | -- | $70,370 |
Find assessor info on the county website
Monthly payment
Est. payment
Payment breakdown
Explore the cost of this home by adjusting the details. Changes won't be saved.Climate risks
Neighborhood: The Lakes
Nearby schools
Schools provided by the listing agent
- Elementary: Christensen, MJ,Christensen, MJ
- Middle: Lawrence
- High: Bonanza
Source: LVR. This data may not be complete. We recommend contacting the local school district to confirm school assignments for this home.

Similar homes
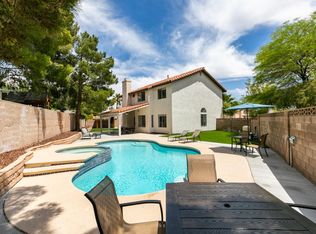
- $649,0004 bd3 ba2.7k sqft9401 Crown Vista Ln, Las Vegas, NV 89117For Sale
 MLS ID #2796795, Cindy Nguyen, Simply Vegas. LVR
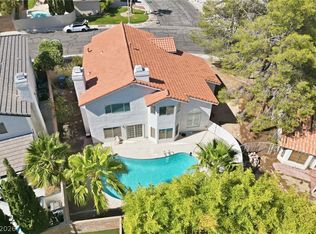
 - $750,0004 bd3 ba2.5k sqft1300 Sun Copper Dr, Las Vegas, NV 89117For Sale
 MLS ID #2816041, Colby Madrid, LPT Realty, LLC. LVR
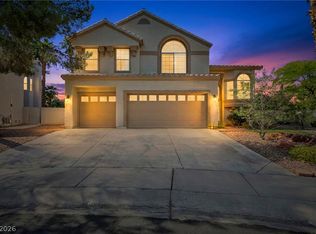
 - $665,0004 bd3 ba2.4k sqft10008 Garamound Ave, Las Vegas, NV 89117For Sale
 MLS ID #2814555, Yamit Ozana, Desert Horizon Realty. LVR
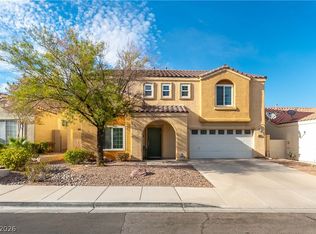
 - $745,0004 bd3 ba2.7k sqft6767 Tree Haven Ct, Las Vegas, NV 89146For Sale
 MLS ID #2805490, Brianna Graziano, Huntington & Ellis, A Real Est. LVR
