Bright, airy, and fully remodeled, this 6 bedroom, 4.5 bath home offers over 4,600 square feet of clean, well designed living space filled with natural light. The open concept layout flows effortlessly from the kitchen through the main living areas, making every part of the home feel connected and inviting.
The primary suite is a true retreat, with a generous layout and a beautifully remodeled bathroom. Two bedrooms on the main level offer flexibility for multigenerational living, a home office, or guest accommodations. Upstairs, a large loft adds even more room to grow into.
Out back, a pool with a slide and low maintenance turf sit behind a fully private yard with no rear neighbors. Easy weekends, every week.
No HOA.
Active
$934,999
9131 Ivory Beach Dr, Las Vegas, NV 89147
6beds
4,658sqft
:
Get pre-qualified$5,964/mo
Single Family Residence
Built in 1992
7,840 Square Feet Lot
$890,200 Zestimate®
$201/sqft
$-- HOA
What's special
Pool with a slideGenerous layoutGuest accommodationsHome officeLow maintenance turfFilled with natural lightOpen concept layout
- 28 days |
- 1,863 |
- 127 |
Likely to sell faster than
Zillow last checked:
Listing updated:
Listed by:
Christina Swift S.0190541 (702)378-8101,
Simply Vegas
Source: LVR,MLS#: 2795524 Originating MLS: Greater Las Vegas Association of Realtors Inc
Originating MLS: Greater Las Vegas Association of Realtors IncFacts & features
Interior
Bedrooms & bathrooms
- Bedrooms: 6
- Bathrooms: 5
- Full bathrooms: 4
- 1/2 bathrooms: 1
Primary bedroom
- Description: Upstairs,Walk-In Closet(s)
- Dimensions: 16x23
Bedroom 2
- Description: Upstairs,Walk-In Closet(s)
- Dimensions: 11x17
Bedroom 3
- Description: Upstairs,Walk-In Closet(s)
- Dimensions: 15x13
Bedroom 4
- Description: Upstairs,Walk-In Closet(s)
- Dimensions: 11x17
Bedroom 5
- Description: Closet,Downstairs
- Dimensions: 11x12
Bedroom 6
- Description: Closet,Downstairs
- Dimensions: 11x12
Kitchen
- Description: Breakfast Bar/Counter,Custom Cabinets,Island,Lighting Recessed,Luxury Vinyl Plank
Heating
- Central, Gas, Multiple Heating Units
Cooling
- Central Air, Electric, 2 Units
Appliances
- Included: Dryer, Dishwasher, Disposal, Gas Range, Microwave, Refrigerator, Washer
- Laundry: Gas Dryer Hookup, Laundry Closet
Features
- Bedroom on Main Level, Ceiling Fan(s), Window Treatments, Additional Living Quarters
- Flooring: Carpet, Luxury Vinyl Plank
- Windows: Blinds, Double Pane Windows
- Number of fireplaces: 2
- Fireplace features: Family Room, Gas, Living Room
Interior area
- Total structure area: 4,658
- Total interior livable area: 4,658 sqft
Video & virtual tour
Property
Parking
- Total spaces: 3
- Parking features: Attached, Garage, Garage Door Opener, Inside Entrance, Private
- Attached garage spaces: 3
Features
- Stories: 2
- Patio & porch: Covered, Patio
- Exterior features: Patio, Private Yard
- Has private pool: Yes
- Pool features: In Ground, Private
- Fencing: Block,Back Yard
Lot
- Size: 7,840 Square Feet
- Features: Front Yard, Sprinklers In Front, Landscaped, Synthetic Grass, < 1/4 Acre
Details
- Parcel number: 16317211025
- Zoning description: Single Family
- Horse amenities: None
Construction
Type & style
- Home type: SingleFamily
- Architectural style: Two Story
- Property subtype: Single Family Residence
Materials
- Frame, Stucco
- Roof: Pitched,Tile
Condition
- Resale
- Year built: 1992
Utilities & green energy
- Electric: Photovoltaics None
- Sewer: Public Sewer
- Water: Public
- Utilities for property: Underground Utilities
Green energy
- Energy efficient items: Windows
Community & HOA
Community
- Subdivision: Crystal Bay South Phase 1A
HOA
- Has HOA: No
- Amenities included: None
Location
- Region: Las Vegas
Financial & listing details
- Price per square foot: $201/sqft
- Tax assessed value: $559,517
- Annual tax amount: $4,977
- Date on market: 6/29/2026
- Listing agreement: Exclusive Right To Sell
- Listing terms: Cash,Conventional,VA Loan
Estimated market value
$890,200
$846,000 - $935,000
$4,784/mo
Price history
| Date | Event | Price |
|---|---|---|
| 6/29/2026 | Listed for sale | $934,999+536.1%$201/sqft |
Source:  LVR #2795524 Report a problem LVR #2795524 Report a problem | ||
| 12/14/2012 | Sold | $147,000-60.3%$32/sqft |
Source: Public Record Report a problem | ||
| 2/28/2002 | Sold | $370,000+9.6%$79/sqft |
Source: Public Record Report a problem | ||
| 3/27/2001 | Sold | $337,500+16.4%$72/sqft |
Source: Public Record Report a problem | ||
| 2/3/1995 | Sold | $290,000$62/sqft |
Source: Public Record Report a problem | ||
Public tax history
| Year | Property taxes | Tax assessment |
|---|---|---|
| 2026 | $4,980 +8% | $195,831 -0.6% |
| 2025 | $4,611 +8% | $197,088 +6% |
| 2024 | $4,270 +8% | $185,901 +15.4% |
| 2023 | $3,954 +8% | $161,069 +5.2% |
| 2022 | $3,661 +3% | $153,139 +0.4% |
| 2021 | $3,554 +3% | $152,506 +4.2% |
| 2020 | $3,450 +3% | $146,338 +7% |
| 2019 | $3,350 +5.7% | $136,787 |
| 2018 | $3,170 | $136,787 +0.1% |
| 2017 | $3,170 | $136,683 +4.7% |
| 2016 | $3,170 +0.2% | $130,540 +24.7% |
| 2015 | $3,164 +3% | $104,660 -3.2% |
| 2014 | $3,071 | $108,070 |
| 2013 | -- | $108,070 -4.6% |
| 2012 | -- | $113,311 +8.1% |
| 2011 | -- | $104,783 -0.2% |
| 2010 | -- | $104,984 -26.5% |
| 2009 | -- | $142,890 |
| 2008 | -- | $142,890 -33.7% |
| 2007 | -- | $215,543 +16.1% |
| 2006 | -- | $185,632 +39.2% |
| 2005 | -- | $133,340 +19.2% |
| 2004 | -- | $111,843 +4.2% |
| 2003 | -- | $107,363 +0.6% |
| 2002 | -- | $106,720 +9.5% |
| 2001 | -- | $97,430 |
Find assessor info on the county website
Monthly payment
Est. payment
Payment breakdown
Explore the cost of this home by adjusting the details. Changes won't be saved.Climate risks
Neighborhood: Spring Valley
Nearby schools
GreatSchools rating
- 3/10Patricia A Bendorf Elementary SchoolGrades: PK-5Distance: 0.2 mi
- 6/10Clifford J Lawrence Junior High SchoolGrades: 6-8Distance: 1 mi
- 7/10Spring Valley High SchoolGrades: 9-12Distance: 1.8 mi
Schools provided by the listing agent
- Elementary: Bendorf, Patricia A.,Bendorf, Patricia A.
- Middle: Lawrence
- High: Spring Valley HS
Source: LVR. This data may not be complete. We recommend contacting the local school district to confirm school assignments for this home.
- $800,0007 bd5 ba4.6k sqft9141 Ivory Beach Dr, Las Vegas, NV 89147Sold

- $805,3007 bd5 ba4.8k sqft9121 Ivory Beach Dr, Las Vegas, NV 89147Off Market

- $652,1005 bd2 ba3.6k sqft3662 Calico Cove Ct, Las Vegas, NV 89147Off Market
- $660,0007 bd5 ba4.6k sqft9151 Ivory Beach Dr, Las Vegas, NV 89147Sold
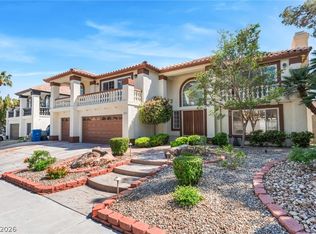
- $690,9007 bd4 ba4.6k sqft9111 Ivory Beach Dr, Las Vegas, NV 89147Off Market
- $700,3005 bd3 ba3.6k sqft3665 Emerald Beach Ct, Las Vegas, NV 89147Off Market
- $883,3007 bd5 ba4.6k sqft3724 Emerald Bay Cir, Las Vegas, NV 89147Off Market
- $814,7007 bd4 ba4.6k sqft3725 Emerald Bay Cir, Las Vegas, NV 89147Off Market
A local agent can set up tours, give advice and negotiate with sellers.
Similar homes
- $935,0005 bd4 ba3.6k sqft3026 Blue Monaco St, Las Vegas, NV 89117For Sale
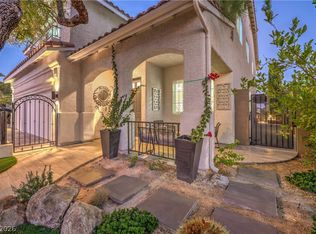 MLS ID #2793122, Severina V Chernaev, Virtue Real Estate Group. LVR
 - $874,9004 bd4 ba3.8k sqft6103 Sundown Crest St, Las Vegas, NV 89113For Sale
 MLS ID #2801986, Marcia E. Jarrett, Realty ONE Group, Inc. LVR
 - $975,0006 bd5 ba4.9k sqft7324 White Bloom Ave, Las Vegas, NV 89117For Sale
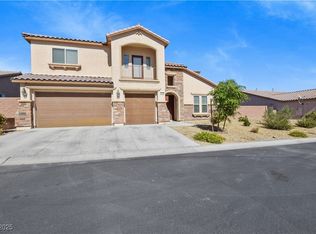 MLS ID #2730324, Elizabeth Ollivier, Realty ONE Group, Inc. LVR
 - $519,9004 bd3 ba2.5k sqft9492 Rainfall Ave, Las Vegas, NV 89147For Sale
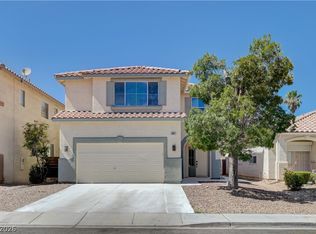 MLS ID #2797124, Christina Swift, Simply Vegas. LVR
 - $959,0004 bd3 ba3k sqft9163 Mira Linda Rd, Las Vegas, NV 89148For SaleMLS ID #2794251, Tammy Truong, AM Realty. LVR
- $588,0003 bd3 ba2.5k sqft7823 Windward Rd, Las Vegas, NV 89147For SaleMLS ID #2802594, Jonathan Jacobs, Simply Vegas. LVR
- $999,9996 bd3 ba3.8k sqft8336 Garnet Canyon Ln, Las Vegas, NV 89129For SaleMLS ID #2795983, Craig Tann, Huntington & Ellis, A Real Est. LVR
- $780,0004 bd3 ba2.5k sqft5434 Fawn Chase Way, Las Vegas, NV 89135For SaleMLS ID #2802933, Richard Husel, Keller Williams MarketPlace. LVR
- $1,250,0006 bd5 ba4.6k sqft2972 Imperial Purple Ct, Las Vegas, NV 89117For SaleMLS ID #2795547, Ivy Vo, Simply Vegas. LVR
- $1,290,0006 bd6 ba5k sqft3220 Red Scott Cir, Las Vegas, NV 89117For SaleMLS ID #2797153, Adam Gavrilov, Keller Williams Realty Las Veg. LVR
- $1,200,0005 bd4 ba4.4k sqft1700 Charles Lam Ct, Las Vegas, NV 89117For SaleMLS ID #2784771, Cynthia L. Glickman, Century 21 Elevate. LVR
- $825,0005 bd3 ba2.9k sqft11035 Onslow Ct, Las Vegas, NV 89135For SaleMLS ID #2783782, Ashley E. Alvarez, Las Vegas Sotheby's Int'l. LVR
- $710,0004 bd3 ba2.7k sqft9401 Crown Vista Ln, Las Vegas, NV 89117For SaleMLS ID #2796795, Cindy Nguyen, Simply Vegas. LVR
- $799,8884 bd4 ba3.1k sqft10548 Meadow Mist Ave, Las Vegas, NV 89135For SaleMLS ID #2785654, Mehernaz Forooghi, Keller Williams MarketPlace. LVR
- $839,9005 bd3 ba2.9k sqft2273 Georgia Pine Ct, Las Vegas, NV 89134For SaleMLS ID #2777040, Ron Nir, Desert Horizon Realty. LVR
- $865,0003 bd3 ba3k sqft5205 Sandy Cactus Ln, Las Vegas, NV 89149For SaleMLS ID #2793949, Sandra Salsbury, Centennial Real Estate. LVR
- $1,279,0004 bd4 ba3.6k sqft7441 Darby Ave, Las Vegas, NV 89117For SaleMLS ID #2783701, Mandie C. Medford, Keller Williams MarketPlace. LVR
- $799,0005 bd3 ba2.7k sqft5540 Bethany Bend Dr, Las Vegas, NV 89135For SaleMLS ID #2785119, Logan Etherington, Christopher Homes Realty. LVR
- $819,9994 bd3 ba2.4k sqft2411 Laurie Dr, Las Vegas, NV 89102For SaleMLS ID #2801079, Jessica L. Beyer, Precision Realty. LVR
- $769,9005 bd3 ba3k sqft1700 Double Arrow Pl, Las Vegas, NV 89128For SaleMLS ID #2785057, Gabriela Ravelo, Galindo Group Real Estate. LVR
