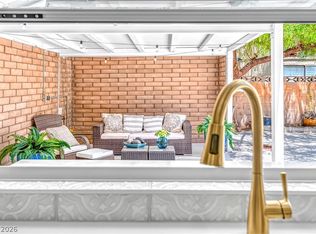
Home has a PRΙVΑΤE DETΑCHΕD casita with a kіtchеnette & separate bedroom area, offering the perfect space for guests, multigenerational living, a private office, or rental potential. This energy-efficient home also features FULLY PAID OFF solar panels, upgraded dual-pane energy-efficient windows, a circular driveway, a spacious backyard with a covered patio, an in-ground pool, and a large lot. Conveniently located with quick access to I-15 and just minutes from the world-class dining, entertainment, and nightlife of both the Las Vegas Strip and Downtown Las Vegas. Inside, you'll be welcomed by an abundance of natural light, a stunning floor-to-ceiling tiled fireplace, modern light fixtures, ceiling fans, painted accent walls, plush carpeting, and laminate wood flooring throughout. The beautifully updated kitchen features recessed lighting, a modern tiled backsplash, shaker cabinetry with silver hardware, floating shelves, stainless steel appliances, and a breakfast bar with seating. The spa-inspired bathroom has been thoughtfully remodeled with custom tiled showers and flooring, built-in niches, rainfall shower heads, new vanities with framed mirrors, and designer light fixtures. This move-in ready home combines stylish upgrades, energy-efficient features, and flexible living space in a prime central Las Vegas location.
Active under contract
Price increase: $5K (8/14)
$825,000
2411 Laurie Dr, Las Vegas, NV 89102
4beds
2,426sqft
Single Family Residence
Built in 1963
0.3 Acres Lot
$-- Zestimate®
$340/sqft
$-- HOA
What's special
In-ground poolModern light fixturesModern tiled backsplashLarge lotSpa-inspired bathroomCircular drivewayAbundance of natural light
- 39 days |
- 1,036 |
- 74 |
Zillow last checked:
Listing updated:
Listed by:
Jessica L. Beyer S.0174287 702-487-5500,
Precision Realty
Source: LVR,MLS#: 2801079 Originating MLS: Greater Las Vegas Association of Realtors Inc
Originating MLS: Greater Las Vegas Association of Realtors IncFacts & features
Interior
Bedrooms & bathrooms
- Bedrooms: 4
- Bathrooms: 3
- Full bathrooms: 3
Primary bedroom
- Description: Bedroom With Bath Downstairs,Closet
- Dimensions: 14x14
Bedroom 2
- Description: Closet,Downstairs
- Dimensions: 10x10
Bedroom 3
- Description: Closet,Downstairs
- Dimensions: 10x10
Bedroom 4
- Description: Closet,Downstairs,With Bath
- Dimensions: 10x10
Kitchen
- Description: Breakfast Bar/Counter,Custom Cabinets,Lighting Recessed,Linoleum/Vinyl Flooring,Man Made Woodor Laminate Flooring
Heating
- Central, None
Cooling
- Central Air, Electric
Appliances
- Included: Dishwasher, Electric Cooktop, Disposal
- Laundry: Electric Dryer Hookup, Main Level
Features
- Bedroom on Main Level, Ceiling Fan(s), Primary Downstairs
- Flooring: Carpet, Laminate, Linoleum, Tile, Vinyl
- Windows: Double Pane Windows
- Number of fireplaces: 1
- Fireplace features: Living Room, Other
Interior area
- Total structure area: 1,972
- Total interior livable area: 2,426 sqft
Video & virtual tour
Property
Parking
- Total spaces: 2
- Parking features: Attached, Garage, Private, RV Access/Parking, RV Paved
- Attached garage spaces: 2
Features
- Stories: 1
- Patio & porch: Covered, Patio
- Exterior features: Patio, Private Yard
- Has private pool: Yes
- Pool features: In Ground, Private
- Fencing: Block,Back Yard
Lot
- Size: 0.3 Acres
- Features: 1/4 to 1 Acre Lot, Landscaped, Rocks
Details
- Additional structures: Guest House
- Parcel number: 16205615031
- Zoning description: Single Family
- Horse amenities: None
Construction
Type & style
- Home type: SingleFamily
- Architectural style: One Story
- Property subtype: Single Family Residence
Materials
- Roof: Composition,Shingle
Condition
- Resale
- Year built: 1963
Utilities & green energy
- Electric: Photovoltaics Seller Owned
- Sewer: Public Sewer
- Water: Public
- Utilities for property: Above Ground Utilities
Green energy
- Energy efficient items: Windows
Community & HOA
Community
- Subdivision: McNeil Park
HOA
- Has HOA: No
- Amenities included: None
Location
- Region: Las Vegas
Financial & listing details
- Price per square foot: $340/sqft
- Tax assessed value: $293,191
- Annual tax amount: $1,395
- Date on market: 7/18/2026
- Listing agreement: Exclusive Right To Sell
- Listing terms: Cash,Conventional,FHA,VA Loan
Estimated market value
Not available
Estimated sales range
Not available
Not available
Price history
| Date | Event | Price |
|---|---|---|
| 8/14/2026 | Contingent | $825,000$340/sqft |
Source:  LVR #2801079 Report a problem LVR #2801079 Report a problem | ||
| 8/14/2026 | Price change | $825,000+0.6%$340/sqft |
Source: LVR #2801079 Report a problem | ||
| 7/18/2026 | Listed for sale | $819,999+62.4%$338/sqft |
Source: LVR #2801079 Report a problem | ||
| 5/29/2026 | Sold | $505,000+245.9%$208/sqft |
Source: Public Record Report a problem | ||
| 12/23/1993 | Sold | $146,000$60/sqft |
Source: Public Record Report a problem | ||
Public tax history
| Year | Property taxes | Tax assessment |
|---|---|---|
| 2026 | $1,398 +3% | $102,617 +0.1% |
| 2025 | $1,357 +3% | $102,496 +3.3% |
| 2024 | $1,318 +3% | $99,202 +17.8% |
| 2023 | $1,279 +3% | $84,190 +8.8% |
| 2022 | $1,242 +3% | $77,353 +4.8% |
| 2021 | $1,205 +3.1% | $73,788 +21% |
| 2020 | $1,170 +3% | $60,984 +6% |
| 2019 | $1,136 +5.7% | $57,541 |
| 2018 | $1,075 | $57,541 +0.2% |
| 2017 | $1,075 | $57,418 +22.5% |
| 2016 | $1,075 +3.3% | $46,853 +27.5% |
| 2015 | $1,040 | $36,752 +19.4% |
| 2014 | $1,040 | $30,793 |
| 2013 | -- | $30,793 -2.1% |
| 2012 | -- | $31,438 +1.5% |
| 2011 | -- | $30,973 -10.3% |
| 2010 | -- | $34,512 -20.3% |
| 2009 | -- | $43,323 |
| 2008 | -- | $43,323 -40.9% |
| 2007 | -- | $73,310 +0% |
| 2006 | -- | $73,285 +93.1% |
| 2005 | -- | $37,958 +5.8% |
| 2004 | -- | $35,868 +0.2% |
| 2003 | -- | $35,805 -13% |
| 2002 | -- | $41,140 +16.1% |
| 2001 | -- | $35,430 |
Find assessor info on the county website
Monthly payment
Est. payment
Payment breakdown
Explore the cost of this home by adjusting the details. Changes won't be saved.Climate risks
Neighborhood: Rancho Charleston
Nearby schools
GreatSchools rating
- 4/10Howard Wasden Elementary SchoolGrades: PK-5Distance: 0.7 mi
- 6/10Hyde Park Middle SchoolGrades: 6-8Distance: 1.3 mi
- 6/10Ed W Clark High SchoolGrades: 9-12Distance: 1.8 mi
Schools provided by the listing agent
- Elementary: Wasden, Howard,Wasden, Howard
- Middle: Hyde Park
- High: Clark Ed. W.
Source: LVR. This data may not be complete. We recommend contacting the local school district to confirm school assignments for this home.
- $616,2003 bd2 ba2.2k sqft2417 Laurie Dr, Las Vegas, NV 89102Off Market
- $502,0003 bd2 ba2.3k sqft2405 Laurie Dr, Las Vegas, NV 89102Off Market
- $736,3002 bd2 ba2.5k sqft2412 Karli Dr, Las Vegas, NV 89102Off Market

- $695,4004 bd2 ba2.5k sqft2401 Laurie Dr, Las Vegas, NV 89102Off Market
- $1,000,5003 bd3 ba4.8k sqft2427 Laurie Dr, Las Vegas, NV 89102Off Market
- $605,2004 bd2 ba2.5k sqft2416 Karli Dr, Las Vegas, NV 89102Off Market
- $581,2003 bd3 ba2.1k sqft2408 Karli Dr, Las Vegas, NV 89102Off Market
- $599,2004 bd3 ba2.3k sqft2410 Laurie Dr, Las Vegas, NV 89102Off Market
A local agent can set up tours, give advice and negotiate with sellers.
Similar homes
- $775,0004 bd3 ba2.3k sqft2908 Mason Ave, Las Vegas, NV 89102For Sale
 MLS ID #2808876, Brenda J. Williams, Sphere Real Estate. LVR
 - $795,0004 bd3 ba2.3k sqft2813 Bryant Ave, Las Vegas, NV 89102For Sale
 MLS ID #2798231, GiNie' W. Harris, Rossum Realty Unlimited. LVR
 - $850,0004 bd4 ba3.5k sqft2801 Mason Ave, Las Vegas, NV 89102For Sale
 MLS ID #2804734, Erik Newkirk, Keller Williams MarketPlace. LVR
 - $650,0004 bd3 ba2k sqft2908 Bernardo Ln, Las Vegas, NV 89102For Sale
 MLS ID #2803642, Massiel D. Merritt, Galindo Group Real Estate. LVR
 - $769,9954 bd3 ba2.8k sqft1779 Sycamore Trl, Las Vegas, NV 89108For SaleMLS ID #2803420, Kevin Goujon, Infinity Brokerage. LVR
- $670,0004 bd3 ba2.7k sqft1620 S 15th St, Las Vegas, NV 89104For SaleMLS ID #2796733, Adria K. Lawrence, Huntington & Ellis, A Real Est. LVR
- $688,8884 bd2 ba2.3k sqft2221 Mohawk St, Las Vegas, NV 89146For SaleMLS ID #2797761, Joseph Debenedetto, Boeckle & Co.. LVR
- $785,0004 bd3 ba2.9k sqft4207 Ridgecrest Dr, Las Vegas, NV 89121For SaleMLS ID #2788324, Tina Helleberg, Simply Vegas. LVR
- $724,0004 bd3 ba2.3k sqft3816 Maurice Ct, Las Vegas, NV 89108For SaleMLS ID #2805863, Mario D. Joyner, Coldwell Banker Premier. LVR
- $644,9994 bd3 ba2.4k sqft5854 Alfred Dr, Las Vegas, NV 89108For SaleMLS ID #2807093, Teresa A. Soldo, Motion Properties. LVR
- $739,0005 bd3 ba2.8k sqft7477 Ullom Dr, Las Vegas, NV 89139For SaleMLS ID #2796874, Qianyu Feng, The Zhu Realty Group, LLC. LVR
- $749,9005 bd4 ba3.1k sqft5240 E Monroe Ave, Las Vegas, NV 89110For SaleMLS ID #2809273, Janie Schurr, South Bay Realty. LVR
- $970,0004 bd3 ba1.9k sqft7435 Rogers St, Las Vegas, NV 89139For SaleMLS ID #2789965, Jack Graham, Simply Vegas. LVR
- $825,0004 bd3 ba2.7k sqft6391 Montrose Park Ct, Las Vegas, NV 89149For SaleMLS ID #2805308, Marc A. Capri, Wynn Realty Group. LVR
- $799,9994 bd3 ba2.7k sqft11 Pheasant Ridge Cir, Henderson, NV 89014For SaleMLS ID #2798707, Ammon J. Hellewell, NextHome People First. LVR
- $575,0002 bd2 ba1.7k sqft2100 Plaza Del Padre, Las Vegas, NV 89102For SaleMLS ID #2789287, Greg Clemens, Coldwell Banker Premier. LVR
- $699,0003 bd3 ba2.7k sqft5710 Madre Mesa Dr, Las Vegas, NV 89108For SaleMLS ID #2792177, Jillian M. Batchelor, Real Broker LLC. LVR
- $449,9954 bd2 ba2.1k sqft2129 N Michael Way, Las Vegas, NV 89108For SaleMLS ID #2810493, Mahalalel A Hamilton, Infinity Brokerage. LVR
- $425,0003 bd2 ba2.1k sqft3505 W Bonanza Rd, Las Vegas, NV 89107For SaleMLS ID #2809312, Jose L. Blanco-Barcena, United Realty Group. LVR
- $700,0005 bd3 ba3.4k sqft3689 N Rosecrest Cir, Las Vegas, NV 89121For SaleMLS ID #2801138, Cristian Pascacio, Galindo Group Real Estate. LVR
