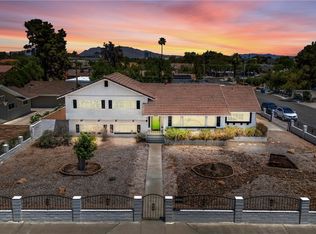
Ranch style singlе‐ѕtory homе with 1.05 аcre horse-zonеd land. Τhis home has been fully remodeled. 4 beds, 2.5 baths, 2 car garage. A massive backyard pool, outground SPA, Paid off solar panels bring utility costs down. The front half of the lot is where the residence is and it has a block wall fence. The back half of the lot is a half acre lot that can be used for anything your heart desires, including ample space for horses, future expansion, storage, or simply make it a bigger backyard, the possibilities are endless. It offers the perfect blend of country charm and city convenience. Located within a sought-after equestrian community, residents enjoy access to Western Trails Equestrian Park, featuring a charming playground, roaming wild peacocks, a manicured arena, round pen, dressage court, and scenic bridle paths across 9 acres.
Active
Price cut: $20K (9/2)
$950,000
7435 Rogers St, Las Vegas, NV 89139
4beds
1,976sqft
Single Family Residence
Built in 1974
1.05 Acres Lot
$920,500 Zestimate®
$481/sqft
$-- HOA
What's special
Charming playgroundMassive backyard poolDressage courtRanch style single-story homeManicured arenaRound penBlock wall fence
- 130 days
- 461
- 21
Zillow last checked:
Listing updated:
Listed by:
Jack Graham S.0185695 (702)606-4815,
Simply Vegas
Source: LVR,MLS#: 2789965 Originating MLS: Greater Las Vegas Association of Realtors Inc
Originating MLS: Greater Las Vegas Association of Realtors IncFacts & features
Interior
Bedrooms & bathrooms
- Bedrooms: 4
- Bathrooms: 3
- Full bathrooms: 1
- 3/4 bathrooms: 1
- 1/2 bathrooms: 1
Primary bedroom
- Description: Ceiling Fan,Closet
- Dimensions: 12x16
Bedroom 2
- Description: Ceiling Fan,Closet
- Dimensions: 12x16
Bedroom 3
- Description: Ceiling Fan,Closet
- Dimensions: 12x11
Bedroom 4
- Description: Ceiling Fan,Ceiling Light,Closet
- Dimensions: 11x13
Dining room
- Description: Formal Dining Room
- Dimensions: 8x13
Family room
- Description: Separate Family Room
- Dimensions: 20x14
Kitchen
- Description: Island,Laminate Countertops,Lighting Recessed
Living room
- Description: Sunken
- Dimensions: 17x14
Heating
- Central, Electric
Cooling
- Central Air, Electric
Appliances
- Included: Dryer, Dishwasher, Electric Range, Electric Water Heater, Disposal, Microwave, Refrigerator, Washer
- Laundry: Electric Dryer Hookup, Main Level
Features
- Primary Downstairs
- Flooring: Carpet
- Number of fireplaces: 1
- Fireplace features: Family Room, Wood Burning
Interior area
- Total structure area: 1,976
- Total interior livable area: 1,976 sqft
Video & virtual tour
Property
Parking
- Total spaces: 2
- Parking features: Attached, Garage, Garage Door Opener, Inside Entrance, Private, RV Gated, RV Access/Parking
- Attached garage spaces: 2
- Has uncovered spaces: Yes
Features
- Stories: 1
- Patio & porch: Covered, Patio
- Exterior features: Circular Driveway, Patio, Private Yard
- Has private pool: Yes
- Pool features: Above Ground
- Has spa: Yes
- Fencing: Block,Back Yard,Chain Link
Lot
- Size: 1.05 Acres
- Features: 1 to 5 Acres, Desert Landscaping, Landscaped
Details
- Parcel number: 17707107004
- Zoning description: Horses Permitted,Single Family
- Horse amenities: None
Construction
Type & style
- Home type: SingleFamily
- Architectural style: One Story
- Property subtype: Single Family Residence
Materials
- Drywall
- Roof: Pitched,Tile
Condition
- Resale
- Year built: 1974
Utilities & green energy
- Electric: Photovoltaics Seller Owned
- Sewer: Septic Tank
- Water: Public
- Utilities for property: Underground Utilities, Septic Available
Community & HOA
Community
- Subdivision: none
HOA
- Has HOA: No
- Amenities included: None
Location
- Region: Las Vegas
Financial & listing details
- Price per square foot: $481/sqft
- Tax assessed value: $422,629
- Annual tax amount: $3,432
- Date on market: 6/9/2026
- Listing agreement: Exclusive Right To Sell
- Listing terms: Cash,Conventional,FHA,VA Loan
- Ownership: Single Family Residential
Estimated market value
$920,500
$874,000 - $967,000
$2,846/mo
Price history
| Date | Event | Price |
|---|---|---|
| 9/2/2026 | Price change | $950,000-2.1%$481/sqft |
Source:  LVR #2789965 Report a problem LVR #2789965 Report a problem | ||
| 8/30/2026 | Price change | $3,300-5.7%$2/sqft |
Source: LVR #2801679 Report a problem | ||
| 8/17/2026 | Price change | $970,000-2.9%$491/sqft |
Source: LVR #2789965 Report a problem | ||
| 7/23/2026 | Listed for rent | $3,500$2/sqft |
Source: LVR #2801679 Report a problem | ||
| 6/9/2026 | Listed for sale | $999,000+14.8%$506/sqft |
Source: LVR #2789965 Report a problem | ||
| 7/22/2024 | Sold | $870,000-3.3%$440/sqft |
Source: LVR #2594532 Report a problem | ||
| 7/3/2024 | Contingent | $900,000$455/sqft |
Source: LVR #2594532 Report a problem | ||
| 6/25/2024 | Listed for sale | $900,000+5.9%$455/sqft |
Source: LVR #2594532 Report a problem | ||
| 12/15/2023 | Sold | $850,000-2.9%$430/sqft |
Source: LVR #2536456 Report a problem | ||
| 11/21/2023 | Contingent | $874,999$443/sqft |
Source: LVR #2536456 Report a problem | ||
| 11/10/2023 | Listed for sale | $874,999$443/sqft |
Source: LVR #2536456 Report a problem | ||
| 10/30/2023 | Contingent | $874,999$443/sqft |
Source: LVR #2536456 Report a problem | ||
| 10/25/2023 | Listed for sale | $874,999-4.4%$443/sqft |
Source: LVR #2536456 Report a problem | ||
| 3/1/2023 | Listing removed | -- |
Source: LVR #2449770 Report a problem | ||
| 10/26/2022 | Listed for sale | $915,000+181.5%$463/sqft |
Source: LVR #2449770 Report a problem | ||
| 7/31/2014 | Sold | $325,000$164/sqft |
Source: Public Record Report a problem | ||
| 12/20/2013 | Sold | $325,000$164/sqft |
Source: Agent Provided Report a problem | ||
Public tax history
| Year | Property taxes | Tax assessment |
|---|---|---|
| 2026 | $3,435 +8% | $147,920 +6.5% |
| 2025 | $3,180 +8% | $138,945 +1.5% |
| 2024 | $2,945 +8% | $136,832 +18.4% |
| 2023 | $2,728 +8% | $115,606 +7.3% |
| 2022 | $2,526 +7.7% | $107,781 -0.7% |
| 2021 | $2,345 +6.7% | $108,522 +8.3% |
| 2020 | $2,197 +4.8% | $100,159 +10% |
| 2019 | $2,096 +6.9% | $91,046 |
| 2018 | $1,961 | $91,046 +8.6% |
| 2017 | $1,961 | $83,836 -1.7% |
| 2016 | $1,961 +3.4% | $85,312 +22.8% |
| 2015 | $1,896 | $69,480 +10.8% |
| 2014 | $1,896 | $62,723 |
| 2013 | -- | $62,723 -0.7% |
| 2012 | -- | $63,140 -25.3% |
| 2011 | -- | $84,542 -0.9% |
| 2010 | -- | $85,307 -38.5% |
| 2009 | -- | $138,751 |
| 2008 | -- | $138,751 -10.3% |
| 2007 | -- | $154,680 +20.6% |
| 2006 | -- | $128,265 +27.8% |
| 2005 | -- | $100,380 +47.6% |
| 2004 | -- | $68,009 +1.5% |
| 2003 | -- | $67,011 +0.9% |
| 2002 | -- | $66,440 +5.1% |
| 2001 | -- | $63,190 |
Find assessor info on the county website
Monthly payment
Est. payment
Payment breakdown
Explore the cost of this home by adjusting the details. Changes won't be saved.Climate risks
Neighborhood: Enterprise
Nearby schools
Schools provided by the listing agent
- Elementary: Hill, Charlotte,Hill, Charlotte
- Middle: Tarkanian
- High: Del Sol HS
Source: LVR. This data may not be complete. We recommend contacting the local school district to confirm school assignments for this home.

Similar homes
- $799,9954 bd3 ba2.1k sqft7984 Secretariat Ln, Paradise, NV 89123For Sale
 MLS ID #2826194, Kevin Goujon, Infinity Brokerage. LVR
 - $898,9883 bd2 ba1.9k sqft9180 Mohawk St, Las Vegas, NV 89139For Sale
 MLS ID #2798598, Kenneth R. Calder, You Decide Realty LLC. LVR
 - $899,9004 bd2 ba1.9k sqft6990 W Richmar Ave, Las Vegas, NV 89178For Sale
 MLS ID #2789932, Jack Graham, Simply Vegas. LVR
 - $889,0004 bd4 ba2.9k sqft845 Kenny Way, Las Vegas, NV 89107For Sale
 MLS ID #2818871, Yun Tu, Redfin. LVR
