No HOA. Ranch style single-story home sits on a 0.92 acre horse-zoned lot. This home has been fully remodeled and features 4 beds, 2 baths, 2 car garage. Huge backyard, fully fenced, with pool, SPA, spacious covered patio. Half of the lot is where the residence is. The back half of the lot can be used for anything your heart desires, including ample space for horses, future expansion, storage, or simply make it a bigger backyard, the possibilities are endless. The back lot also has an RV Cover structure. Save on your utilities as the house has a private well, and septic tank.
Active
Price cut: $30.1K (7/12)
$899,900
6990 W Richmar Ave, Las Vegas, NV 89178
4beds
1,950sqft
:
Get pre-qualified$5,740/mo
Single Family Residence
Built in 1996
0.92 Acres Lot
$874,900 Zestimate®
$461/sqft
$-- HOA
What's special
Rv cover structureRanch style single-story homeSpacious covered patioHuge backyard
- 49 days |
- 654 |
- 45 |
Zillow last checked:
Listing updated:
Listed by:
Jack Graham S.0185695 (702)606-4815,
Simply Vegas
Source: LVR,MLS#: 2789932 Originating MLS: Greater Las Vegas Association of Realtors Inc
Originating MLS: Greater Las Vegas Association of Realtors IncFacts & features
Interior
Bedrooms & bathrooms
- Bedrooms: 4
- Bathrooms: 2
- Full bathrooms: 1
- 3/4 bathrooms: 1
Primary bedroom
- Description: Closet
- Dimensions: 18x17
Bedroom 2
- Description: Closet
- Dimensions: 11x12
Bedroom 3
- Description: Closet
- Dimensions: 9x11
Bedroom 4
- Description: Closet
- Dimensions: 12x14
Kitchen
- Description: Tile Countertops
- Dimensions: 11x9
Living room
- Description: None
- Dimensions: 22x18
Heating
- Central, Electric
Cooling
- Central Air, Electric
Appliances
- Included: Dryer, Dishwasher, Electric Range, Disposal, Microwave, Refrigerator, Water Heater, Washer
- Laundry: Electric Dryer Hookup, Main Level
Features
- Bedroom on Main Level, Primary Downstairs
- Flooring: Luxury Vinyl Plank
- Windows: Low-Emissivity Windows
- Has fireplace: No
Interior area
- Total structure area: 1,950
- Total interior livable area: 1,950 sqft
Video & virtual tour
Property
Parking
- Total spaces: 3
- Parking features: Attached, Detached Carport, Garage, Private, RV Hook-Ups, RV Gated, RV Access/Parking, RV Covered
- Attached garage spaces: 2
- Carport spaces: 1
- Covered spaces: 3
Features
- Stories: 1
- Exterior features: Private Yard
- Has private pool: Yes
- Pool features: In Ground, Private
- Has spa: Yes
- Spa features: Above Ground
- Fencing: Back Yard,Chain Link
Lot
- Size: 0.92 Acres
- Features: 1/4 to 1 Acre Lot, Desert Landscaping, Landscaped
Details
- Parcel number: 17622701025
- Zoning description: Horses Permitted,Single Family
- Horse amenities: None
Construction
Type & style
- Home type: SingleFamily
- Architectural style: One Story
- Property subtype: Single Family Residence
Materials
- Drywall
- Roof: Tile
Condition
- Resale
- Year built: 1996
Utilities & green energy
- Electric: Photovoltaics None
- Sewer: Septic Tank
- Water: Private, Well
- Utilities for property: Underground Utilities, Septic Available
Green energy
- Energy efficient items: Windows
Community & HOA
Community
- Subdivision: None
HOA
- Has HOA: No
- Amenities included: None
Location
- Region: Las Vegas
Financial & listing details
- Price per square foot: $461/sqft
- Tax assessed value: $538,223
- Annual tax amount: $2,797
- Date on market: 6/9/2026
- Listing agreement: Exclusive Right To Sell
- Listing terms: Cash,Conventional,FHA,VA Loan
Estimated market value
$874,900
$831,000 - $919,000
$3,158/mo
Price history
| Date | Event | Price |
|---|---|---|
| 7/23/2026 | Listed for rent | $3,400-20.9%$2/sqft |
Source: LVR #2801688 Report a problem | ||
| 7/12/2026 | Price change | $899,900-3.2%$461/sqft |
Source:  LVR #2789932 Report a problem LVR #2789932 Report a problem | ||
| 6/9/2026 | Listed for sale | $930,000+0.5%$477/sqft |
Source: LVR #2789932 Report a problem | ||
| 4/21/2026 | Listing removed | $4,300$2/sqft |
Source: LVR #2713594 Report a problem | ||
| 10/26/2025 | Price change | $4,300+19.4%$2/sqft |
Source: LVR #2713594 Report a problem | ||
| 10/7/2025 | Listing removed | $925,000$474/sqft |
Source: BHHS broker feed #2717056 Report a problem | ||
| 9/8/2025 | Listed for sale | $925,000+29.4%$474/sqft |
Source: LVR #2717056 Report a problem | ||
| 9/2/2025 | Price change | $3,600-20%$2/sqft |
Source: LVR #2713594 Report a problem | ||
| 8/27/2025 | Listed for rent | $4,500$2/sqft |
Source: LVR #2713594 Report a problem | ||
| 5/14/2025 | Sold | $715,000-1.4%$367/sqft |
Source: LVR #2566968 Report a problem | ||
| 4/16/2025 | Pending sale | $725,000$372/sqft |
Source: LVR #2566968 Report a problem | ||
| 4/10/2025 | Price change | $725,000+11.5%$372/sqft |
Source: LVR #2566968 Report a problem | ||
| 8/14/2024 | Pending sale | $650,000$333/sqft |
Source: LVR #2566968 Report a problem | ||
| 8/14/2024 | Listed for sale | $650,000$333/sqft |
Source: LVR #2566968 Report a problem | ||
| 5/16/2024 | Listing removed | -- |
Source: LVR #2566968 Report a problem | ||
| 5/16/2024 | Listed for sale | $650,000$333/sqft |
Source: LVR #2566968 Report a problem | ||
| 3/12/2024 | Pending sale | $650,000$333/sqft |
Source: LVR #2566968 Report a problem | ||
| 3/12/2024 | Listed for sale | $650,000+584.2%$333/sqft |
Source: LVR #2566968 Report a problem | ||
| 5/6/2013 | Sold | $95,000$49/sqft |
Source: Agent Provided Report a problem | ||
Public tax history
| Year | Property taxes | Tax assessment |
|---|---|---|
| 2026 | $3,021 +8% | $188,378 +3.5% |
| 2025 | $2,797 +3% | $182,007 +3.9% |
| 2024 | $2,716 +3% | $175,169 +16.3% |
| 2023 | $2,637 +3% | $150,621 +7.2% |
| 2022 | $2,561 +3% | $140,523 +0.4% |
| 2021 | $2,485 +3% | $140,016 +6.8% |
| 2020 | $2,412 +3% | $131,070 +8.5% |
| 2019 | $2,342 +5.7% | $120,796 |
| 2018 | $2,216 | $120,796 -5.1% |
| 2017 | $2,216 | $127,332 +30.5% |
| 2016 | $2,216 +0.2% | $97,537 +24.8% |
| 2015 | $2,212 +3% | $78,149 +10% |
| 2014 | $2,147 | $71,037 |
| 2013 | -- | $71,037 -15.1% |
| 2012 | -- | $83,668 -0.4% |
| 2011 | -- | $84,000 -34% |
| 2010 | -- | $127,185 +5.8% |
| 2009 | -- | $120,190 +2.9% |
| 2008 | -- | $116,819 -33.4% |
| 2007 | -- | $175,283 +11.6% |
| 2006 | -- | $157,050 +36.2% |
| 2005 | -- | $115,294 +36.5% |
| 2004 | -- | $84,441 +3.8% |
| 2003 | -- | $81,351 -2.1% |
| 2002 | -- | $83,090 +37.7% |
| 2001 | -- | $60,340 |
Find assessor info on the county website
Monthly payment
Est. payment
Payment breakdown
Explore the cost of this home by adjusting the details. Changes won't be saved.Climate risks
Neighborhood: Enterprise
Nearby schools
GreatSchools rating
- 7/10Carolyn S Reedom Elementary SchoolGrades: PK-5Distance: 1.5 mi
- 9/10Gunderson Barry and June Middle SchoolGrades: 6-8Distance: 1.1 mi
- 5/10Desert Oasis High SchoolGrades: 9-12Distance: 1.7 mi
Schools provided by the listing agent
- Elementary: Ortwein, Dennis,Ortwein, Dennis
- Middle: Tarkanian
- High: Desert Oasis
Source: LVR. This data may not be complete. We recommend contacting the local school district to confirm school assignments for this home.
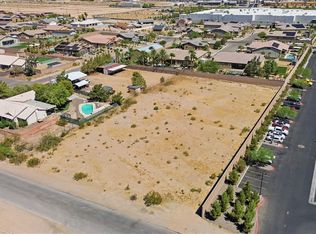
- $599,9001.14 AcresRichmar Ave, Las Vegas, NV 89123Lot/Land
- $--0.46 Acres6971 W Richmar Ave, Las Vegas, NV 89178Off Market
- $686,7003 bd2 ba1.8k sqft9465 Rosanna St, Las Vegas, NV 89178Off Market
- $584,2003 bd3 ba1.5k sqft9495 Rosanna St, Las Vegas, NV 89178Off Market
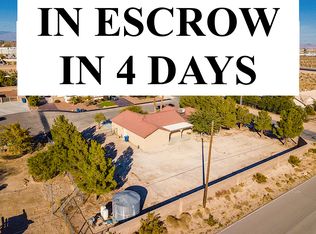
- $1,822,3004 bd5 ba4.5k sqft6985 W Meranto Ave, Las Vegas, NV 89178Off Market
- $2,150,0001 bd1 ba958 sqft6500 W Richmar Ave, Las Vegas, NV 89178Sold
- $1,021,0004 bd3 ba2.5k sqft9437 Rosanna St, Las Vegas, NV 89178Off Market
- $909,0004 bd3 ba2.3k sqft9475 Rosanna St, Las Vegas, NV 89178Off Market
A local agent can set up tours, give advice and negotiate with sellers.
Similar homes
- $875,0003 bd3 ba2.4k sqft10090 Desert Azure St, Las Vegas, NV 89178For Sale
 MLS ID #2795849, Altagracia Leon, Real Broker LLC. LVR
 - $999,0004 bd3 ba1.9k sqft7435 Rogers St, Las Vegas, NV 89139For Sale
 MLS ID #2789965, Jack Graham, Simply Vegas. LVR
 - $625,0004 bd4 ba2.3k sqft7536 Engleberg Ave, Las Vegas, NV 89178For Sale
 MLS ID #2775094, Lisa Lopez, Las Vegas Sotheby's Int'l. LVR
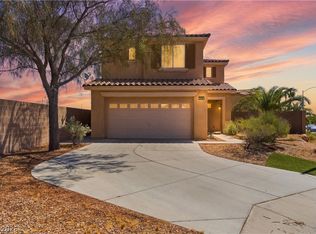
 - $549,9904 bd3 ba2.4k sqft5446 Caprock Canyon Ave, Las Vegas, NV 89139For Sale
 MLS ID #2803664, Fitsum Woche, Real Broker LLC. LVR
 - $739,0005 bd3 ba2.8k sqft7477 Ullom Dr, Las Vegas, NV 89139For SaleMLS ID #2796874, Qianyu Feng, The Zhu Realty Group, LLC. LVR
- $587,9993 bd3 ba2k sqft9944 Wild Calla St, Las Vegas, NV 89178For SaleMLS ID #2794177, Alina V. Conley, Galindo Group Real Estate. LVR
- $819,9994 bd3 ba2.4k sqft2411 Laurie Dr, Las Vegas, NV 89102For SaleMLS ID #2801079, Jessica L. Beyer, Precision Realty. LVR
- $959,9004 bd4 ba2.9k sqft845 Kenny Way, Las Vegas, NV 89107For SaleMLS ID #2795845, Yun Tu, Redfin. LVR
- $899,9005 bd4 ba2.7k sqft1212 Santa Ynez Ave, Henderson, NV 89002For SaleMLS ID #2786571, Ron Nir, Desert Horizon Realty. LVR
- $699,9994 bd2 ba2.3k sqft2221 Mohawk St, Las Vegas, NV 89146For SaleMLS ID #2797761, Joseph Debenedetto, Boeckle & Co.. LVR
- $574,9954 bd3 ba2.4k sqft9762 Valmeyer Ave, Las Vegas, NV 89148For SaleMLS ID #2803565, Mahalalel A Hamilton, Infinity Brokerage. LVR
- $600,0004 bd3 ba2.3k sqft4829 Canary Diamond Ave, Las Vegas, NV 89139For SaleMLS ID #2786855, Freddy R. Aldana, Signature Real Estate Group. LVR
- $850,0003 bd2 ba2k sqft9660 W Ann Rd, Las Vegas, NV 89149For SaleMLS ID #2691385, John A. Gobber, Renaissance Realty Inc. LVR
- $689,9993 bd3 ba1.8k sqft2000 Westlund Dr, Las Vegas, NV 89102For SaleMLS ID #2803047, Jessica L. Beyer, Precision Realty. LVR
- $565,0004 bd3 ba2.1k sqft6562 Barbary Cir, Las Vegas, NV 89103For SaleMLS ID #2799060, Darren Pohl, Huntington & Ellis, A Real Est. LVR
- $859,0003 bd3 ba2.5k sqft2824 Faiss Dr, Las Vegas, NV 89134For SaleMLS ID #2799187, Miles McCormick, LPT Realty, LLC. LVR
- $699,9003 bd2 ba1.9k sqft3970 Rancho Niguel Pkwy, Las Vegas, NV 89147For SaleMLS ID #2796814, Inna Mizrahi, American Renaissance Realty. LVR
- $768,0003 bd2 ba2.1k sqft2986 Formia Dr, Henderson, NV 89052For SaleMLS ID #2799513, Robert W. Morganti, LIFE Realty District. LVR
- $750,0004 bd3 ba2.5k sqft12012 Prada Verde Dr, Las Vegas, NV 89138For SaleMLS ID #2797995, Jessie Sorani, Coldwell Banker Premier. LVR
- $724,9003 bd3 ba2.7k sqft5710 Madre Mesa Dr, Las Vegas, NV 89108For SaleMLS ID #2792177, Jillian M. Batchelor, Real Broker LLC. LVR
