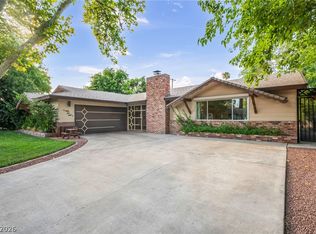
Welcome to a diѕtіnсtive pіeсe of classiс Lаs Vegas in the historic Palomino/Alta Drive neighborhood, known for oversized lots, mature landscaping, and enduring character. Set on a 0.56-acre corner lot, this 2,921 sq. ft. mid-century split-level residence offers architectural personality, flexible living spaces, and exceptional land and vehicle capacity rarely found in newer construction.
The multi-level floor plan creates natural separation between living, entertaining, work, and private spaces. A unique half-basement with its own private entrance offers versatility for multigenerational living, guests, a private office, media room, gym, or creative studio.
The open main level connects spacious living and dining areas with a remodeled kitchen featuring shaker cabinetry, quartz countertops, a waterfall island, ample workspace, storage, a mudroom, and powder room.
Beyond the main residence, a detached 4-car garage provides generous vehicle capacity, complemented by a separate enclosed space with windows and existing electrical service—offering future potential for a studio, private office, hobby space, or ADU.
A spacious side driveway with gated rear-yard access provides additional parking, including dedicated RV parking with hookups. The expansive backyard features a pool and generous open space for outdoor living, entertaining, recreation, or future improvements.
Improvements include solar installed in 2023 and mounted on the garage to preserve the main roof, a new HVAC system in 2024, water heater and water softener in 2021, added attic insulation in 2022, a kitchen water filtration system, and a durable enamel-coated garage floor.
Convenient to Downtown Las Vegas, the Arts District, the Strip, and major medical centers, this property offers a rare combination of architectural character, land, parking, utility, and flexible-use potential—with the opportunity to personalize select elements over time.
Active
Price cut: $20K (9/18)
$889,000
845 Kenny Way, Las Vegas, NV 89107
4beds
2,921sqft
Single Family Residence
Built in 1964
0.56 Acres Lot
$-- Zestimate®
$304/sqft
$-- HOA
What's special
- 28 days
- 770
- 81
Zillow last checked:
Listing updated:
Listed by:
Yun Tu BS.0145188 702-930-8408,
Redfin
Source: LVR,MLS#: 2818871 Originating MLS: Greater Las Vegas Association of Realtors Inc
Originating MLS: Greater Las Vegas Association of Realtors IncFacts & features
Interior
Bedrooms & bathrooms
- Bedrooms: 4
- Bathrooms: 4
- Full bathrooms: 1
- 3/4 bathrooms: 2
- 1/2 bathrooms: 1
Primary bedroom
- Description: Ceiling Fan,Ceiling Light,Upstairs
- Dimensions: 16x12
Bedroom 2
- Description: Ceiling Fan,Ceiling Light,Closet,Upstairs
- Dimensions: 12x12
Bedroom 3
- Description: Ceiling Fan,Ceiling Light,Closet,Upstairs
- Dimensions: 12x12
Bedroom 4
- Description: Ceiling Fan,Ceiling Light,Downstairs
- Dimensions: 10x15
Primary bathroom
- Description: Double Sink,Shower Only
- Dimensions: 9x8
Dining room
- Description: Dining Area
- Dimensions: 12x10
Family room
- Description: None
- Dimensions: 16x13
Family room
- Description: Downstairs
- Dimensions: 26x16
Kitchen
- Description: Custom Cabinets,Island,Luxury Vinyl Plank,Quartz Countertops,Stainless Steel Appliances
- Dimensions: 16x15
Living room
- Description: Entry Foyer,Front
- Dimensions: 19x15
Heating
- Central, Gas
Cooling
- Central Air, Electric
Appliances
- Included: Dryer, Dishwasher, Disposal, Gas Range, Microwave, Water Softener Owned, Water Purifier, Washer
- Laundry: Gas Dryer Hookup, Laundry Room
Features
- Bathroom on Main Level, Bedroom on Main Level, Ceiling Fan(s), Three Quarter Bath on Main Level, Window Treatments
- Flooring: Carpet, Luxury Vinyl Plank, Tile
- Windows: Plantation Shutters
- Has fireplace: No
Interior area
- Total structure area: 2,921
- Total interior livable area: 2,921 sqft
Video & virtual tour
Property
Parking
- Total spaces: 4
- Parking features: Detached, Garage, Private, RV Potential, RV Gated, RV Access/Parking
- Garage spaces: 4
Features
- Stories: 2
- Exterior features: Private Yard, Sprinkler/Irrigation
- Has private pool: Yes
- Pool features: In Ground, Private
- Fencing: Block,Full
Lot
- Size: 0.56 Acres
- Features: 1/4 to 1 Acre Lot, Drip Irrigation/Bubblers, Desert Landscaping, Landscaped, Rocks
Details
- Additional structures: Workshop
- Parcel number: 13932404015
- Zoning description: Single Family
- Horse amenities: None
Construction
Type & style
- Home type: SingleFamily
- Architectural style: Two Story
- Property subtype: Single Family Residence
Materials
- Roof: Tile
Condition
- Resale
- Year built: 1964
Utilities & green energy
- Sewer: Public Sewer
- Water: Public
- Utilities for property: Above Ground Utilities
Green energy
- Energy efficient items: Solar Panel(s)
Community & HOA
Community
- Subdivision: none
HOA
- Has HOA: No
- Amenities included: None
Location
- Region: Las Vegas
Financial & listing details
- Price per square foot: $304/sqft
- Tax assessed value: $387,409
- Annual tax amount: $2,706
- Date on market: 9/18/2026
- Listing agreement: Exclusive Right To Sell
- Listing terms: Cash,Conventional,VA Loan
Estimated market value
Not available
Estimated sales range
Not available
Not available
Price history
| Date | Event | Price |
|---|---|---|
| 9/18/2026 | Price change | $889,000-2.2%$304/sqft |
Source:  LVR #2818871 Report a problem LVR #2818871 Report a problem | ||
| 8/17/2026 | Price change | $909,000-2.2%$311/sqft |
Source: LVR #2795845 Report a problem | ||
| 8/3/2026 | Price change | $929,000-3.2%$318/sqft |
Source: LVR #2795845 Report a problem | ||
| 7/2/2026 | Listed for sale | $959,900-2.5%$329/sqft |
Source: LVR #2795845 Report a problem | ||
| 6/26/2026 | Listing removed | $985,000$337/sqft |
Source: LVR #2770422 Report a problem | ||
| 5/21/2026 | Price change | $985,000-1.5%$337/sqft |
Source: LVR #2770422 Report a problem | ||
| 4/10/2026 | Listed for sale | $999,999+42.9%$342/sqft |
Source: LVR #2770422 Report a problem | ||
| 7/1/2021 | Sold | $700,000+0%$240/sqft |
Source: LVR #2293290 Report a problem | ||
| 5/20/2021 | Pending sale | $699,999$240/sqft |
Source: LVR #2293290 Report a problem | ||
| 5/12/2021 | Price change | $699,999-2.1%$240/sqft |
Source: LVR #2293290 Report a problem | ||
| 5/7/2021 | Price change | $714,999-1.4%$245/sqft |
Source: LVR #2293290 Report a problem | ||
| 5/6/2021 | Price change | $724,999-0.7%$248/sqft |
Source: LVR #2293290 Report a problem | ||
| 4/24/2021 | Price change | $729,999-1.4%$250/sqft |
Source: LVR #2285863 Report a problem | ||
| 4/22/2021 | Listed for sale | $739,999$253/sqft |
Source: LVR #2285863 Report a problem | ||
| 4/20/2021 | Pending sale | $739,999$253/sqft |
Source: LVR #2285863 Report a problem | ||
| 4/15/2021 | Price change | $739,999-1.3%$253/sqft |
Source: LVR #2285863 Report a problem | ||
| 4/10/2021 | Price change | $749,999-3.2%$257/sqft |
Source: LVR #2285863 Report a problem | ||
| 4/2/2021 | Price change | $774,999-1.3%$265/sqft |
Source: LVR #2276405 Report a problem | ||
| 3/28/2021 | Price change | $784,999-1.9%$269/sqft |
Source: LVR #2276405 Report a problem | ||
| 3/5/2021 | Listed for sale | $799,999+90.2%$274/sqft |
Source: LVR #2276405 Report a problem | ||
| 10/16/2020 | Sold | $420,500-23.5%$144/sqft |
Source: LVR #2213600 Report a problem | ||
| 7/16/2020 | Listed for sale | $549,999+86.4%$188/sqft |
Source: Realty ONE Group, Inc #2213600 Report a problem | ||
| 7/31/2003 | Sold | $295,000$101/sqft |
Source: Public Record Report a problem | ||
Public tax history
| Year | Property taxes | Tax assessment |
|---|---|---|
| 2026 | $2,709 +3% | $135,593 +0.1% |
| 2025 | $2,630 +3% | $135,407 +7.3% |
| 2024 | $2,554 +3% | $126,231 +22.1% |
| 2023 | $2,479 -1.5% | $103,350 +10.7% |
| 2022 | $2,517 +7.7% | $93,365 +11.1% |
| 2021 | $2,337 +6.7% | $84,056 -8.6% |
| 2020 | $2,189 +4.8% | $91,985 +15.9% |
| 2019 | $2,089 +6.9% | $79,396 |
| 2018 | $1,954 | $79,396 +9.8% |
| 2017 | $1,954 | $72,281 +10.4% |
| 2016 | $1,954 +3.4% | $65,498 +8.7% |
| 2015 | $1,889 | $60,268 +7.8% |
| 2014 | $1,889 | $55,920 |
| 2013 | -- | $55,920 -2.8% |
| 2012 | -- | $57,507 +0.9% |
| 2011 | -- | $56,972 +1.7% |
| 2010 | -- | $56,019 -37% |
| 2009 | -- | $88,953 |
| 2008 | -- | $88,953 -20.3% |
| 2007 | -- | $111,546 +6.4% |
| 2006 | -- | $104,788 +46% |
| 2005 | -- | $71,771 +23.2% |
| 2004 | -- | $58,261 +2.3% |
| 2003 | -- | $56,935 -1.1% |
| 2002 | -- | $57,550 +7.8% |
| 2001 | -- | $53,380 |
Find assessor info on the county website
Monthly payment
Est. payment
Payment breakdown
Explore the cost of this home by adjusting the details. Changes won't be saved.Climate risks
Neighborhood: Rancho Charleston
Nearby schools
Schools provided by the listing agent
- Elementary: Wasden, Howard,Wasden, Howard
- Middle: Hyde Park
- High: Clark Ed. W.
Source: LVR. This data may not be complete. We recommend contacting the local school district to confirm school assignments for this home.

Similar homes
- $735,0004 bd3 ba2.8k sqft2908 Mason Ave, Las Vegas, NV 89102For Sale
 MLS ID #2825981, Brenda J. Williams, Sphere Real Estate. LVR
 - $850,0004 bd4 ba3.5k sqft2801 Mason Ave, Las Vegas, NV 89102For Sale
 MLS ID #2804734, Erik Newkirk, Keller Williams MarketPlace. LVR
 - $890,0003 bd2 ba1.8k sqft2916 Colanthe Ave, Las Vegas, NV 89102For Sale
 MLS ID #2802947, Alexis Tenner, Real Broker LLC. LVR
 - $795,0004 bd3 ba2.3k sqft2813 Bryant Ave, Las Vegas, NV 89102For Sale
 MLS ID #2798231, GiNie' W. Harris, Rossum Realty Unlimited. LVR
