Magnificent Estate Home in Sunrise Manor with Strip Views! Fully Renovated with the highest quality upgraded luxury features & NEW A/C. This spacious 5-bedroom, 3 & 1/2-bathroom Ranch-Style Custom Home
offers a blend of elegance, comfort, & amazing City & Mountain Views. Open Concept with Custom-designed kitchen, waterfall island w/
quartz countertops, a walk-in pantry, stainless steel appliances & modern finishes. The spacious living
areas feature a fireplace, elegant 24" x 48" porcelain tile flooring, plush carpeting in the bedrooms &
ceiling fans throughout. The primary suite is your retreat, offering a luxurious en-suite bathroom
w/ dual vanities, a separate shower & soaking tub & Custom walk-in closet. Enjoy year-round outdoor
living w/ a sparkling pool. Over 20,000 sqft. lot has many potentials for your creations. Both a 4-car garage &
a 4 car-15' high ceiling carport are perfect for RV parking or workshop with plenty of storage
space. Hurry!
Active
$789,000
706 N Hollywood Blvd, Las Vegas, NV 89110
5beds
2,792sqft
:
Get pre-qualified$5,033/mo
Single Family Residence
Built in 1974
0.48 Acres Lot
$-- Zestimate®
$283/sqft
$-- HOA
What's special
Modern finishesOpen conceptWalk-in pantryStainless steel appliancesCustom-designed kitchenCustom walk-in closetCeiling fans throughout
- 89 days |
- 1,070 |
- 86 |
Zillow last checked:
Listing updated:
Listed by:
Alton B. Gore S.0197668 (404)327-7724,
BHHS Nevada Properties
Source: LVR,MLS#: 2779733 Originating MLS: Greater Las Vegas Association of Realtors Inc
Originating MLS: Greater Las Vegas Association of Realtors IncFacts & features
Interior
Bedrooms & bathrooms
- Bedrooms: 5
- Bathrooms: 4
- Full bathrooms: 3
- 1/2 bathrooms: 1
Primary bedroom
- Description: Bedroom With Bath Downstairs,Ceiling Fan,Ceiling Light,Custom Closet,Pbr Separate From Other
- Dimensions: 26x13
Bedroom 2
- Description: Ceiling Fan,Ceiling Light,Closet,With Bath
- Dimensions: 14x14
Bedroom 3
- Description: Ceiling Fan,Ceiling Light,Closet
- Dimensions: 13x12
Bedroom 4
- Description: Ceiling Fan,Ceiling Light,Closet
- Dimensions: 13x12
Bedroom 5
- Description: Ceiling Fan,Ceiling Light,Closet
- Dimensions: 13x12
Dining room
- Description: Formal Dining Room
- Dimensions: 20x12
Family room
- Description: Ceiling Fan,Separate Family Room
- Dimensions: 17x15
Kitchen
- Description: Breakfast Bar/Counter,Custom Cabinets,Island,Lighting Recessed,Quartz Countertops,Stainless Steel Appliances,Tile Flooring,Walk-in Pantry
- Dimensions: 13x13
Heating
- Central, Gas, Multiple Heating Units
Cooling
- Central Air, Electric, 2 Units
Appliances
- Included: Dishwasher, Disposal, Gas Range, Microwave, Refrigerator
- Laundry: Gas Dryer Hookup, Main Level, Laundry Room
Features
- Bedroom on Main Level, Ceiling Fan(s), Primary Downstairs
- Flooring: Carpet, Ceramic Tile, Tile
- Number of fireplaces: 1
- Fireplace features: Gas, Glass Doors, Great Room
Interior area
- Total structure area: 2,792
- Total interior livable area: 2,792 sqft
Video & virtual tour
Property
Parking
- Total spaces: 7
- Parking features: Detached Carport, Exterior Access Door, Finished Garage, Garage, Private, RV Access/Parking, RV Covered, RV Paved, Workshop in Garage
- Garage spaces: 4
- Carport spaces: 3
- Covered spaces: 7
Features
- Stories: 1
- Patio & porch: Covered, Patio
- Exterior features: Courtyard, Out Building(s), Patio, Private Yard
- Has private pool: Yes
- Pool features: In Ground, Private
- Fencing: Block,Back Yard
- Has view: Yes
- View description: City, Mountain(s)
Lot
- Size: 0.48 Acres
- Features: 1/4 to 1 Acre Lot, Desert Landscaping, Landscaped, Trees
Details
- Additional structures: Outbuilding
- Parcel number: 14035110006
- Zoning description: Single Family
- Horse amenities: None
Construction
Type & style
- Home type: SingleFamily
- Architectural style: One Story
- Property subtype: Single Family Residence
Materials
- Frame, Stucco
- Roof: Composition,Shingle
Condition
- Resale
- Year built: 1974
Utilities & green energy
- Electric: Photovoltaics None
- Sewer: Septic Tank
- Water: Public
- Utilities for property: Above Ground Utilities, Septic Available
Community & HOA
Community
- Subdivision: Hollywood Vegas Inc Estate Tr
HOA
- Has HOA: No
- Amenities included: None
Location
- Region: Las Vegas
Financial & listing details
- Price per square foot: $283/sqft
- Tax assessed value: $279,046
- Annual tax amount: $2,864
- Date on market: 5/7/2026
- Listing agreement: Exclusive Right To Sell
- Listing terms: Cash,Conventional
Estimated market value
Not available
Estimated sales range
Not available
$3,571/mo
Price history
| Date | Event | Price |
|---|---|---|
| 5/7/2026 | Listed for sale | $789,000-0.6%$283/sqft |
Source:  LVR #2779733 Report a problem LVR #2779733 Report a problem | ||
| 3/8/2026 | Listing removed | $794,000$284/sqft |
Source: LVR #2712921 Report a problem | ||
| 10/16/2025 | Price change | $794,000-0.6%$284/sqft |
Source: LVR #2712921 Report a problem | ||
| 9/5/2025 | Price change | $799,000-1.2%$286/sqft |
Source: LVR #2712921 Report a problem | ||
| 9/1/2025 | Price change | $809,000-1.2%$290/sqft |
Source: LVR #2712921 Report a problem | ||
| 8/24/2025 | Listed for sale | $819,000+82%$293/sqft |
Source: LVR #2712921 Report a problem | ||
| 1/15/2025 | Sold | $450,000+80.1%$161/sqft |
Source: LVR #2596162 Report a problem | ||
| 2/27/2009 | Sold | $249,900-32.4%$90/sqft |
Source: Public Record Report a problem | ||
| 9/9/2008 | Sold | $369,750-30.9%$132/sqft |
Source: Public Record Report a problem | ||
| 11/10/2004 | Sold | $535,000+419.4%$192/sqft |
Source: Public Record Report a problem | ||
| 6/30/1994 | Sold | $103,000$37/sqft |
Source: Public Record Report a problem | ||
Public tax history
| Year | Property taxes | Tax assessment |
|---|---|---|
| 2026 | $2,867 +2.3% | $97,666 +2.3% |
| 2025 | $2,802 +6.3% | $95,464 -4.9% |
| 2024 | $2,636 +8% | $100,349 +10.9% |
| 2023 | $2,441 +8% | $90,455 +9.6% |
| 2022 | $2,261 +7.7% | $82,536 -0.9% |
| 2021 | $2,099 +6.7% | $83,313 +6.1% |
| 2020 | $1,966 +4.8% | $78,503 +2.7% |
| 2019 | $1,876 +6.9% | $76,429 |
| 2018 | $1,755 | $76,429 -2.6% |
| 2017 | $1,755 | $78,475 +9.7% |
| 2016 | $1,755 +0.2% | $71,510 +7.5% |
| 2015 | $1,751 +3% | $66,527 +6.2% |
| 2014 | $1,700 | $62,619 |
| 2013 | -- | $62,619 +1% |
| 2012 | -- | $62,013 -6% |
| 2011 | -- | $66,000 +28.6% |
| 2010 | -- | $51,323 -41.6% |
| 2009 | -- | $87,911 |
| 2008 | -- | $87,911 -28.4% |
| 2007 | -- | $122,742 +18.5% |
| 2006 | -- | $103,557 +20.5% |
| 2005 | -- | $85,964 +27.6% |
| 2004 | -- | $67,344 +0.9% |
| 2003 | -- | $66,759 +0% |
| 2002 | -- | $66,750 +2.2% |
| 2001 | -- | $65,290 |
Find assessor info on the county website
Monthly payment
Est. payment
Payment breakdown
Explore the cost of this home by adjusting the details. Changes won't be saved.Climate risks
Neighborhood: Sunrise Manor
Nearby schools
GreatSchools rating
- 6/10Mervin Iverson Elementary SchoolGrades: PK-5Distance: 1.2 mi
- 3/10Kathleen & Tim Harney Middle SchoolGrades: 6-8Distance: 1.3 mi
- 3/10Las Vegas High SchoolGrades: 9-12Distance: 1.8 mi
Schools provided by the listing agent
- Elementary: Iverson, Mervin,Iverson, Mervin
- Middle: Harney Kathleen & Tim
- High: Las Vegas
Source: LVR. This data may not be complete. We recommend contacting the local school district to confirm school assignments for this home.
- $465,4004 bd2 ba1.8k sqft690 N Hollywood Blvd, Las Vegas, NV 89110Off Market
- $533,5003 bd2 ba2.3k sqft722 N Hollywood Blvd, Las Vegas, NV 89110Off Market
- $642,7005 bd3 ba2.7k sqft701 Wilshire Blvd, Las Vegas, NV 89110Off Market
- $543,1003 bd3 ba1.8k sqft674 N Hollywood Blvd, Las Vegas, NV 89110Off Market
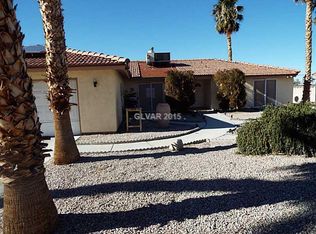
- $749,8004 bd3 ba2.7k sqft723 Wilshire Blvd, Las Vegas, NV 89110For Sale
- $750,0005 bd3 ba3.2k sqft738 N Hollywood Blvd, Las Vegas, NV 89110Sold
- $468,3003 bd2 ba2.2k sqft679 Wilshire Blvd, Las Vegas, NV 89110Off Market
- $569,4003 bd3 ba2.5k sqft716 Coral View St, Las Vegas, NV 89110Off Market
A local agent can set up tours, give advice and negotiate with sellers.
Similar homes
- $590,0004 bd4 ba2.6k sqft6688 Martinsville Pl, Las Vegas, NV 89110For Sale
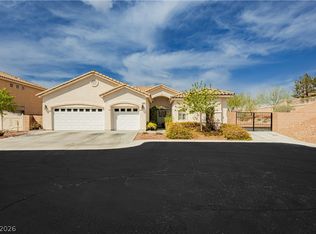 MLS ID #2772304, Shad S. Williams, JMG Real Estate. LVR
 - $445,0004 bd4 ba1.6k sqft4802 Osborn Ct, Las Vegas, NV 89110For Sale
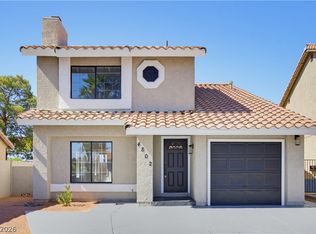 MLS ID #2797935, Yared Rivera, Signature Real Estate Group. LVR
 - $790,0004 bd3 ba3.6k sqft3189 Casanova Cir, Las Vegas, NV 89120For Sale
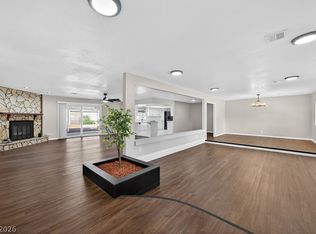 MLS ID #2765213, Jennifer M. Pitterle, Real Broker LLC. LVR
 - $805,0005 bd4 ba1.9k sqft4490 W Warm Springs Rd, Las Vegas, NV 89118For Sale
 MLS ID #2793482, Jaime Araque, Realty ONE Group, Inc. LVR
 - $730,0004 bd5 ba4k sqft3200 W Oakey Blvd, Las Vegas, NV 89102For SaleMLS ID #2776294, Gina Gallegos, Virtue Real Estate Group. LVR
- $850,0003 bd4 ba2.3k sqft7100 King Solomons Ct, Las Vegas, NV 89117For SaleMLS ID #2766003, Aaron Taylor, eXp Realty. LVR
- $689,9004 bd3 ba2.4k sqft429 Crestway Rd, Henderson, NV 89015For SaleMLS ID #2788936, Justin Perry, LIFE Realty District. LVR
- $869,9996 bd4 ba3.7k sqft600 Baysville Ct, Las Vegas, NV 89144For SaleMLS ID #2801127, Cindy Choi, United Realty Group. LVR
- $508,9995 bd3 ba2.1k sqft2550 Vegas Valley Dr, Las Vegas, NV 89121For SaleMLS ID #2791687, James Bandy, Platinum Real Estate Prof. LVR
- $749,9003 bd4 ba2.1k sqft9917 Arbuckle Dr, Las Vegas, NV 89134For SaleMLS ID #2784423, Michael E. DelGais, Home Realty Center. LVR
- $774,0004 bd4 ba2.7k sqft567 Jerry Bird Ct, Las Vegas, NV 89123For SaleMLS ID #2803208, Fernanda A. Kriese, Redfin. LVR
- $905,0004 bd4 ba2.3k sqft7100 W Meranto Ave, Las Vegas, NV 89178For SaleMLS ID #2794709, Constantin Oliver Ene, Ameropan Realty and Property. LVR
- $649,9003 bd3 ba2k sqft1601 Vespertina Ct, Las Vegas, NV 89128For SaleMLS ID #2804172, Tammy Eden, BHHS Nevada Properties. LVR
- $749,9004 bd4 ba2.6k sqft376 Tigullio Ave, Henderson, NV 89011New ConstructionLVR
- $669,9005 bd5 ba3k sqft6923 Elysian Valley Ave, Las Vegas, NV 89113For SaleMLS ID #2798652, Darren R. Melton, Virtue Real Estate Group. LVR
- from $749,9905 bd5 ba3.4k sqftVera Plan, Lake Las Vegas : Vita at Piazza Paradiso, Henderson, NV 89011New ConstructionLennar Homes
- $879,9996 bd3 ba3.8k sqft7424 Alcove Glen Ct, Las Vegas, NV 89129For SaleMLS ID #2793526, Nicole A. Knobel, Huntington & Ellis, A Real Est. LVR
- $510,0004 bd4 ba1.9k sqft7100 Raincloud Dr, Las Vegas, NV 89145For SaleMLS ID #2802510, Antonio Medina Jr, Century 21 Americana. LVR
- $660,0004 bd3 ba3.3k sqft7681 W Mesa Verde Ln, Las Vegas, NV 89113For SaleMLS ID #2798439, Antonio Medina Jr, Century 21 Americana. LVR
- $975,0003 bd3 ba2.9k sqft4925 N Juliano Rd, Las Vegas, NV 89149For SaleMLS ID #2766005, Gaetana Robson, Realty ONE Group, Inc. LVR
