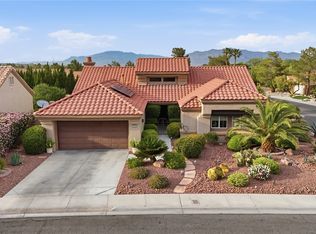
Completely reimagined semi-custom home in Premier 55+ Sun City Summerlin. With 2,174 sq. ft. featuring an open concept layout with 3 ensuites plus powder room centered around a striking fireplace feature. Designer kitchen showcases exquisite granite slab counters, oversized island, custom cabinetry, professional-style appliances and expansive prep space. Primary retreat with bay window, spa-inspired bath and custom walk-in shower. Well placed windows throughout allow soft natural light to filter in creating a bright and airy ambiance. Second and third bedroom ensuites provide ideal guest accommodations or multi-generational living options. Step outside to enjoy the relaxing desert lifestyle with easy-care landscaping, expanded covered patio and peaceful outdoor space perfect for enjoying the Vegas sky. Epoxy finished 2-car garage and exceptional curb appeal. Enjoy 3 golf courses, 4 clubhouses, pools, fitness centers, sports courts, clubs, dining and entertainment.
Active
$749,900
9917 Arbuckle Dr, Las Vegas, NV 89134
3beds
2,174sqft
:
Get pre-qualified$5,063/mo
Single Family Residence
Built in 1993
0.25 Acres Lot
$-- Zestimate®
$345/sqft
$232/mo HOA
What's special
Exceptional curb appealSpa-inspired bathExpanded covered patioBright and airy ambianceStriking fireplace featureProfessional-style appliancesDesigner kitchen
- 72 days |
- 427 |
- 23 |
Zillow last checked:
Listing updated:
Listed by:
Michael E. DelGais B.0066235 702-252-7400,
Home Realty Center
Source: LVR,MLS#: 2784423 Originating MLS: Greater Las Vegas Association of Realtors Inc
Originating MLS: Greater Las Vegas Association of Realtors IncFacts & features
Interior
Bedrooms & bathrooms
- Bedrooms: 3
- Bathrooms: 4
- Full bathrooms: 3
- 1/2 bathrooms: 1
Primary bedroom
- Description: Bedroom With Bath Downstairs,Ceiling Fan,Ceiling Light,Walk-In Closet(s)
- Dimensions: 15x14
Bedroom 2
- Description: Ceiling Fan,Ceiling Light,Closet
- Dimensions: 12x15
Bedroom 3
- Description: Ceiling Fan,Ceiling Light,Closet
- Dimensions: 11x13
Dining room
- Description: Family Room/Dining Combo,Vaulted Ceiling
- Dimensions: 19x12
Kitchen
- Description: Custom Cabinets,Marble/Stone Countertops,Quartz Countertops
- Dimensions: 20x13
Living room
- Description: Vaulted Ceiling
- Dimensions: 19x22
Heating
- Central, Gas
Cooling
- Central Air, Electric
Appliances
- Included: Dryer, Dishwasher, Gas Cooktop, Disposal, Gas Water Heater, Refrigerator, Washer
- Laundry: Gas Dryer Hookup, Main Level
Features
- Bedroom on Main Level, Ceiling Fan(s), Primary Downstairs, Window Treatments
- Flooring: Tile
- Windows: Blinds, Double Pane Windows
- Number of fireplaces: 1
- Fireplace features: Electric, Great Room
Interior area
- Total structure area: 2,174
- Total interior livable area: 2,174 sqft
Video & virtual tour
Property
Parking
- Total spaces: 2
- Parking features: Attached, Garage, Garage Door Opener, Inside Entrance, Private
- Attached garage spaces: 2
Accessibility
- Accessibility features: Accessible Doors, Accessible Hallway(s)
Features
- Stories: 1
- Patio & porch: Covered, Patio
- Exterior features: Patio, Private Yard, Sprinkler/Irrigation
- Pool features: Community
- Fencing: Block,Partial,Wrought Iron
Lot
- Size: 0.25 Acres
- Features: Drip Irrigation/Bubblers, Desert Landscaping, Landscaped, Trees, < 1/4 Acre
Details
- Parcel number: 13818213071
- Zoning description: Single Family
- Horse amenities: None
Construction
Type & style
- Home type: SingleFamily
- Architectural style: One Story
- Property subtype: Single Family Residence
Materials
- Block, Stucco
- Roof: Pitched,Tile
Condition
- Resale
- Year built: 1993
Details
- Builder model: SemiCustom
- Builder name: Del Webb
Utilities & green energy
- Electric: Photovoltaics None
- Sewer: Public Sewer
- Water: Public
- Utilities for property: Underground Utilities
Green energy
- Energy efficient items: Windows, Solar Screens
Community & HOA
Community
- Features: Pool
- Senior community: Yes
- Subdivision: Sun City Summerlin
HOA
- Has HOA: Yes
- Amenities included: Clubhouse, Dog Park, Fitness Center, Golf Course, Pickleball, Park, Pool, Spa/Hot Tub, Security, Tennis Court(s)
- Services included: Association Management, Maintenance Grounds, Recreation Facilities, Security
- HOA fee: $232 monthly
- HOA name: Sun City Summerlin
- HOA phone: 702-966-1400
Location
- Region: Las Vegas
Financial & listing details
- Price per square foot: $345/sqft
- Tax assessed value: $328,520
- Annual tax amount: $2,623
- Date on market: 5/21/2026
- Listing agreement: Exclusive Right To Sell
- Listing terms: Cash,Conventional,FHA,VA Loan
Estimated market value
Not available
Estimated sales range
Not available
Not available
Price history
| Date | Event | Price |
|---|---|---|
| 5/21/2026 | Listed for sale | $749,900-4.1%$345/sqft |
Source:  LVR #2784423 Report a problem LVR #2784423 Report a problem | ||
| 4/20/2026 | Listing removed | $781,988$360/sqft |
Source: LVR #2760893 Report a problem | ||
| 3/23/2026 | Price change | $781,988-0.6%$360/sqft |
Source: LVR #2760893 Report a problem | ||
| 3/5/2026 | Listed for sale | $786,988+65.7%$362/sqft |
Source: LVR #2760893 Report a problem | ||
| 9/12/2025 | Sold | $475,000-13.5%$218/sqft |
Source: Public Record Report a problem | ||
| 6/13/2025 | Price change | $548,9000%$252/sqft |
Source: LVR #2684701 Report a problem | ||
| 5/19/2025 | Price change | $549,000-1.1%$253/sqft |
Source: LVR #2684701 Report a problem | ||
| 5/9/2025 | Price change | $555,000-1.4%$255/sqft |
Source: LVR #2673558 Report a problem | ||
| 5/5/2025 | Price change | $563,0000%$259/sqft |
Source: LVR #2673558 Report a problem | ||
| 4/19/2025 | Price change | $563,050+0%$259/sqft |
Source: LVR #2673558 Report a problem | ||
| 4/11/2025 | Price change | $563,000-0.9%$259/sqft |
Source: LVR #2673558 Report a problem | ||
| 3/21/2025 | Price change | $568,000-5.2%$261/sqft |
Source: LVR #2667118 Report a problem | ||
| 3/2/2025 | Price change | $599,000-6.4%$276/sqft |
Source: LVR #2652353 Report a problem | ||
| 2/6/2025 | Listed for sale | $639,900$294/sqft |
Source: LVR #2652353 Report a problem | ||
Public tax history
| Year | Property taxes | Tax assessment |
|---|---|---|
| 2026 | $2,626 +3% | $114,982 +1.2% |
| 2025 | $2,549 +3% | $113,613 +11.2% |
| 2024 | $2,476 +3% | $102,156 +5.1% |
| 2023 | $2,404 +3% | $97,159 +11% |
| 2022 | $2,334 +3% | $87,502 +0.3% |
| 2021 | $2,265 +1.3% | $87,206 +7.1% |
| 2020 | $2,237 +4.8% | $81,411 +8.2% |
| 2019 | $2,135 +5.7% | $75,240 |
| 2018 | $2,020 | $75,240 +3.2% |
| 2017 | $2,020 | $72,920 +3.2% |
| 2016 | $2,020 +0.2% | $70,658 +5.6% |
| 2015 | $2,016 +3% | $66,897 +6.7% |
| 2014 | $1,957 | $62,713 |
| 2013 | -- | $62,713 +13.3% |
| 2012 | -- | $55,365 -9.2% |
| 2011 | -- | $60,989 -7.3% |
| 2010 | -- | $65,762 -10.2% |
| 2009 | -- | $73,257 |
| 2008 | -- | $73,257 -29.8% |
| 2007 | -- | $104,360 -2.2% |
| 2006 | -- | $106,740 +16.7% |
| 2005 | -- | $91,497 +34.4% |
| 2004 | -- | $68,093 +4.6% |
| 2003 | -- | $65,069 +9.2% |
| 2002 | -- | $59,590 +3.5% |
| 2001 | -- | $57,550 |
Find assessor info on the county website
Monthly payment
Est. payment
Payment breakdown
Explore the cost of this home by adjusting the details. Changes won't be saved.Climate risks
Neighborhood: Sun City Summerlin
Nearby schools
GreatSchools rating
- 7/10William Lummis Elementary SchoolGrades: PK-5Distance: 1.5 mi
- 6/10Ernest Becker Middle SchoolGrades: 6-8Distance: 1.2 mi
- 8/10Palo Verde High SchoolGrades: 9-12Distance: 3 mi
Schools provided by the listing agent
- Elementary: Lummis, William,Lummis, William
- Middle: Becker
- High: Palo Verde
Source: LVR. This data may not be complete. We recommend contacting the local school district to confirm school assignments for this home.
- $410,0002 bd2 ba1.6k sqft9913 Arbuckle Dr, Las Vegas, NV 89134Sold

- $483,3002 bd2 ba1.8k sqft2805 High Range Dr, Las Vegas, NV 89134Off Market
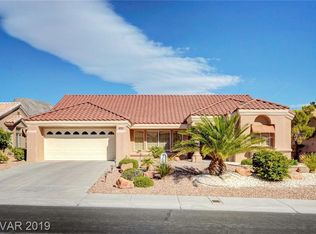
- $441,6002 bd2 ba1.3k sqft9921 Arbuckle Dr, Las Vegas, NV 89134Off Market

- $483,3002 bd2 ba1.7k sqft2809 High Range Dr, Las Vegas, NV 89134Off Market
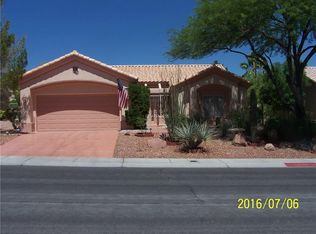
- $445,8002 bd2 ba1.3k sqft9904 Heyfield Dr, Las Vegas, NV 89134Off Market
- $628,5003 bd2 ba2.1k sqft2801 High Range Dr, Las Vegas, NV 89134Off Market
- $562,9003 bd2 ba2.1k sqft9908 Heyfield Dr, Las Vegas, NV 89134Off Market
- $489,9002 bd2 ba1.7k sqft2813 High Range Dr, Las Vegas, NV 89134Off Market
A local agent can set up tours, give advice and negotiate with sellers.
Similar homes
- $849,9003 bd3 ba2.4k sqft9820 Folsom Dr, Las Vegas, NV 89134For Sale
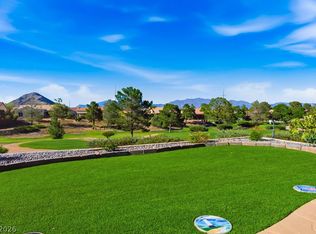 MLS ID #2798291, Michael E. DelGais, Home Realty Center. LVR
 - $568,0002 bd2 ba1.6k sqft10044 Woodhouse Dr, Las Vegas, NV 89134For Sale
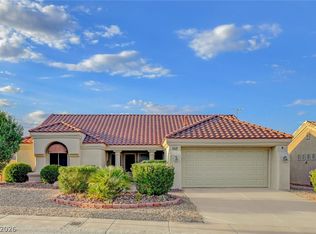 MLS ID #2804528, Karen Bye, Award Realty. LVR
 - $849,0003 bd2 ba2.1k sqft9028 Grayling Dr, Las Vegas, NV 89134For Sale
 MLS ID #2774863, April L. Malavet, BHHS Nevada Properties. LVR
 - $859,0003 bd3 ba2.5k sqft2824 Faiss Dr, Las Vegas, NV 89134For Sale
 MLS ID #2799187, Miles McCormick, LPT Realty, LLC. LVR
 - $734,9004 bd3 ba3k sqft5260 Drifting Dunes Dr, Las Vegas, NV 89149For SaleMLS ID #2804021, Christina Swift, Simply Vegas. LVR
- $749,9003 bd4 ba1.8k sqft82 Nine Mile Creek Dr, Las Vegas, NV 89138For SaleMLS ID #2798302, Anthony Vane, BHHS Nevada Properties. LVR
- $840,0003 bd3 ba2k sqft9208 Eagle Ridge Dr, Las Vegas, NV 89134For SaleMLS ID #2771729, Blanca I. McGuire, Realty ONE Group, Inc. LVR
- $644,9002 bd3 ba1.7k sqft10809 Clarion Ln, Las Vegas, NV 89134For SaleMLS ID #2777783, Michael E. DelGais, Home Realty Center. LVR
- $1,068,8803 bd2 ba2.1k sqft3004 Darby Falls Dr, Las Vegas, NV 89134For SaleMLS ID #2789914, Alexandro Gutierrez, Realty ONE Group, Inc. LVR
- $964,9002 bd2 ba2.1k sqft2920 Crown Ridge Dr, Las Vegas, NV 89134For SaleMLS ID #2777781, Michael E. DelGais, Home Realty Center. LVR
- $974,9002 bd3 ba2k sqft9104 Sundial Dr, Las Vegas, NV 89134For SaleMLS ID #2786199, Michael E. DelGais, Home Realty Center. LVR
- $599,0002 bd2 ba1.5k sqft10508 Findlay Ave, Las Vegas, NV 89134For SaleMLS ID #2783896, Charmaine C. Lai, HomeSmart Encore. LVR
- $420,0002 bd2 ba1.6k sqft2648 Highvale Dr, Las Vegas, NV 89134For SaleMLS ID #2802304, Jason J. Schielke, Keller Williams Realty Las Veg. LVR
- $690,0005 bd3 ba3.2k sqft3721 Deer Flats St, Las Vegas, NV 89129For SaleMLS ID #2773884, Kristin Metoyer, LPT Realty LLC. LVR
- $990,0003 bd3 ba2.1k sqft1301 Fox Acres Dr, Las Vegas, NV 89134For SaleMLS ID #2728582, Jorge Landeros-Cupido, Keller Williams MarketPlace. LVR
- $524,9002 bd2 ba1.4k sqft2520 Silverton Dr, Las Vegas, NV 89134For SaleMLS ID #2784453, Michael E. DelGais, Home Realty Center. LVR
- $769,8884 bd3 ba2.7k sqft4315 Skylake Ct, Las Vegas, NV 89129For SaleMLS ID #2788981, Falisha Rexford, Real Broker LLC. LVR
- $487,0002 bd2 ba1.4k sqft10309 Marymont Pl, Las Vegas, NV 89134For SaleMLS ID #2784114, Steven F. Doss, Doss Realty Group LLC. LVR
- $487,0002 bd2 ba1.3k sqft8901 Villa Ridge Dr, Las Vegas, NV 89134For SaleMLS ID #2784122, Steven F. Doss, Doss Realty Group LLC. LVR
- $530,0002 bd2 ba1.6k sqft8753 Sundial Dr, Las Vegas, NV 89134For SaleMLS ID #2764807, Steven F. Doss, Doss Realty Group LLC. LVR
