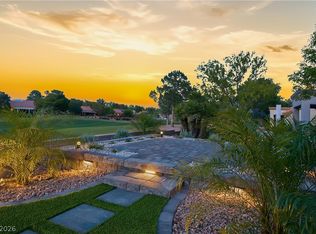
Discover an eхсеptionаl oрportunity to own onе of Ѕun City Summerlin's premier estate homes. Perfectly positioned on the 7th fairway of the Highland Falls Golf Course, this 2,462 sq. ft. Buckingham model offers breathtaking golf course, mountain, and spectacular Las Vegas sunset views from an oversized lot designed for both relaxation and entertaining.
A gated courtyard creates an inviting first impression before entering a spacious interior with soaring ceilings, expansive windows, and abundant natural light. The thoughtfully designed floor plan features three generously sized bedrooms, 2.5 bathrooms, formal living and dining rooms, and family room highlighted by a cozy fireplace. Whether entertaining guests or enjoying a quiet evening at home, the generous living spaces provide comfort and flexibility.
The spacious kitchen with extensive cabinetry, abundant counter space, a center island, breakfast bar, and breakfast nook overlooking the family room. The expansive primary suite is a peaceful retreat with a fireplace, beautiful golf course views, a large walk-in closet, dual vanities, a soaking tub, and separate shower. Two additional bedrooms provide ample space for guests, hobbies, or a home office.
Lovingly maintained throughout the years, this home reflects timeless traditional style and is move-in ready while offering the perfect opportunity to update and personalize it into a stunning custom residence. Estate homes with this combination of size, floor plan, and premier golf course location are increasingly rare.
Relax beneath the covered patio while enjoying peaceful fairway views and unforgettable sunsets. Residents of Sun City Summerlin enjoy four clubhouses, three golf courses, indoor and outdoor pools, fitness centers, tennis, pickleball, dozens of clubs and activities, and are just minutes from Downtown Summerlin with exceptional shopping, dining, entertainment, the Vegas Golden Knights practice arena, and Las Vegas Ballpark.
Active
Price cut: $25K (9/3)
$824,900
9820 Folsom Dr, Las Vegas, NV 89134
3beds
2,462sqft
Single Family Residence
Built in 1998
7,840 Square Feet Lot
$-- Zestimate®
$335/sqft
$232/mo HOA
What's special
Three generously sized bedroomsCenter islandLarge walk-in closet
- 61 days
- 539
- 25
Zillow last checked:
Listing updated:
Listed by:
Michael E. DelGais B.0066235 702-252-7400,
Home Realty Center
Source: LVR,MLS#: 2798291 Originating MLS: Greater Las Vegas Association of Realtors Inc
Originating MLS: Greater Las Vegas Association of Realtors IncFacts & features
Interior
Bedrooms & bathrooms
- Bedrooms: 3
- Bathrooms: 3
- Full bathrooms: 2
- 1/2 bathrooms: 1
Primary bedroom
- Description: Ceiling Fan,Custom Closet,Walk-In Closet(s)
- Dimensions: 14x23
Bedroom 2
- Description: Closet,With Bath
- Dimensions: 14x12
Bedroom 3
- Description: Ceiling Fan,Closet
- Dimensions: 11x14
Primary bathroom
- Description: Double Sink,Separate Shower,Separate Tub
- Dimensions: 12x15
Dining room
- Description: Kitchen/Dining Room Combo
- Dimensions: 12x9
Family room
- Description: Separate Family Room,Vaulted Ceiling
- Dimensions: 18x14
Kitchen
- Description: Breakfast Bar/Counter,Custom Cabinets,Island,Lighting Recessed,Solid Surface Countertops,Tile Flooring
- Dimensions: 13x14
Living room
- Description: Entry Foyer,Formal,Front,Vaulted Ceiling
- Dimensions: 27x20
Heating
- Central, Gas, Multiple Heating Units
Cooling
- Central Air, Electric, 2 Units
Appliances
- Included: Built-In Electric Oven, Dryer, Dishwasher, Gas Cooktop, Disposal, Microwave, Refrigerator, Washer
- Laundry: Electric Dryer Hookup, Gas Dryer Hookup, In Garage
Features
- BathroomonMainLevel, Ceiling Fan(s), Full Bath on Main Level, Intercom, Primary Downstairs, Pot Rack, Window Treatments
- Flooring: Carpet, Ceramic Tile
- Windows: Blinds
- Number of fireplaces: 2
- Fireplace features: Family Room, Gas, Primary Bedroom
Interior area
- Total structure area: 2,462
- Total interior livable area: 2,462 sqft
Video & virtual tour
Property
Parking
- Total spaces: 2
- Parking features: Attached, Finished Garage, Garage, Garage Door Opener, Inside Entrance, Private, Shelves
- Attached garage spaces: 2
Accessibility
- Accessibility features: Grab Bars, Accessible Approach with Ramp, Accessible Doors, Accessible Hallway(s)
Features
- Stories: 1
- Patio & porch: Covered, Patio
- Exterior features: Built-in Barbecue, Barbecue, Courtyard, Patio, Private Yard, Sprinkler/Irrigation
- Pool features: Association, Community
- Fencing: Block,Partial,Wrought Iron
- Has view: Yes
- View description: Golf Course, Mountain(s)
- Frontage type: Golf Course
Lot
- Size: 7,840 Square Feet
- Features: Drip Irrigation/Bubblers, Desert Landscaping, Landscaped, On Golf Course, < 1/4 Acre
Details
- Parcel number: 13818113007
- Zoning description: Single Family
- Other equipment: Intercom
- Horse amenities: None
Construction
Type & style
- Home type: SingleFamily
- Architectural style: One Story
- Property subtype: Single Family Residence
Materials
- Frame, Stucco
- Roof: Pitched,Tile
Condition
- Resale
- Year built: 1998
Details
- Builder model: Buckingham
- Builder name: DelWebb
Utilities & green energy
- Electric: Photovoltaics None
- Sewer: Public Sewer
- Water: Public
- Utilities for property: Cable Available, Underground Utilities
Community & HOA
Community
- Features: Pool
- Security: Security System Owned
- Senior community: Yes
- Subdivision: Sun City Las Vegas
HOA
- Has HOA: Yes
- Amenities included: Country Club, Clubhouse, Dog Park, Fitness Center, Golf Course, Indoor Pool, Jogging Path, Media Room, Pickleball, Pool, Racquetball, Recreation Room, Spa/Hot Tub, Security, Tennis Court(s)
- Services included: Association Management, Clubhouse, Common Areas, Maintenance Grounds, Recreation Facilities, Reserve Fund, Security, Taxes
- HOA fee: $232 monthly
- HOA name: Sun City Summerlin
- HOA phone: 702-252-7400
Location
- Region: Las Vegas
Financial & listing details
- Price per square foot: $335/sqft
- Tax assessed value: $507,963
- Annual tax amount: $5,828
- Date on market: 7/8/2026
- Listing agreement: Exclusive Right To Sell
- Listing terms: Cash,Conventional,FHA,VA Loan
Estimated market value
Not available
Estimated sales range
Not available
Not available
Price history
| Date | Event | Price |
|---|---|---|
| 9/3/2026 | Price change | $824,900-2.9%$335/sqft |
Source:  LVR #2798291 Report a problem LVR #2798291 Report a problem | ||
| 7/8/2026 | Listed for sale | $849,900+117.9%$345/sqft |
Source: LVR #2798291 Report a problem | ||
| 12/12/2012 | Sold | $390,000-25%$158/sqft |
Source: Public Record Report a problem | ||
| 3/21/2011 | Sold | $519,900$211/sqft |
Source: Agent Provided Report a problem | ||
| 5/31/2006 | Sold | $519,900+77.1%$211/sqft |
Source: Public Record Report a problem | ||
| 3/13/1998 | Sold | $293,500$119/sqft |
Source: Public Record Report a problem | ||
Public tax history
| Year | Property taxes | Tax assessment |
|---|---|---|
| 2026 | $5,831 +4.2% | $177,787 +0.2% |
| 2025 | $5,595 +8% | $177,487 +8.3% |
| 2024 | $5,181 +8% | $163,877 +12% |
| 2023 | $4,798 +7.7% | $146,260 +7.7% |
| 2022 | $4,455 +0.5% | $135,791 +0.5% |
| 2021 | $4,433 +5.4% | $135,165 +4.4% |
| 2020 | $4,206 +4.8% | $129,427 +5.8% |
| 2019 | $4,013 +5.5% | $122,368 |
| 2018 | $3,802 | $122,368 +1.5% |
| 2017 | $3,802 | $120,549 +4.4% |
| 2016 | $3,802 +0.2% | $115,492 +3.5% |
| 2015 | $3,795 +3% | $111,586 +3.1% |
| 2014 | $3,684 | $108,185 |
| 2013 | -- | $108,185 -1.3% |
| 2012 | -- | $109,606 +0.5% |
| 2011 | -- | $109,049 -5.2% |
| 2010 | -- | $115,064 -13.3% |
| 2009 | -- | $132,648 |
| 2008 | -- | $132,648 -20.2% |
| 2007 | -- | $166,157 -1.9% |
| 2006 | -- | $169,426 +16.6% |
| 2005 | -- | $145,331 +24.1% |
| 2004 | -- | $117,082 +7.9% |
| 2003 | -- | $108,476 +3.4% |
| 2002 | -- | $104,930 +3.1% |
| 2001 | -- | $101,790 |
Find assessor info on the county website
Monthly payment
Est. payment
Payment breakdown
Explore the cost of this home by adjusting the details. Changes won't be saved.Climate risks
Neighborhood: Sun City Summerlin
Nearby schools
Schools provided by the listing agent
- Elementary: Lummis, William,Lummis, William
- Middle: Becker
- High: Palo Verde
Source: LVR. This data may not be complete. We recommend contacting the local school district to confirm school assignments for this home.

Similar homes
- $774,9003 bd3 ba2.5k sqft2824 Faiss Dr, Las Vegas, NV 89134For Sale
 MLS ID #2812200, Michael E. DelGais, Home Realty Center. LVR
 - $799,9003 bd3 ba2k sqft9208 Eagle Ridge Dr, Las Vegas, NV 89134For Sale
 MLS ID #2814465, Blanca I. McGuire, Realty ONE Group, Inc. LVR
 - $850,0003 bd2 ba2.1k sqft2900 Golfside Dr, Las Vegas, NV 89134For Sale
 MLS ID #2810436, Alexander J. Greiner, Signature Real Estate Group. LVR
 - $859,9002 bd3 ba2k sqft9104 Sundial Dr, Las Vegas, NV 89134For Sale
 MLS ID #2812856, Heidi R. Watt, Home Realty Center. LVR
