Skip main navigation
Active
  • Price cut: $10K (6/29)
    $989,000

    9104 Sundial Dr, Las Vegas, NV 89134

    2beds
    2,056sqft
    : 
    Loading
    Get pre-qualified
    Single Family Residence
    Built in 1990
    6,969 Square Feet Lot
    $-- Zestimate®
    $481/sqft
    $232/mo HOA

    What's special

    Tranquil golf course settingQuartz surfacesCustom built-insMature landscapingSleek linear fireplaceVaulted ceilingsStainless steel appliances
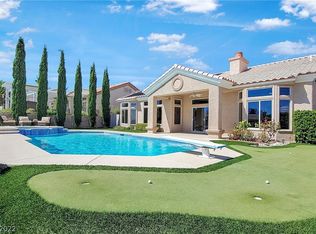
    Fully reimagined golf course residence in Premier 55+ Sun City Summerlin showcasing contemporary design and exceptional craftsmanship throughout. The heart of the home is a spectacular chef’s kitchen featuring a dramatic oversized waterfall island with extensive storage, quartz surfaces, custom cabinetry, designer tile backsplash, stainless steel appliances, gas range with designer hood, workstation sink, breakfast bar and a wall of windows framing beautiful golf course views. The expansive open-concept great room is enhanced by vaulted ceilings, oversized tile flooring, custom built-ins, a sleek linear fireplace, and multiple French doors that seamlessly connect indoor and outdoor living spaces. The thoughtfully redesigned floor plan offers bright, airy living areas filled with natural light and panoramic fairway vistas. A versatile workspace overlooking the course is perfect for hobbies, crafts, or a home office, while the spacious laundry/hobby room provides abundant cabinetry, counter space, and storage. Premium finishes include recessed LED lighting, modern black hardware, custom cabinetry, updated doors and trim, designer fixtures, and contemporary finishes throughout. Step outside and enjoy the tranquil golf course setting, mature landscaping, and peaceful surroundings that create the perfect backdrop for relaxing or entertaining guests. The garage offers extensive built-in storage cabinets to keep everything organized. Sun City Summerlin is Las Vegas' premier active 55+ community, offering three championship golf courses, four clubhouses, indoor and outdoor pools, state-of-the-art fitness centers, tennis and pickleball courts, social clubs, hobby groups, dining, entertainment, and countless activities. Conveniently located near Downtown Summerlin, Red Rock Canyon, world-class shopping, dining, and medical facilities, this exceptional home combines luxury living with an unmatched lifestyle.
    51 days
    |
    295
    |
    10
    |

    Zillow last checked:

    Listing updated:

    Listed by:

    Michael E. DelGais B.0066235 702-252-7400,

    Home Realty Center

    Source: LVR,MLS#: 2786199MLS LogoOriginating MLS: Greater Las Vegas Association of Realtors Inc

    Loading...

      Facts & features

      Interior

      Bedrooms & bathrooms
      • Bedrooms: 2
      • Bathrooms: 3
      • Full bathrooms: 1
      • 3/4 bathrooms: 1
      • 1/2 bathrooms: 1
      Primary bedroom
      • Description: Ceiling Fan,Walk-In Closet(s)
      • Dimensions: 14x15
      Bedroom 2
      • Description: Ceiling Fan,Closet
      • Dimensions: 11x13
      Primary bathroom
      • Description: Shower Only
      Den
      • Description: Built-Ins
      Dining room
      • Description: Formal Dining Room,Vaulted Ceiling
      • Dimensions: 16x10
      Kitchen
      • Description: Breakfast Bar/Counter,Breakfast Nook/Eating Area,Butler Pantry,Custom Cabinets,Granite Countertops,Island,Lighting Recessed,Quartz Countertops,Stainless Steel Appliances,Tile Flooring
      • Dimensions: 11x25
      Living room
      • Description: Built-in Bookcases,Vaulted Ceiling
      • Dimensions: 26x21
      Heating
      • Central, Gas
      Cooling
      • Central Air, Electric
      Appliances
      • Included: Dishwasher, Disposal, Gas Range, Gas Water Heater, Refrigerator
      • Laundry: Gas Dryer Hookup, Laundry Room
      Features
      • Bedroom on Main Level, Ceiling Fan(s), Primary Downstairs, Window Treatments
      • Flooring: Ceramic Tile, Luxury Vinyl Plank
      • Windows: Blinds, Double Pane Windows
      • Number of fireplaces: 1
      • Fireplace features: Gas, Living Room
      Interior area
      • Total structure area: 2,056
      • Total interior livable area: 2,056 sqft
      Video & virtual tour

      Property

      Parking
      • Total spaces: 2
      • Parking features: Attached, Finished Garage, Garage, Garage Door Opener, Inside Entrance, Private, Shelves
      • Attached garage spaces: 2
      Accessibility
      • Accessibility features: Accessible Approach with Ramp, Accessible Hallway(s)
      Features
      • Stories: 1
      • Patio & porch: Covered, Patio
      • Exterior features: Patio, Sprinkler/Irrigation
      • Pool features: Association, Community
      • Fencing: None
      • Has view: Yes
      • View description: Golf Course
      • Frontage type: Golf Course
      Lot
      • Size: 6,969 Square Feet
      • Features: Drip Irrigation/Bubblers, Desert Landscaping, Landscaped, On Golf Course, < 1/4 Acre
      Details
      • Parcel number: 13817410016
      • Zoning description: Single Family
      • Horse amenities: None

      Construction

      Type & style
      • Home type: SingleFamily
      • Architectural style: One Story
      • Property subtype: Single Family Residence
      Materials
      • Frame, Stucco
      • Roof: Tile
      Condition
      • Resale
      • Year built: 1990
      Details
      • Builder model: SemiCustom
      • Builder name: Del Webb

      Utilities & green energy

      • Electric: Photovoltaics None, 220 Volts in Garage
      • Sewer: Public Sewer
      • Water: Public
      • Utilities for property: Underground Utilities
      Green energy
      • Energy efficient items: Windows

      Community & HOA

      Community
      • Features: Pool
      • Senior community: Yes
      • Subdivision: Sun City Summerlin
      HOA
      • Has HOA: Yes
      • Amenities included: Country Club, Clubhouse, Dog Park, Fitness Center, Golf Course, Indoor Pool, Jogging Path, Media Room, Pickleball, Park, Pool, Racquetball, Recreation Room, RV Parking, Spa/Hot Tub, Security, Tennis Court(s)
      • Services included: Association Management, Clubhouse, Recreation Facilities, Reserve Fund, Security
      • HOA fee: $232 monthly
      • HOA name: Sun City Summerlin
      • HOA phone: 702-966-1401
      Location
      • Region: Las Vegas

      Financial & listing details

      • Price per square foot: $481/sqft
      • Tax assessed value: $338,082
      • Annual tax amount: $3,879
      • Date on market: 5/29/2026
      • Listing agreement: Exclusive Right To Sell
      • Listing terms: Cash,Conventional,FHA,VA Loan

        Estimated market value

        Not available

        Estimated sales range

        Not available

        Not available

        Price history

        DateEventPrice
        6/29/2026Price change$989,000-1%$481/sqft
        Source: LVR #2786199 Report a problem
        5/29/2026Listed for sale$999,000+102.8%$486/sqft
        Source: LVR #2786199 Report a problem
        2/12/2026Sold$492,500-6.6%$240/sqft
        Source: LVR #2723442 Report a problem
        1/9/2026Contingent$527,488$257/sqft
        Source: LVR #2723442 Report a problem
        12/18/2025Listed for sale$527,488$257/sqft
        Source: LVR #2723442 Report a problem
        12/15/2025Pending sale$527,488$257/sqft
        Source: LVR #2723442 Report a problem
        10/1/2025Listed for sale$527,488$257/sqft
        Source: LVR #2723442 Report a problem
        7/28/2025Listing removed$2,045$1/sqft
        Source: Zillow Rentals Report a problem
        7/25/2025Listed for rent$2,045$1/sqft
        Source: Zillow Rentals Report a problem
        3/12/2025Listing removed$2,045$1/sqft
        Source: Zillow Rentals Report a problem
        3/1/2025Listed for rent$2,045+36.3%$1/sqft
        Source: Zillow Rentals Report a problem
        1/6/2014Listing removed$1,500$1/sqft
        Source: RE/MAX Advantage Report a problem
        10/26/2013Price change$1,500-6.3%$1/sqft
        Source: Re/Max Advantage Report a problem
        10/15/2013Price change$1,600-5.6%$1/sqft
        Source: Re/Max Advantage Report a problem
        10/8/2013Listed for rent$1,695$1/sqft
        Source: REMAX Advantage Report a problem

        Public tax history

        YearProperty taxesTax assessment
        2026$3,882 +3.1%$118,329 +0.6%
        2025$3,765 +8%$117,622 +2.8%
        2024$3,486 +8%$114,400 +16.3%
        2023$3,228 +4.1%$98,389 +4.1%
        2022$3,102 +4%$94,543 +0.3%
        2021$2,984 +6.7%$94,278 +5.7%
        2020$2,796 +4.8%$89,213 +6%
        2019$2,668 +6.9%$84,128
        2018$2,496 $84,128 +1.5%
        2017$2,496 $82,864 +6.8%
        2016$2,496 +0.2%$77,597 +4.3%
        2015$2,491 +3%$74,385 +5.2%
        2014$2,418 $70,702
        2013-- $70,702 -1.4%
        2012-- $71,723 -4.2%
        2011-- $74,836 -5.2%
        2010-- $78,974 -19.2%
        2009-- $97,731
        2008-- $97,731 -26.7%
        2007-- $133,410 -2.6%
        2006-- $136,967 +18.7%
        2005-- $115,346 +25.9%
        2004-- $91,581 +1%
        2003-- $90,682 +3.9%
        2002-- $87,290 +2.2%
        2001-- $85,420
        Find assessor info on the county website

        Monthly payment

        Est. payment

        Payment breakdown

        Explore the cost of this home by adjusting the details. Changes won't be saved.
        All calculations are estimates and provided by Zillow, Inc. for informational purposes only. Actual amounts may vary.
        HOA fees may include property taxes on listings classified as Co-Ops. Contact the listing agent and/or owner for fee details.
        Mortgage interest rates are dependent on a number of factors, including credit score, down payment, and repayment length. Interest rate data provided by Zillow Group Marketplace, Inc. as of 1/1/1970 from various mortgage lenders with which we have lead or other similar arrangements; the Estimated Payment is an average of those rates.
        See how much you could borrow to make a competitive offer.

        Climate risks

        Neighborhood: Sun City Summerlin

        Getting around

        30 / 100
        Car-Dependent
        35 / 100
        Some Transit
        37 / 100
        Somewhat Bikeable

        Nearby schools

        GreatSchools rating
        Schools provided by the listing agent
        • Elementary: Lummis, William,Lummis, William
        • Middle: Becker
        • High: Palo Verde

        Source: LVR. This data may not be complete. We recommend contacting the local school district to confirm school assignments for this home.

        A local agent can set up tours, give advice and negotiate with sellers.

        Browse local experts

        Similar homes