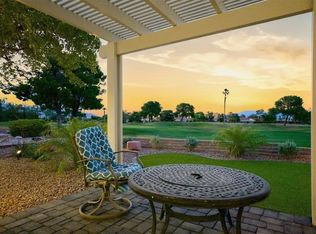
This extraordinary One of the kinds home with unobstructed 180-degree view of Strip,
this elevated living in a beautiful 55+ community, single-story in community of Sun City Summerlin. Set in an enviable elevated position, overlooking the valley with expansive panoramic views and surrounding mountain ranges, creating an unforgettable backdrop from sunrise to the dazzling city lights each evening.
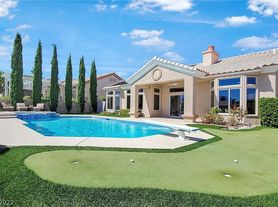
featuring a solar-heated pool that has 13-feet-deep pool with diving board, outdoor solar shower, and private putting green. An advanced solar pool system offers a rare luxury by warming the pool during cooler months and automatically cooling and heating water beautiful lights in the pool and Jaquez's
The entire inside has been upgraded, floor, counter tops appliances, garage cabinets, lighting.
very quiet home, morning overlooking the valley or entertaining beneath the .
Paid-in-full solar enhances efficiency for pool and value while eliminating the need to assume a solar lease or loan.
There are so many amenities that comes with this house, just about anything you like in sport and activities that membership comes with the one year rental contract at no cost to you. please make appointment.
The pool maintenance is $160.00 a month and tenant pays for that and they can not be replaced by another company. Yard care is $80.00 as needed perhaps 5 times a year, tenants pay all utilities, rental insurance is required, land lord pays for HOA, you enjoy all of amenities
House for rent
Single family residence
Available now
No pets
Air conditioner, central air
In unit laundry
Attached garage parking
Forced air
What's special
Surrounding mountain rangesExpansive panoramic viewsPrivate putting greenElevated livingOutdoor solar shower
- 19 days |
- -- |
- -- |
Zillow last checked:
Listing updated:
Travel times

Let’s turn your rent into credit progress
Build credit history with every on-time payment and get credit for the payment you’re already making.
Facts & features
Interior
Bedrooms & bathrooms
- Bedrooms: 2
- Bathrooms: 2
- Full bathrooms: 2
Heating
- Forced Air
Cooling
- Air Conditioner, Central Air
Appliances
- Included: Dishwasher, Dryer, Freezer, Microwave Oven, Oven, Refrigerator, Washer
- Laundry: In Unit
Features
- Flooring: Hardwood
Interior area
- Total interior livable area: 1,702 sqft
Property
Parking
- Parking features: Attached, Garage
- Has attached garage: Yes
- Details: Contact manager
Features
- Stories: 1
- Has private pool: Yes
- Pool features: Pool
Details
- Additional structures: Garage(s)
- Parcel number: 13714711141
Construction
Type & style
- Home type: SingleFamily
- Property subtype: Single Family Residence
Condition
- Year built: 1995
Community & HOA
Community
- Senior community: Yes
Location
- Region: Las Vegas
Financial & listing details
- Lease term: 1 Year
Nearby apartments for rent
Price history
| Date | Event | Price |
|---|---|---|
| 10/15/2026 | Price change | $3,500-2.8%$2/sqft |
Source: Zillow Rentals Report a problem | ||
| 10/13/2026 | Price change | $3,601-2.7%$2/sqft |
Source: Zillow Rentals Report a problem | ||
| 10/8/2026 | Price change | $3,701-5.1%$2/sqft |
Source: Zillow Rentals Report a problem | ||
| 10/3/2026 | Listing removed | $978,000$575/sqft |
Source:  LVR #2801308 Report a problem LVR #2801308 Report a problem | ||
| 10/1/2026 | Listed for rent | $3,900+5.4%$2/sqft |
Source: Zillow Rentals Report a problem | ||
| 8/21/2026 | Price change | $978,000-1%$575/sqft |
Source: LVR #2801308 Report a problem | ||
| 8/7/2026 | Price change | $988,000-1%$580/sqft |
Source: LVR #2801308 Report a problem | ||
| 7/20/2026 | Listed for sale | $998,000-0.1%$586/sqft |
Source: LVR #2801308 Report a problem | ||
| 7/17/2026 | Listing removed | $998,800$587/sqft |
Source: LVR #2773762 Report a problem | ||
| 6/4/2026 | Listed for sale | $998,800$587/sqft |
Source: LVR #2773762 Report a problem | ||
| 5/29/2026 | Contingent | $998,800$587/sqft |
Source: LVR #2773762 Report a problem | ||
| 5/18/2026 | Pending sale | $998,800$587/sqft |
Source: LVR #2773762 Report a problem | ||
| 5/18/2026 | Contingent | $998,800$587/sqft |
Source: LVR #2773762 Report a problem | ||
| 5/7/2026 | Price change | $998,800-5.3%$587/sqft |
Source: LVR #2773762 Report a problem | ||
| 4/23/2026 | Price change | $1,055,000-1.9%$620/sqft |
Source: LVR #2773762 Report a problem | ||
| 4/16/2026 | Listed for sale | $1,075,000-2.1%$632/sqft |
Source: LVR #2773762 Report a problem | ||
| 4/1/2026 | Listing removed | $1,098,000$645/sqft |
Source: BHHS broker feed #2744136 Report a problem | ||
| 1/1/2026 | Listed for sale | $1,098,000$645/sqft |
Source: LVR #2744136 Report a problem | ||
| 12/31/2025 | Listing removed | $1,098,000$645/sqft |
Source: BHHS broker feed #2702673 Report a problem | ||
| 11/14/2025 | Listing removed | $3,700$2/sqft |
Source: LVR #2723908 Report a problem | ||
| 10/2/2025 | Listed for rent | $3,700$2/sqft |
Source: LVR #2723908 Report a problem | ||
| 7/18/2025 | Listed for sale | $1,098,000-8.3%$645/sqft |
Source: LVR #2702673 Report a problem | ||
| 6/24/2025 | Listing removed | $1,198,000$704/sqft |
Source: BHHS broker feed #2673951 Report a problem | ||
| 5/2/2025 | Listed for sale | $1,198,000+51.6%$704/sqft |
Source: LVR #2673951 Report a problem | ||
| 6/2/2024 | Listing removed | -- |
Source: Zillow Rentals Report a problem | ||
| 11/1/2022 | Sold | $790,000+15.3%$464/sqft |
Source: LVR #2438836 Report a problem | ||
| 6/22/2022 | Sold | $685,000+77.9%$402/sqft |
Source: LVR #2404099 Report a problem | ||
| 8/14/2015 | Sold | $385,000+28.3%$226/sqft |
Source: LVR #1554221 Report a problem | ||
| 5/4/2000 | Sold | $300,000+54.6%$176/sqft |
Source: Public Record Report a problem | ||
| 3/31/1995 | Sold | $194,000$114/sqft |
Source: Public Record Report a problem | ||