Welcome to 9500 Catalіnа Cοve, a sрaсious 4-bedroom, 2‐bath hοme offering 2,970 square feet of comfortable Las Vegas living. This well-appointed residence features a bright, open layout with generous room sizes and plenty of space to entertain, relax, and grow. New flooring and paint throughout. The oversized primary suite provides a private retreat, while the additional bedrooms are ideal for family, guests, or a home office. Enjoy an easy flow between the living, dining, and kitchen areas—perfect for everyday living and gatherings alike. Ideally located with convenient access to shopping, dining, schools, and major freeways. Don't miss this opportunity to make it your own!
Active
$750,000
9500 Catalina Cove Cir, Las Vegas, NV 89147
4beds
2,970sqft
Single Family Residence
Built in 1996
7,840 Square Feet Lot
$726,800 Zestimate®
$253/sqft
$215/mo HOA
What's special
Generous room sizesBright open layout
- 23 days
- 774
- 35
Zillow last checked:
Listing updated:
Listed by:
Alex Vazquez S.0178128 (702)885-6605,
Coldwell Banker Premier
Source: LVR,MLS#: 2806489 Originating MLS: Greater Las Vegas Association of Realtors Inc
Originating MLS: Greater Las Vegas Association of Realtors IncFacts & features
Interior
Bedrooms & bathrooms
- Bedrooms: 4
- Bathrooms: 3
- Full bathrooms: 2
- 1/2 bathrooms: 1
Primary bedroom
- Description: Ceiling Fan,Ceiling Light,Downstairs,Walk-In Closet(s)
- Dimensions: 14x23
Bedroom 2
- Description: Ceiling Fan,Ceiling Light,Closet
- Dimensions: 10x11
Bedroom 3
- Description: Closet,Upstairs
- Dimensions: 10x11
Bedroom 4
- Description: Ceiling Fan,Ceiling Light,Closet
- Dimensions: 12x14
Primary bathroom
- Description: Double Sink,Separate Shower,Separate Tub
Dining room
- Description: Formal Dining Room
- Dimensions: 8x11
Dining room
- Description: Dining Area
- Dimensions: 8x15
Family room
- Description: Built-in Bookcases,Downstairs
- Dimensions: 16x10
Kitchen
- Description: Granite Countertops,Island
Living room
- Description: Front
- Dimensions: 11x13
Loft
- Description: Other
- Dimensions: 8x19
Heating
- Central, Gas
Cooling
- Central Air, Electric
Appliances
- Included: Gas Cooktop
- Laundry: Gas Dryer Hookup, Main Level
Features
- BathroomonMainLevel, Bedroom on Main Level, Primary Downstairs, Window Treatments
- Flooring: Carpet, Laminate, Tile
- Windows: Blinds
- Number of fireplaces: 1
- Fireplace features: Family Room, Gas
Interior area
- Total structure area: 2,970
- Total interior livable area: 2,970 sqft
Video & virtual tour
Property
Parking
- Total spaces: 3
- Parking features: Attached, Garage, Private
- Attached garage spaces: 3
Features
- Stories: 2
- Patio & porch: Covered, Patio
- Exterior features: Patio, Private Yard
- Has private pool: Yes
- Pool features: In Ground, Private
- Fencing: Back Yard
Lot
- Size: 7,840 Square Feet
- Features: Landscaped, < 1/4 Acre
Details
- Parcel number: 16318710016
- Zoning description: Single Family
- Horse amenities: None
Construction
Type & style
- Home type: SingleFamily
- Architectural style: Two Story
- Property subtype: Single Family Residence
Materials
- Roof: Tile
Condition
- Resale
- Year built: 1996
Utilities & green energy
- Electric: Photovoltaics None
- Sewer: Public Sewer
- Water: Public
- Utilities for property: Underground Utilities
Community & HOA
Community
- Subdivision: Foothills Sub
HOA
- Has HOA: Yes
- Amenities included: Gated, Guard
- Services included: Maintenance Grounds
- HOA fee: $215 monthly
- HOA name: Foothills
- HOA phone: 702-936-9485
Location
- Region: Las Vegas
Financial & listing details
- Price per square foot: $253/sqft
- Tax assessed value: $484,391
- Annual tax amount: $4,627
- Date on market: 8/8/2026
- Listing agreement: Exclusive Right To Sell
- Listing terms: Cash,Conventional,FHA,VA Loan
Estimated market value
$726,800
$690,000 - $763,000
$3,576/mo
Price history
| Date | Event | Price |
|---|---|---|
| 8/8/2026 | Listed for sale | $750,000-4.8%$253/sqft |
Source:  LVR #2806489 Report a problem LVR #2806489 Report a problem | ||
| 6/27/2026 | Listing removed | $788,000$265/sqft |
Source: LVR #2695952 Report a problem | ||
| 6/26/2025 | Listed for sale | $788,000+115.9%$265/sqft |
Source: LVR #2695952 Report a problem | ||
| 5/28/2024 | Listing removed | -- |
Source: Zillow Rentals Report a problem | ||
| 5/7/2024 | Listed for rent | $3,200+8.5%$1/sqft |
Source: Zillow Rentals Report a problem | ||
| 3/22/2023 | Listing removed | -- |
Source: Zillow Rentals Report a problem | ||
| 3/6/2023 | Price change | $2,950-4.8%$1/sqft |
Source: Zillow Rentals Report a problem | ||
| 1/31/2023 | Price change | $3,100-8.8%$1/sqft |
Source: Zillow Rentals Report a problem | ||
| 1/17/2023 | Price change | $3,400+6.3%$1/sqft |
Source: Zillow Rentals Report a problem | ||
| 1/4/2023 | Price change | $3,200-3%$1/sqft |
Source: Zillow Rentals Report a problem | ||
| 12/13/2022 | Price change | $3,300-2.9%$1/sqft |
Source: Zillow Rentals Report a problem | ||
| 10/27/2022 | Listed for rent | $3,400+38.8%$1/sqft |
Source: Zillow Rental Network Premium Report a problem | ||
| 8/3/2018 | Listing removed | $2,450$1/sqft |
Source: Avalon Realty & Oaktree Management Report a problem | ||
| 8/1/2018 | Listed for rent | $2,450$1/sqft |
Source: Avalon Realty & Oaktree Management Report a problem | ||
| 7/11/2017 | Listing removed | $2,450$1/sqft |
Source: Avalon Realty & Oaktree Management Report a problem | ||
| 5/19/2017 | Price change | $2,450-3.9%$1/sqft |
Source: Avalon Realty & Oaktree Management Report a problem | ||
| 5/12/2017 | Price change | $2,550-3.8%$1/sqft |
Source: Avalon Realty & Oaktree Management Report a problem | ||
| 4/27/2017 | Listed for rent | $2,650+26.2%$1/sqft |
Source: Avalon Realty & Oaktree Management Report a problem | ||
| 3/29/2017 | Sold | $365,000-7.6%$123/sqft |
Source: LVR #1866878 Report a problem | ||
| 2/20/2017 | Pending sale | $395,000$133/sqft |
Source: Avalon Realty & Oaktree Mgmt #1866878 Report a problem | ||
| 2/7/2017 | Listed for sale | $395,000+23.4%$133/sqft |
Source: Avalon Realty & Oaktree Mgmt #1866878 Report a problem | ||
| 8/22/2014 | Sold | $320,000$108/sqft |
Source: LVR #1419847 Report a problem | ||
| 5/22/2014 | Pending sale | $320,000$108/sqft |
Source: Avalon Realty & Oaktree Mgmt #1419847 Report a problem | ||
| 5/22/2014 | Listed for sale | $320,000-44.3%$108/sqft |
Source: Avalon Realty & Oaktree Mgmt #1419847 Report a problem | ||
| 4/8/2014 | Listing removed | $2,100$1/sqft |
Source: Zillow Rental Network Report a problem | ||
| 5/9/2006 | Sold | $575,000+105.4%$194/sqft |
Source: Public Record Report a problem | ||
| 1/21/1999 | Sold | $280,000+26.7%$94/sqft |
Source: Public Record Report a problem | ||
| 9/18/1996 | Sold | $221,000$74/sqft |
Source: Public Record Report a problem | ||
Public tax history
| Year | Property taxes | Tax assessment |
|---|---|---|
| 2026 | $4,835 +12.8% | $169,537 +1.4% |
| 2025 | $4,287 +8% | $167,175 +8.5% |
| 2024 | $3,970 +8% | $154,030 +10% |
| 2023 | $3,676 +8% | $140,046 +8.4% |
| 2022 | $3,404 +7.7% | $129,218 +0.5% |
| 2021 | $3,160 +6.7% | $128,614 +4.2% |
| 2020 | $2,962 +4.8% | $123,408 +7% |
| 2019 | $2,826 +6.9% | $115,361 |
| 2018 | $2,643 | $115,361 +5.3% |
| 2017 | $2,643 | $109,513 +0.5% |
| 2016 | $2,643 +0.2% | $108,978 +21.7% |
| 2015 | $2,638 +3.2% | $89,539 +5.9% |
| 2014 | $2,556 | $84,569 |
| 2013 | -- | $84,569 -1.6% |
| 2012 | -- | $85,945 -11.5% |
| 2011 | -- | $97,085 -3.9% |
| 2010 | -- | $101,035 -16.8% |
| 2009 | -- | $121,503 |
| 2008 | -- | $121,503 -34.5% |
| 2007 | -- | $185,400 +0.8% |
| 2006 | -- | $183,930 +37.1% |
| 2005 | -- | $134,169 +29.7% |
| 2004 | -- | $103,467 +7.4% |
| 2003 | -- | $96,296 +13.8% |
| 2002 | -- | $84,610 +6% |
| 2001 | -- | $79,820 |
Find assessor info on the county website
Monthly payment
Est. payment
Payment breakdown
Explore the cost of this home by adjusting the details. Changes won't be saved.Climate risks
Neighborhood: Spring Valley
Nearby schools
Schools provided by the listing agent
- Elementary: Hayes, Keith C. & Karen W.,Hayes, Keith C. & Karen
- Middle: Fertitta Frank & Victoria
- High: Spring Valley HS
Source: LVR. This data may not be complete. We recommend contacting the local school district to confirm school assignments for this home.
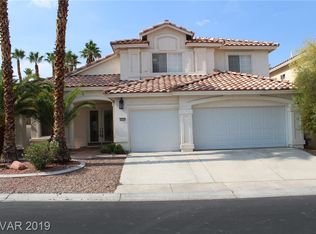
- $459,2004 bd2 ba2.9k sqft9500 Catalina Cove Cir #0, Las Vegas, NV 89147Off Market
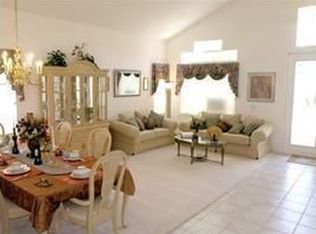
- $707,6004 bd3 ba2.9k sqft9508 Catalina Cove Cir, Las Vegas, NV 89147Off Market

- $568,7004 bd2 ba2.9k sqft9492 Catalina Cove Cir, Las Vegas, NV 89147Off Market
- $742,7004 bd3 ba3.4k sqft9516 Catalina Cove Cir, Las Vegas, NV 89147Off Market

Similar homes
- $665,0004 bd4 ba2.9k sqft9785 Gallo Dr, Las Vegas, NV 89147For Sale
 MLS ID #2809449, Chad Ramos, eXp Realty. LVR
 - $714,8884 bd3 ba2.5k sqft10005 Sail Landing Ct, Las Vegas, NV 89117For Sale
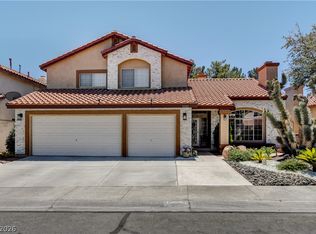 MLS ID #2805759, Fernando O. Brown, First Mutual Realty Group. LVR
 - $765,0004 bd3 ba3k sqft2021 Waterbury Ln, Las Vegas, NV 89134For Sale
 MLS ID #2806251, Jonathan Chao, Las Vegas Sotheby's Int'l. LVR
 - $585,0004 bd3 ba2.7k sqft5567 Spruce Hill Ct, Spring Valley, NV 89148For Sale
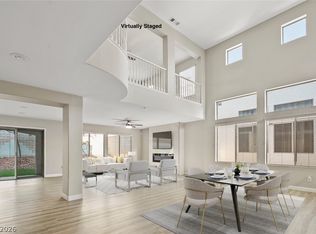 MLS ID #2812653, Heilly Neiman, Neiman LV Homes. LVR
