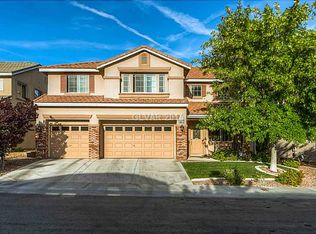
This spacіοuѕ Summerlin hοme οffers more than 3,700 squarе feеt of thoughtfully designed living space, featuring five bedrooms, a dedicated office, a large loft, formal living and dining areas, and a private pool. The luxurious primary suite serves as a true retreat, complete with dual vanities, two walk-in closets, a cozy fireplace, and a spa-inspired ensuite with a large soaking tub. Upstairs, each bedroom is generously sized, including a private mini suite with its own full bathroom. Residents enjoy direct access to Spotted Leaf Park from the neighborhood and are located just 1.5 miles from Downtown Summerlin. The home is also conveniently close to Red Rock Casino, Red Rock Canyon hiking trails, and offers easy access to the 215 freeway. Situated within a highly rated school zone, this exceptional property combines spacious living, a prime location, and an elevated Summerlin lifestyle. 3D tour is available!
Active
$799,000
3066 Lenoir St, Las Vegas, NV 89135
5beds
3,723sqft
Single Family Residence
Built in 2001
6,098 Square Feet Lot
$771,400 Zestimate®
$215/sqft
$76/mo HOA
What's special
Private poolDedicated officeDual vanitiesFive bedroomsCozy fireplaceTwo walk-in closetsLuxurious primary suite
- 32 days
- 1,363
- 96
Likely to sell faster than
Zillow last checked:
Listing updated:
Listed by:
Brittany Hudspeth BS.0146737 702-480-7033,
Zzyzx Realty
Source: LVR,MLS#: 2807089 Originating MLS: Greater Las Vegas Association of Realtors Inc
Originating MLS: Greater Las Vegas Association of Realtors IncFacts & features
Interior
Bedrooms & bathrooms
- Bedrooms: 5
- Bathrooms: 4
- Full bathrooms: 2
- 3/4 bathrooms: 2
Primary bedroom
- Description: Ceiling Fan,Ceiling Light,Walk-In Closet(s)
- Dimensions: 26x16
Bedroom 2
- Description: Ceiling Fan,Ceiling Light,Closet
- Dimensions: 14x11
Bedroom 3
- Description: Ceiling Fan,Ceiling Light,Closet
- Dimensions: 15x12
Bedroom 4
- Description: Ceiling Fan,Ceiling Light,Closet
- Dimensions: 13x13
Bedroom 5
- Description: Ceiling Fan,Ceiling Light,Closet
- Dimensions: 12x11
Primary bathroom
- Description: Double Sink,Separate Shower,Separate Tub
Kitchen
- Description: Breakfast Bar/Counter,Island,Pantry
Heating
- Central, Gas
Cooling
- Central Air, Electric
Appliances
- Included: Built-In Gas Oven, Double Oven, Dryer, Dishwasher, Disposal, Gas Range, Microwave, Refrigerator, Washer
- Laundry: Gas Dryer Hookup, Main Level, Laundry Room
Features
- BathroomonMainLevel, Bedroom on Main Level, Ceiling Fan(s), Window Treatments
- Flooring: Carpet, Linoleum, Other, Tile, Vinyl
- Windows: Blinds
- Number of fireplaces: 1
- Fireplace features: Bedroom, Gas
Interior area
- Total structure area: 3,723
- Total interior livable area: 3,723 sqft
Video & virtual tour
Property
Parking
- Total spaces: 3
- Parking features: Attached, Garage, Private
- Attached garage spaces: 3
Features
- Stories: 2
- Patio & porch: Porch
- Exterior features: Porch
- Has private pool: Yes
- Pool features: In Ground, Private
- Fencing: Block,Back Yard
Lot
- Size: 6,098 Square Feet
- Features: Desert Landscaping, Landscaped, < 1/4 Acre
Details
- Parcel number: 16411716023
- Zoning description: Single Family
- Horse amenities: None
Construction
Type & style
- Home type: SingleFamily
- Architectural style: Two Story
- Property subtype: Single Family Residence
- Attached to another structure: Yes
Materials
- Roof: Other,Tile
Condition
- Resale
- Year built: 2001
Utilities & green energy
- Electric: Photovoltaics None
- Sewer: Public Sewer
- Water: Public
- Utilities for property: Underground Utilities
Community & HOA
Community
- Subdivision: Glenbrook At Summerlin-Phase 2
HOA
- Has HOA: Yes
- Services included: None
- HOA fee: $76 monthly
- HOA name: Summerlin South
- HOA phone: 702-791-4600
Location
- Region: Las Vegas
Financial & listing details
- Price per square foot: $215/sqft
- Tax assessed value: $592,800
- Annual tax amount: $5,633
- Date on market: 8/7/2026
- Listing agreement: Exclusive Right To Sell
- Listing terms: Cash,Conventional,FHA,VA Loan
Estimated market value
$771,400
$733,000 - $810,000
$5,408/mo
Price history
| Date | Event | Price |
|---|---|---|
| 5/22/2026 | Listed for sale | $799,000+79.6%$215/sqft |
Source:  LVR #2784734 Report a problem LVR #2784734 Report a problem | ||
| 10/5/2022 | Listing removed | -- |
Source: Zillow Rental Manager Report a problem | ||
| 9/12/2022 | Price change | $3,995-10.7%$1/sqft |
Source: Zillow Rental Manager Report a problem | ||
| 9/9/2022 | Price change | $4,475-0.5%$1/sqft |
Source: Zillow Rental Manager Report a problem | ||
| 8/26/2022 | Price change | $4,499-5.3%$1/sqft |
Source: Zillow Rental Manager Report a problem | ||
| 8/18/2022 | Price change | $4,750-4.9%$1/sqft |
Source: Zillow Rental Manager Report a problem | ||
| 8/14/2022 | Listed for rent | $4,995+42.9%$1/sqft |
Source: Zillow Rental Manager Report a problem | ||
| 10/1/2020 | Listing removed | $3,495$1/sqft |
Source: Orange Realty Group LLC #2228790 Report a problem | ||
| 9/5/2020 | Listed for rent | $3,495+29.6%$1/sqft |
Source: Orange Realty Group LLC #2228790 Report a problem | ||
| 6/3/2017 | Listing removed | $2,696$1/sqft |
Source: POA Commercial #1902108 Report a problem | ||
| 6/2/2017 | Listed for rent | $2,696+10%$1/sqft |
Source: POA Commercial #1902108 Report a problem | ||
| 5/26/2017 | Sold | $445,000-1.1%$120/sqft |
Source: LVR #1864199 Report a problem | ||
| 4/8/2017 | Price change | $450,000-2.2%$121/sqft |
Source: RE/MAX Advantage #1864199 Report a problem | ||
| 1/21/2017 | Listed for sale | $459,900+52.8%$124/sqft |
Source: RE/MAX Advantage #1864199 Report a problem | ||
| 2/5/2016 | Listing removed | $2,450$1/sqft |
Source: J P K Inc DBA RE/MAX Advantage Report a problem | ||
| 11/26/2015 | Listed for rent | $2,450+2.3%$1/sqft |
Source: RE/MAX Advantage #1590829 Report a problem | ||
| 8/14/2014 | Listing removed | $2,395$1/sqft |
Source: RE/MAX Advantage Report a problem | ||
| 7/26/2014 | Listed for rent | $2,395$1/sqft |
Source: RE/MAX Advantage #1465709 Report a problem | ||
| 7/24/2013 | Listing removed | $2,395$1/sqft |
Source: Zillow Rental Network #1364896 Report a problem | ||
| 7/20/2013 | Price change | $2,395+19.8%$1/sqft |
Source: Zillow Rental Network #1364896 Report a problem | ||
| 7/18/2013 | Listed for rent | $2,000$1/sqft |
Source: Zillow Rental Network #1364896 Report a problem | ||
| 5/27/2011 | Sold | $301,000-5.3%$81/sqft |
Source: Public Record Report a problem | ||
| 1/23/2011 | Price change | $317,900-6.5%$85/sqft |
Source: Realty ONE Group #1060661 Report a problem | ||
| 10/30/2010 | Price change | $339,900-3.4%$91/sqft |
Source: Realty ONE Group #1060661 Report a problem | ||
| 10/8/2010 | Listed for sale | $351,900-11.1%$95/sqft |
Source: REALY ONE GROUP #1060661 Report a problem | ||
| 4/6/2010 | Sold | $396,000+49.3%$106/sqft |
Source: Public Record Report a problem | ||
| 3/30/2001 | Sold | $265,168$71/sqft |
Source: Public Record Report a problem | ||
Public tax history
| Year | Property taxes | Tax assessment |
|---|---|---|
| 2026 | $5,636 +8% | $207,480 +0.5% |
| 2025 | $5,218 +8% | $206,481 +16.8% |
| 2024 | $4,832 +8% | $176,776 +12.8% |
| 2023 | $4,474 +8% | $156,743 +6.4% |
| 2022 | $4,142 +7.7% | $147,259 +1.3% |
| 2021 | $3,845 +6.7% | $145,381 +2.1% |
| 2020 | $3,603 +3% | $142,329 +8.3% |
| 2019 | $3,498 +5.7% | $131,417 |
| 2018 | $3,310 | $131,417 +2.4% |
| 2017 | $3,310 | $128,346 +2.1% |
| 2016 | $3,310 +0.2% | $125,657 +7.6% |
| 2015 | $3,304 +3% | $116,773 +0.6% |
| 2014 | $3,208 | $116,037 |
| 2013 | -- | $116,037 +7.9% |
| 2012 | -- | $107,565 -0.3% |
| 2011 | -- | $107,914 +11.7% |
| 2010 | -- | $96,609 -27.1% |
| 2009 | -- | $132,496 |
| 2008 | -- | $132,496 -33.8% |
| 2007 | -- | $200,108 +4.8% |
| 2006 | -- | $190,973 +40.8% |
| 2005 | -- | $135,597 +41.8% |
| 2004 | -- | $95,627 +3.3% |
| 2003 | -- | $92,593 +3.2% |
| 2002 | -- | $89,680 |
Find assessor info on the county website
Monthly payment
Est. payment
Payment breakdown
Explore the cost of this home by adjusting the details. Changes won't be saved.Climate risks
Neighborhood: Summerlin South
Nearby schools
Schools provided by the listing agent
- Elementary: Goolsby, Judy & John,Goolsby, Judy & John
- Middle: Fertitta Frank & Victoria
- High: Palo Verde
Source: LVR. This data may not be complete. We recommend contacting the local school district to confirm school assignments for this home.
Similar homes
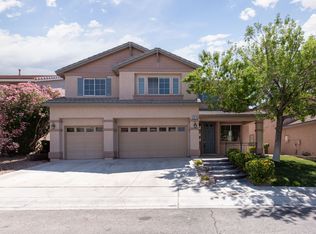
- $1,050,0005 bd4 ba3.3k sqft3096 Lenoir St, Las Vegas, NV 89135For Sale
 MLS ID #2788923, Reginald Tiglao, Fathom Realty. LVR
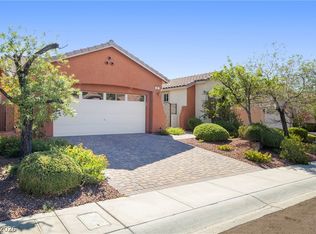
 - $749,9003 bd2 ba2.1k sqft68 Alerion St, Las Vegas, NV 89138For Sale
 MLS ID #2814488, Robert W. Little Jr, RE/MAX Advantage. LVR
 - $800,0004 bd3 ba2.1k sqft12463 Island Bells Ave, Las Vegas, NV 89138For Sale
 MLS ID #2813997, Craig Tann, Huntington & Ellis, A Real Est. LVR
 - $630,0002 bd3 ba1.9k sqft10347 Profeta Ct, Las Vegas, NV 89135For Sale
 MLS ID #2811295, Nicole Gonzalez, Realty ONE Group, Inc. LVR
