Discover an eхсеptionаl lifеstyle in the highly сovеted 6120 floorplan within Siena, an award-winning 55+ guard-gated community. This meticulously maintained residence, nestled on a tranquil cul-de-sac, offers unparalleled privacy with no homes directly across. The expansive layout features three distinct living spaces, including a family room, a formal living room, and a versatile den or office, providing ample room for relaxation and entertainment. Every bathroom has been thoughtfully updated, enhancing the home's appeal. The luxurious primary suite is a true sanctuary, boasting dual closets, dual sinks, a dedicated vanity, an oversized walk-in shower, and a spacious jetted tub, creating a spa-like experience. Elegant plantation shutters adorn the windows throughout, adding a touch of sophistication. Step outside to a peaceful backyard oasis, complete with a covered patio and a custom built-in barbecue, perfect for al fresco dining and memorable gatherings. This home includes modern stainless steel appliances and a water conditioner, ensuring comfort and convenience. Recent updates, including a new air conditioning unit and water heater within the last few years, along with a freshly painted interior and exterior, new baseboards throughout, provide peace of mind. The community itself offers an abundance of amenities, promising an engaging and vibrant living experience.
Active
Price cut: $20K (6/10)
$630,000
10347 Profeta Ct, Las Vegas, NV 89135
2beds
1,953sqft
Single Family Residence
Built in 2002
6,534 Square Feet Lot
$-- Zestimate®
$323/sqft
$331/mo HOA
What's special
Modern stainless steel appliancesSpacious jetted tubVersatile den or officeDual sinksCovered patioExpansive layoutCustom built-in barbecue
- 8 days
- 155
- 6
Likely to sell faster than
Zillow last checked:
Listing updated:
Listed by:
Nicole Gonzalez S.0190502 (702)278-3535,
Realty ONE Group, Inc
Source: LVR,MLS#: 2811295 Originating MLS: Greater Las Vegas Association of Realtors Inc
Originating MLS: Greater Las Vegas Association of Realtors IncFacts & features
Interior
Bedrooms & bathrooms
- Bedrooms: 2
- Bathrooms: 3
- Full bathrooms: 2
- 1/2 bathrooms: 1
Primary bedroom
- Description: Closet,Downstairs,Walk-In Closet(s)
- Dimensions: 16x13
Bedroom 2
- Description: Closet
- Dimensions: 12x11
Dining room
- Description: Dining Area
- Dimensions: 11x10
Family room
- Description: Downstairs
- Dimensions: 15x13
Kitchen
- Description: Breakfast Nook/Eating Area
Living room
- Description: Entry Foyer,Formal
- Dimensions: 15x15
Heating
- Central, Gas
Cooling
- Central Air, Electric
Appliances
- Included: Dryer, Gas Cooktop, Disposal, Microwave, Refrigerator, Water Softener Owned, Washer
- Laundry: Gas Dryer Hookup, Main Level
Features
- BathroomonMainLevel, Bedroom on Main Level, Ceiling Fan(s), Primary Downstairs, Window Treatments
- Flooring: Carpet, Ceramic Tile
- Windows: Blinds, Plantation Shutters
- Number of fireplaces: 1
- Fireplace features: Electric, Living Room
Interior area
- Total structure area: 1,953
- Total interior livable area: 1,953 sqft
Video & virtual tour
Property
Parking
- Total spaces: 2
- Parking features: Attached, Garage, Private, Guest
- Attached garage spaces: 2
Features
- Stories: 1
- Patio & porch: Covered, Patio
- Exterior features: Built-in Barbecue, Barbecue, Patio, Private Yard
- Pool features: Association, Community
- Fencing: Back Yard,Wrought Iron
Lot
- Size: 6,534 Square Feet
- Features: Desert Landscaping, Landscaped, < 1/4 Acre
Details
- Parcel number: 16424515048
- Zoning description: Single Family
- Horse amenities: None
Construction
Type & style
- Home type: SingleFamily
- Architectural style: One Story
- Property subtype: Single Family Residence
Materials
- Roof: Tile
Condition
- Resale
- Year built: 2002
Utilities & green energy
- Electric: Photovoltaics None
- Sewer: Public Sewer
- Water: Public
Green energy
- Energy efficient items: HVAC, Solar Screens
Community & HOA
Community
- Features: Pool
- Security: Gated Community
- Senior community: Yes
- Subdivision: Sun Colony At Summerlin
HOA
- Has HOA: Yes
- Amenities included: Business Center, Clubhouse, Fitness Center, Golf Course, Gated, Barbecue, Pickleball, Pool, Recreation Room, Guard, Spa/Hot Tub, Security
- Services included: Association Management, Maintenance Grounds, Recreation Facilities, Security
- HOA fee: $331 monthly
- HOA name: Siena
- HOA phone: 702-258-2500
Location
- Region: Las Vegas
Financial & listing details
- Price per square foot: $323/sqft
- Tax assessed value: $444,991
- Annual tax amount: $3,310
- Date on market: 8/28/2026
- Listing agreement: Exclusive Right To Sell
- Listing terms: Cash,Conventional,FHA,VA Loan
Estimated market value
Not available
Estimated sales range
Not available
Not available
Price history
| Date | Event | Price |
|---|---|---|
| 6/10/2026 | Price change | $630,000-3.1%$323/sqft |
Source:  LVR #2790250 Report a problem LVR #2790250 Report a problem | ||
| 3/15/2026 | Price change | $650,000-3%$333/sqft |
Source: LVR #2758407 Report a problem | ||
| 2/26/2026 | Price change | $670,000-2.2%$343/sqft |
Source: LVR #2758407 Report a problem | ||
| 1/29/2026 | Price change | $685,000-2.1%$351/sqft |
Source: LVR #2735562 Report a problem | ||
| 11/17/2025 | Listed for sale | $699,900+161.7%$358/sqft |
Source: LVR #2735562 Report a problem | ||
| 8/29/2002 | Sold | $267,409-21.9%$137/sqft |
Source: Public Record Report a problem | ||
| 11/27/2001 | Sold | $342,564$175/sqft |
Source: Public Record Report a problem | ||
Public tax history
| Year | Property taxes | Tax assessment |
|---|---|---|
| 2026 | $3,410 +3% | $155,747 +2.9% |
| 2025 | $3,310 +3% | $151,334 +14.4% |
| 2024 | $3,214 +6.1% | $132,270 +12% |
| 2023 | $3,031 +2.9% | $118,079 +6% |
| 2022 | $2,945 +0.1% | $111,390 +4% |
| 2021 | $2,941 +6.1% | $107,115 +3.2% |
| 2020 | $2,773 +3% | $103,783 +11.2% |
| 2019 | $2,693 +5.7% | $93,347 -2.8% |
| 2018 | $2,547 | $96,047 +1% |
| 2017 | $2,547 | $95,106 -4.8% |
| 2016 | $2,547 -2.7% | $99,874 +14.9% |
| 2015 | $2,618 +3% | $86,891 +5.1% |
| 2014 | $2,541 | $82,642 |
| 2013 | -- | $82,642 -0.8% |
| 2012 | -- | $83,310 +4.2% |
| 2011 | -- | $79,963 -13.2% |
| 2010 | -- | $92,103 -15.8% |
| 2009 | -- | $109,445 |
| 2008 | -- | $109,445 -27.6% |
| 2007 | -- | $151,266 -3.7% |
| 2006 | -- | $157,006 +36.4% |
| 2005 | -- | $115,119 +36.1% |
| 2004 | -- | $84,571 +1.6% |
| 2003 | -- | $83,202 |
Find assessor info on the county website
Monthly payment
Est. payment
Payment breakdown
Explore the cost of this home by adjusting the details. Changes won't be saved.Climate risks
Neighborhood: Summerlin South
Nearby schools
Schools provided by the listing agent
- Elementary: Abston, Sandra B,Abston, Sandra B
- Middle: Fertitta Frank & Victoria
- High: Durango
Source: LVR. This data may not be complete. We recommend contacting the local school district to confirm school assignments for this home.

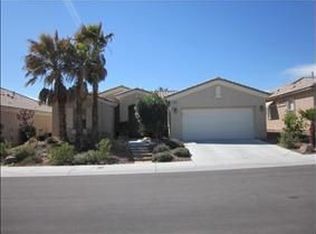
Similar homes
- $514,9992 bd2 ba1.6k sqft4174 Cascada Piazza Ln, Las Vegas, NV 89135For Sale
 MLS ID #2795699, Jessica Cordero, Huntington & Ellis, A Real Est. LVR
 - $699,0002 bd3 ba2.1k sqft5110 Vincitor St, Las Vegas, NV 89135For Sale
 MLS ID #2796825, Alex E. Adabashi, Huntington & Ellis, A Real Est. LVR
 - $735,0003 bd2 ba2k sqft2597 Belgreen St, Las Vegas, NV 89135For Sale
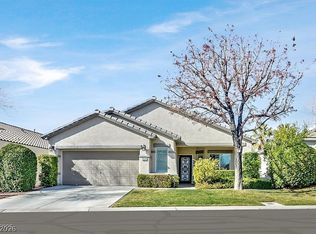 MLS ID #2806694, Sherry Fehrmann, Real Broker LLC. LVR
 - $635,0002 bd2 ba1.7k sqft2821 Vista Butte Dr, Las Vegas, NV 89134For Sale
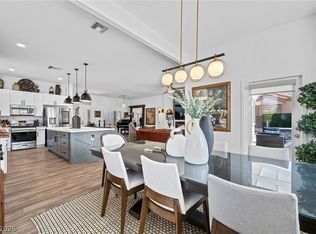 MLS ID #2807569, Thomas L. Marsaw, Las Vegas Sotheby's Int'l. LVR
