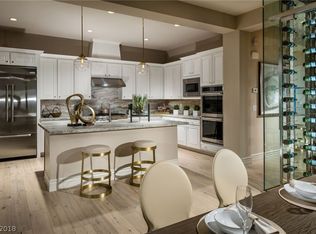
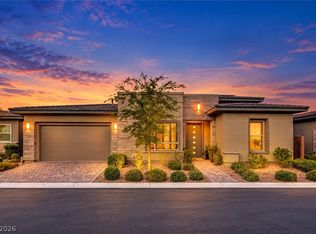
Luxurious, golf frontage (Amara Golf Club opening October 2026) townhome in Fairway Hills in The Ridges. Popular Toll Brothers model with primary living on the first floor. Soaring ceilings welcome you at the entry into the dining room that has its own courtyard beyond the French doors. The gourmet kitchen features an island with bar seating, custom extended cabinets with pull out shelving on lowers, SS appliances, granite counters, & wine refrigerator. Adjacent living room with cozy fireplace, built in storage, book shelves & bar shelving. The spacious primary suite offers a private patio, walk-in closet with custom built-ins and spa like bath with separate vanities, oversized shower with custom tile/stone surround & jetted tub. The second bedroom has extensive custom built-ins in the room & closet, as well as direct entry to the 3/4 bath. The loft can easily be converted to a bedroom as it has a full bath, walk-in closet with storage & balcony. The huge laundry room is complete with additional upper cabinets, sink & extended counters. Two car finished garage with storage shelves. Extras include: beautiful crown molding & millwork throughout, tankless water heater, water softener & reverse osmosis. You can relax on the covered patio, take in the gorgeous golf course & mountain views or prepare a fabulous mean using the outdoor kitchen area/BBQ.
As a Fairway Hills resident, you have access to your own clubhouse - pool, fitness center, fire pit, putting green and covered BBQ area. Residents also have access to Club Ridges - resort-style pool, a dedicated lap pool, steam room, sauna, tennis courts, a fitness facility, and a social calendar. The Ridges is guard-gated, beautifully landscaped, with Red Rock Canyon as your backdrop and Downtown Summerlin's dining, shopping, and entertainment minutes away.
Active
$970,000
11280 Granite Ridge Dr Unit 1054, Las Vegas, NV 89135
2beds
1,959sqft
Townhouse
Built in 2008
6,998 Square Feet Lot
$928,900 Zestimate®
$495/sqft
$1,144/mo HOA
What's special
Jetted tubCovered patioSoaring ceilingsGourmet kitchenWine refrigeratorIsland with bar seatingGranite counters
- 16 days
- 274
- 6
Likely to sell faster than
Zillow last checked:
Listing updated:
Listed by:
Amy D. Kuhl S.0054863 (702)460-8110,
Douglas Elliman of Nevada LLC
Source: LVR,MLS#: 2823023 Originating MLS: Greater Las Vegas Association of Realtors Inc
Originating MLS: Greater Las Vegas Association of Realtors IncFacts & features
Interior
Bedrooms & bathrooms
- Bedrooms: 2
- Bathrooms: 3
- Full bathrooms: 2
- 3/4 bathrooms: 1
Primary bedroom
- Description: Ceiling Fan,Custom Closet,Downstairs,Pbr Separate From Other,Walk-In Closet(s)
- Dimensions: 19x14
Bedroom 2
- Description: Built In Shelves,Ceiling Fan,Custom Closet,Downstairs
- Dimensions: 12x14
Primary bathroom
- Description: Double Sink,Separate Shower,Tub With Jets
Dining room
- Description: Formal Dining Room,Vaulted Ceiling
- Dimensions: 13x16
Kitchen
- Description: Custom Cabinets,Granite Countertops,Island,Lighting Recessed,Pantry,Stainless Steel Appliances
Living room
- Description: Built-in Bookcases,Built-In Entertainment Center,Surround Sound
- Dimensions: 17x20
Loft
- Description: 1 Bath,3 Bedroom plus
- Dimensions: 16x18
Heating
- Central, Gas
Cooling
- Central Air, Electric
Appliances
- Included: Built-In Electric Oven, Dryer, Gas Cooktop, Disposal, Microwave, Refrigerator, Water Softener Owned, Wine Refrigerator, Washer
- Laundry: Cabinets, Gas Dryer Hookup, Main Level, Laundry Room, Sink
Features
- Bathroom on Main Level, Bedroom on Main Level, Ceiling Fan(s), Full Bath on Main Level, Primary Downstairs, Window Treatments
- Flooring: Carpet, Tile
- Windows: Blinds, Double Pane Windows, Drapes, Low-Emissivity Windows
- Number of fireplaces: 1
- Fireplace features: Gas, Living Room
Interior area
- Total structure area: 1,959
- Total interior livable area: 1,959 sqft
Video & virtual tour
Property
Parking
- Total spaces: 2
- Parking features: Attached, Epoxy Flooring, Finished Garage, Garage, Garage Door Opener, Inside Entrance, Private, Storage
- Attached garage spaces: 2
Features
- Stories: 2
- Patio & porch: Balcony, Covered, Patio, Porch
- Exterior features: Built-in Barbecue, Balcony, Barbecue, Porch, Patio, Fire Pit, IrrigationSprinklers
- Pool features: Community
- Fencing: None
- Has view: Yes
- View description: Golf Course, Mountain(s)
- Frontage type: Golf Course
Lot
- Size: 6,998 Square Feet
- Features: Drip Irrigation/Bubblers, Desert Landscaping, Landscaped, On Golf Course, < 1/4 Acre, Zero Lot Line
Details
- Parcel number: 16423515054
- Zoning description: Single Family
- Horse amenities: None
Construction
Type & style
- Home type: Townhouse
- Architectural style: Two Story
- Property subtype: Townhouse
- Attached to another structure: Yes
Materials
- Roof: Pitched,Tile
Condition
- Resale
- Year built: 2008
Utilities & green energy
- Electric: Photovoltaics None
- Sewer: Public Sewer
- Water: Public
- Utilities for property: Cable Available, Underground Utilities
Green energy
- Energy efficient items: Windows
Community & HOA
Community
- Features: Pool
- Security: Security System Owned, Gated Community
- Subdivision: Summerlin Village 18 Parcel L Fairway Hills
HOA
- Has HOA: Yes
- Amenities included: Clubhouse, Fitness Center, Gated, Pool, Guard, Spa/Hot Tub, Tennis Court(s)
- Services included: Association Management, Maintenance Grounds, Recreation Facilities, Security
- HOA fee: $540 monthly
- HOA name: The Ridges
- HOA phone: 702-869-0937
- Second HOA fee: $528 monthly
- Third HOA fee: $76 monthly
Location
- Region: Las Vegas
Financial & listing details
- Price per square foot: $495/sqft
- Tax assessed value: $911,574
- Annual tax amount: $4,666
- Date on market: 9/30/2026
- Listing agreement: Exclusive Right To Sell
- Listing terms: Cash,Conventional,FHA,VA Loan
Estimated market value
$928,900
$882,000 - $975,000
$3,066/mo
Price history
| Date | Event | Price |
|---|---|---|
| 9/30/2026 | Listed for sale | $970,000+21.8%$495/sqft |
Source:  LVR #2823023 Report a problem LVR #2823023 Report a problem | ||
| 6/13/2008 | Sold | $796,346$407/sqft |
Source: Public Record Report a problem | ||
Public tax history
| Year | Property taxes | Tax assessment |
|---|---|---|
| 2026 | $4,669 +3% | $319,051 -1.7% |
| 2025 | $4,532 +3% | $324,561 +4.9% |
| 2024 | $4,401 +3% | $309,444 +9% |
| 2023 | $4,273 +3% | $284,009 +25.8% |
| 2022 | $4,148 +3% | $225,751 -1% |
| 2021 | $4,027 +3.1% | $228,062 +7.6% |
| 2020 | $3,904 +3% | $211,902 +48.2% |
| 2019 | $3,791 +7.5% | $142,942 -1.6% |
| 2018 | $3,526 | $145,339 +1% |
| 2017 | $3,526 | $143,852 +3.6% |
| 2016 | $3,526 +0.2% | $138,833 +20.6% |
| 2015 | $3,520 +3% | $115,159 +3% |
| 2014 | $3,417 | $111,835 |
| 2013 | -- | $111,835 -11.8% |
| 2012 | -- | $126,824 -3.3% |
| 2011 | -- | $131,196 -20% |
| 2010 | -- | $164,036 |
Find assessor info on the county website
Monthly payment
Est. payment
Payment breakdown
Explore the cost of this home by adjusting the details. Changes won't be saved.Climate risks
Neighborhood: Summerlin South
Nearby schools
Schools provided by the listing agent
- Elementary: Goolsby, Judy & John,Goolsby, Judy & John
- Middle: Fertitta Frank & Victoria
- High: Durango
Source: LVR. This data may not be complete. We recommend contacting the local school district to confirm school assignments for this home.
- $1,379,0003 bd3 ba2.4k sqft11280 Granite Ridge Dr UNIT 1059, Summerlin, NV 89135Sold

- $1,300,0003 bd2 ba2k sqft11280 Granite Ridge Dr UNIT 1058, Summerlin, NV 89135Sold
- $1,100,0003 bd4 ba3.3k sqft11280 Granite Ridge Dr UNIT 1057, Summerlin, NV 89135Sold
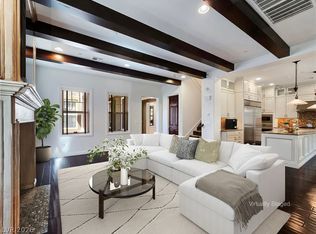
- $1,248,1003 bd3 ba2.5k sqft11280 Granite Rdg UNIT 1048, Las Vegas, NV 89135Off Market
Similar homes
- $877,0002 bd2 ba2.1k sqft4648 Riva De Romanza St, Las Vegas, NV 89135For Sale
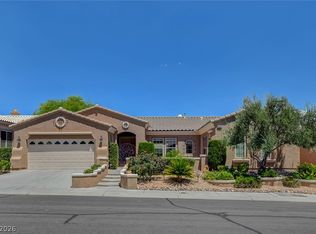 MLS ID #2820516, Karen Bye, Award Realty. LVR
 - $999,9004 bd3 ba2.3k sqft4700 Fiore Bella Blvd, Las Vegas, NV 89135For Sale
 MLS ID #2801956, Aaron Powers, Keller Williams MarketPlace. LVR
 - $1,249,0003 bd2 ba2k sqft11280 Granite Ridge Dr Unit 1105, Summerlin, NV 89135For Sale
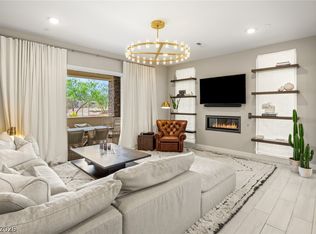 MLS ID #2813733, Juliana M. Carter, IS Luxury. LVR
 - $969,0002 bd2 ba1.8k sqft6706 Desert Crimson St, Spring Valley, NV 89148For Sale
 MLS ID #2821703, Brendan J. King III, Real Broker LLC. LVR
