Perched within one of Summerlin's sought-after single-story communities, this exceptional residence captures breathtaking panoramic views of the Las Vegas Valley, surrounding mountains, and the dazzling Strip. Designed to maximize indoor-outdoor living, the home offers an open, light-filled floor plan with walls of windows that frame the spectacular scenery.
The gourmet kitchen serves as the heart of the home, featuring an oversized island, abundant cabinetry, stainless steel appliances, double ovens, generous prep space, and a walk-in pantry. It flows seamlessly into the spacious great room and dining area, creating an ideal setting for both everyday living and entertaining.
The private primary suite is thoughtfully positioned and offers a spa-inspired bath with dual vanities, an oversized walk-in shower, and a custom walk-in closet. Secondary bedrooms provide flexibility for guests, family, or a home office, each with its own private bathroom.
Adding to the home's exceptional value is a fully paid-off solar system, providing outstanding energy efficiency, lower utility costs, and long-term savings without the burden of lease payments or financing.
Step outside to the true showpiece of the property. An elevated backyard retreat showcases an inviting infinity-edge pool, relaxing spa, cozy fire pit, expansive covered patio, and multiple outdoor gathering spaces overlooking sweeping valley, mountain, and sparkling city light views. Whether enjoying a quiet morning, entertaining guests, or taking in unforgettable sunsets, this outdoor living experience is simply extraordinary.
Ideally located near parks, walking trails, premier shopping, dining, and the exceptional amenities that make Summerlin one of Las Vegas's most desirable master-planned communities, this home offers the perfect combination of luxury, comfort, energy-efficient living, and breathtaking scenery.
Active
$1,270,000
11713 Hatchling Ave, Las Vegas, NV 89138
3beds
2,136sqft
:
Get pre-qualified$8,009/mo
Single Family Residence
Built in 2023
6,969 Square Feet Lot
$1,212,300 Zestimate®
$595/sqft
$162/mo HOA
What's special
Inviting infinity-edge poolRelaxing spaExpansive covered patioPrivate primary suiteCozy fire pitGourmet kitchenElevated backyard retreat
- 26 days |
- 1,251 |
- 92 |
Zillow last checked:
Listing updated:
Listed by:
Brandy L. Nixon S.0177848 info@nixongrouplv.com,
Keller Williams Realty Las Veg
Source: LVR,MLS#: 2796208 Originating MLS: Greater Las Vegas Association of Realtors Inc
Originating MLS: Greater Las Vegas Association of Realtors IncFacts & features
Interior
Bedrooms & bathrooms
- Bedrooms: 3
- Bathrooms: 3
- Full bathrooms: 3
Primary bedroom
- Description: Ceiling Fan,Custom Closet,Pbr Separate From Other,Walk-In Closet(s)
- Dimensions: 14X16
Bedroom 2
- Description: Ceiling Fan,Closet,Custom Closet,With Bath
- Dimensions: 10X12
Bedroom 3
- Description: Walk-In Closet(s),With Bath
- Dimensions: 10X11
Dining room
- Description: Formal Dining Room
- Dimensions: 12X13
Family room
- Description: Built-in Bookcases,Entertainment Center
- Dimensions: 22X13
Kitchen
- Description: Island,Lighting Recessed,Stainless Steel Appliances,Walk-in Pantry
- Dimensions: 22X13
Heating
- Central, Gas
Cooling
- Central Air, Electric
Appliances
- Included: Built-In Gas Oven, Dishwasher, Gas Cooktop, Disposal, Microwave
- Laundry: Gas Dryer Hookup, Laundry Room
Features
- Ceiling Fan(s), Primary Downstairs, Window Treatments
- Flooring: Carpet, Luxury Vinyl Plank, Tile
- Windows: Blinds
- Has fireplace: No
Interior area
- Total structure area: 2,136
- Total interior livable area: 2,136 sqft
Video & virtual tour
Property
Parking
- Total spaces: 2
- Parking features: Attached, Garage, Inside Entrance, Private
- Attached garage spaces: 2
Features
- Stories: 1
- Patio & porch: Covered, Patio
- Exterior features: Built-in Barbecue, Barbecue, Patio, Private Yard, Sprinkler/Irrigation
- Has private pool: Yes
- Pool features: In Ground, Private
- Has spa: Yes
- Fencing: Block,Back Yard
Lot
- Size: 6,969 Square Feet
- Features: Drip Irrigation/Bubblers, Desert Landscaping, Landscaped, < 1/4 Acre
Details
- Parcel number: 13714418056
- Zoning description: Single Family
- Horse amenities: None
Construction
Type & style
- Home type: SingleFamily
- Architectural style: One Story
- Property subtype: Single Family Residence
Materials
- Drywall
- Roof: Tile
Condition
- Resale
- Year built: 2023
Utilities & green energy
- Electric: Photovoltaics Seller Owned
- Sewer: Public Sewer
- Water: Public
- Utilities for property: Underground Utilities
Green energy
- Energy efficient items: Solar Panel(s)
Community & HOA
Community
- Security: Gated Community
- Subdivision: Falcon Crest Summerlin V22 Parcels C & D
HOA
- Has HOA: Yes
- Amenities included: Gated
- Services included: Association Management
- HOA fee: $69 monthly
- HOA name: Summerlin West
- HOA phone: 702-791-4600
- Second HOA fee: $93 monthly
Location
- Region: Las Vegas
Financial & listing details
- Price per square foot: $595/sqft
- Tax assessed value: $746,477
- Annual tax amount: $8,211
- Date on market: 7/1/2026
- Listing agreement: Exclusive Right To Sell
- Listing terms: Cash,Conventional,FHA,VA Loan
Estimated market value
$1,212,300
$1.15M - $1.27M
$4,571/mo
Price history
| Date | Event | Price |
|---|---|---|
| 7/1/2026 | Listed for sale | $1,270,000+73.1%$595/sqft |
Source:  LVR #2796208 Report a problem LVR #2796208 Report a problem | ||
| 8/24/2023 | Sold | $733,843$344/sqft |
Source: Public Record Report a problem | ||
Public tax history
| Year | Property taxes | Tax assessment |
|---|---|---|
| 2026 | $9,236 +16% | $261,267 +243.9% |
| 2025 | $7,964 +256.4% | $75,976 +10.1% |
| 2024 | $2,234 +8.2% | $68,978 +9.5% |
| 2023 | $2,065 | $63,000 |
Find assessor info on the county website
Monthly payment
Est. payment
Payment breakdown
Explore the cost of this home by adjusting the details. Changes won't be saved.Climate risks
Neighborhood: Summerlin North
Nearby schools
GreatSchools rating
- 7/10William Lummis Elementary SchoolGrades: PK-5Distance: 3.4 mi
- 6/10Ernest Becker Middle SchoolGrades: 6-8Distance: 3.2 mi
- 8/10Palo Verde High SchoolGrades: 9-12Distance: 2.6 mi
Schools provided by the listing agent
- Elementary: Lummis, William,Lummis, William
- Middle: Becker
- High: Palo Verde
Source: LVR. This data may not be complete. We recommend contacting the local school district to confirm school assignments for this home.
- $796,6664 bd3 ba2.4k sqft11719 Hatchling Ave, Las Vegas, NV 89138Sold
- $810,0003 bd3 ba2.3k sqft11707 Hatchling Ave, Las Vegas, NV 89138Sold
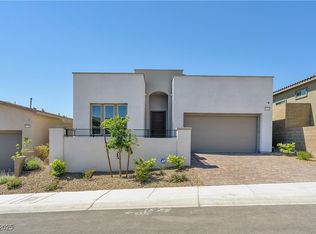
- $745,0003 bd2 ba1.9k sqft11725 Hatchling Ave, Las Vegas, NV 89138Sold
- $885,0003 bd3 ba2.1k sqft11701 Hatchling Ave, Las Vegas, NV 89138Sold

- $780,0004 bd4 ba2.3k sqft11731 Hatchling Ave, Las Vegas, NV 89138Sold
- $828,1473 bd2 ba2k sqft11695 Hatchling Ave, Las Vegas, NV 89138Sold
- $866,0033 bd2 ba2k sqft11706 Hatchling Ave, Las Vegas, NV 89138Sold
- $896,7124 bd3 ba2.3k sqft11712 Hatchling Ave, Las Vegas, NV 89138Sold
A local agent can set up tours, give advice and negotiate with sellers.
Similar homes
- $1,199,9004 bd4 ba2.8k sqft10937 White Alder Pl, Las Vegas, NV 89138For Sale
 MLS ID #2802447, John Sullivan, Huntington & Ellis, A Real Est. LVR
 - $1,325,0003 bd3 ba2.4k sqft10960 Ansel Dr, Las Vegas, NV 89138For Sale
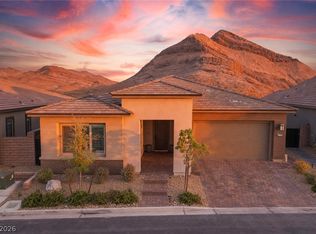 MLS ID #2746046, Aaron Taylor, eXp Realty. LVR
 - $1,249,9993 bd3 ba2k sqft11729 Belorado Ave, Las Vegas, NV 89138For Sale
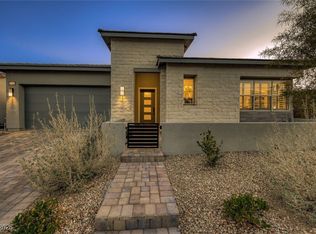 MLS ID #2752077, Keith A. Jones, Real Broker LLC. LVR
 - $1,295,0004 bd3 ba2.8k sqft12344 Notch Trail Ave, Las Vegas, NV 89138For Sale
 MLS ID #2793661, Roger L. Stein, Hudson Real Estate. LVR
 - $1,135,0003 bd3 ba2.5k sqft12060 Besito Ave, Las Vegas, NV 89138For SaleMLS ID #2787906, William O'Keefe, eXp Realty. LVR
- $1,350,0004 bd4 ba2.6k sqft12122 Pink Sunrise St, Las Vegas, NV 89138For SaleMLS ID #2801610, Johndanilin A. Dhas, The Agency Las Vegas. LVR
- $1,199,0004 bd4 ba3.2k sqft12118 Cabo Rojo Ave, Las Vegas, NV 89138For SaleMLS ID #2798904, Brent M. Stewart, Douglas Elliman of Nevada LLC. LVR
- $1,100,0002 bd3 ba1.7k sqft10840 Organic Dr, Las Vegas, NV 89138For SaleMLS ID #2794467, Lester R. Madsen III, IS Luxury. LVR
- $1,299,0003 bd3 ba2.1k sqft3042 Soft Horizon Way, Las Vegas, NV 89135For SaleMLS ID #2800882, John Diaz, IS Luxury. LVR
- $745,0003 bd3 ba1.8k sqft11532 Desert Hollow Ave, Las Vegas, NV 89138For SaleMLS ID #2797985, Robin M. Compagno, Douglas Elliman of Nevada LLC. LVR
- $1,398,8884 bd3 ba2.8k sqft65 Twilight Rose St, Las Vegas, NV 89138For SaleMLS ID #2791514, Jennifer L. Littlefield, Serhant. LVR
- $1,395,0004 bd4 ba3.1k sqft12368 Notch Trail Ave, Las Vegas, NV 89138For SaleMLS ID #2801103, Noah Bates, Rustic Properties. LVR
- $1,280,0003 bd3 ba2.6k sqft512 Pima Canyon Ct, Las Vegas, NV 89144For SaleMLS ID #2793512, Heidi W. Kasama, BHHS Nevada Properties. LVR
- $834,0003 bd3 ba2.3k sqft2557 Iron Crest Ln, Las Vegas, NV 89138For SaleMLS ID #2786784, A William Zinsser, Realty ONE Group, Inc. LVR
- $1,095,0003 bd3 ba2.7k sqft367 Pollino Peaks St, Las Vegas, NV 89138For SaleMLS ID #2795835, Wasim Faranesh, Faranesh Real Estate. LVR
- $1,100,0003 bd3 ba2.2k sqft128 Springbough Ln, Las Vegas, NV 89138For SaleMLS ID #2772072, Angela K. Tina, Real Broker LLC. LVR
- $999,9993 bd3 ba2k sqft253 Robledo St, Las Vegas, NV 89138For SaleMLS ID #2791642, Michelle Bush, Keller Williams VIP. LVR
- $999,9993 bd4 ba1.8k sqft214 Little Haystack Dr, Las Vegas, NV 89138For SaleMLS ID #2787690, Evangelina Duke-Petroni, IS Luxury. LVR
- $1,059,5004 bd3 ba2.8k sqft204 Popolo Dr, Las Vegas, NV 89138For SaleMLS ID #2798356, Jeffrey Zicker, The Agency Las Vegas. LVR
- $1,598,8884 bd3 ba2.8k sqft413 Vista Sunset Ave, Las Vegas, NV 89138For SaleMLS ID #2793937, Madison Blau, IS Luxury. LVR
