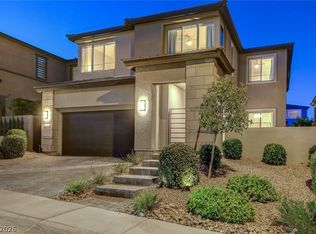
Welcome to luxury living in the heart of Summerlin’s prestigious Paseos village. This stunning 2-story gated home features a private rooftop deck offering breathtaking 360º views of the Las Vegas Strip and Red Rock Canyon. Enjoy seamless indoor/outdoor living with oversized stacking sliders that connect the great room, courtyard, and entertainer’s backyard. The gourmet kitchen boasts granite countertops, a large island, walk-in pantry, KitchenAid appliances, and Samsung refrigerator/freezer. Relax in your private courtyard with a gas fireplace or retreat to the backyard oasis featuring a PebbleTec pool, 10-person spa, built-in bar, TVs, pergola, and mister-cooled patio. The spacious owner’s suite includes a spa-style bath and custom walk-in closet. Additional highlights: formal living room, loft, custom closets, and a home office with bar, wine fridge, and beer tap. Minutes from top-tier schools, Red Rock Canyon, Downtown Summerlin, and more!
Active
$1,095,000
367 Pollino Peaks St, Las Vegas, NV 89138
3beds
2,763sqft
:
Get pre-qualified$6,899/mo
Single Family Residence
Built in 2017
6,534 Square Feet Lot
$1,051,900 Zestimate®
$396/sqft
$133/mo HOA
What's special
Pebbletec poolPrivate rooftop deckBuilt-in barMister-cooled patioOversized stacking slidersCustom closetsBackyard oasis
- 29 days |
- 951 |
- 74 |
Likely to sell faster than
Zillow last checked:
Listing updated:
Listed by:
Wasim Faranesh B.0143592 702-536-9000,
Faranesh Real Estate
Source: LVR,MLS#: 2795835 Originating MLS: Greater Las Vegas Association of Realtors Inc
Originating MLS: Greater Las Vegas Association of Realtors IncFacts & features
Interior
Bedrooms & bathrooms
- Bedrooms: 3
- Bathrooms: 3
- Full bathrooms: 1
- 3/4 bathrooms: 1
- 1/2 bathrooms: 1
Primary bedroom
- Description: Upstairs,Walk-In Closet(s)
- Dimensions: 18x15
Bedroom 2
- Description: Closet,Upstairs
- Dimensions: 12x11
Bedroom 3
- Description: Closet,Upstairs
- Dimensions: 13x10
Primary bathroom
- Description: Double Sink
Dining room
- Description: Dining Area
- Dimensions: 15x15
Kitchen
- Description: Breakfast Bar/Counter,Granite Countertops,Island
Loft
- Description: Great Room
- Dimensions: 16x15
Heating
- Central, Gas
Cooling
- Central Air, Electric
Appliances
- Included: Dryer, Dishwasher, Disposal, Gas Range, Microwave, Refrigerator, Washer
- Laundry: Gas Dryer Hookup, Laundry Room
Features
- Ceiling Fan(s), Window Treatments
- Flooring: Carpet, Luxury Vinyl Plank
- Windows: Blinds, Double Pane Windows
- Number of fireplaces: 1
- Fireplace features: Gas, Outside
Interior area
- Total structure area: 2,763
- Total interior livable area: 2,763 sqft
Video & virtual tour
Property
Parking
- Total spaces: 3
- Parking features: Attached, Garage, Private
- Attached garage spaces: 3
Features
- Stories: 2
- Patio & porch: Patio
- Exterior features: Patio
- Has private pool: Yes
- Pool features: In Ground, Private
- Has spa: Yes
- Spa features: In Ground
- Fencing: Block,Back Yard
Lot
- Size: 6,534 Square Feet
- Features: Desert Landscaping, Landscaped, None
Details
- Parcel number: 13734118009
- Zoning description: Single Family
- Horse amenities: None
Construction
Type & style
- Home type: SingleFamily
- Architectural style: Two Story
- Property subtype: Single Family Residence
Materials
- Frame, Stucco
- Roof: Tile
Condition
- Resale
- Year built: 2017
Utilities & green energy
- Electric: Photovoltaics None
- Sewer: Public Sewer
- Water: Public
- Utilities for property: Underground Utilities
Green energy
- Energy efficient items: Windows
Community & HOA
Community
- Subdivision: Summerlin Village 23B Parcel V
HOA
- Has HOA: Yes
- Services included: Association Management
- HOA fee: $60 monthly
- HOA name: Summerlin
- HOA phone: 702-792-4600
- Second HOA fee: $73 monthly
Location
- Region: Las Vegas
Financial & listing details
- Price per square foot: $396/sqft
- Tax assessed value: $979,660
- Annual tax amount: $8,062
- Date on market: 6/29/2026
- Listing agreement: Exclusive Right To Sell
- Listing terms: Cash,Conventional,FHA,VA Loan
Estimated market value
$1,051,900
$999,000 - $1.10M
$5,330/mo
Price history
| Date | Event | Price |
|---|---|---|
| 6/29/2026 | Listed for sale | $1,095,000-12.4%$396/sqft |
Source:  LVR #2795835 Report a problem LVR #2795835 Report a problem | ||
| 12/12/2025 | Listing removed | $4,995$2/sqft |
Source: LVR #2736985 Report a problem | ||
| 11/22/2025 | Listed for rent | $4,995+5.2%$2/sqft |
Source: LVR #2736985 Report a problem | ||
| 11/14/2025 | Listing removed | $4,750$2/sqft |
Source: Zillow Rentals Report a problem | ||
| 10/17/2025 | Listed for rent | $4,750$2/sqft |
Source: LVR #2728573 Report a problem | ||
| 9/9/2025 | Listing removed | $1,250,000$452/sqft |
Source: LVR #2698503 Report a problem | ||
| 8/31/2025 | Price change | $1,250,000+25.3%$452/sqft |
Source: LVR #2698503 Report a problem | ||
| 8/18/2025 | Price change | $998,000-8.4%$361/sqft |
Source: LVR #2698503 Report a problem | ||
| 8/7/2025 | Price change | $1,090,000-5.1%$394/sqft |
Source: LVR #2698503 Report a problem | ||
| 7/29/2025 | Price change | $1,149,000-0.9%$416/sqft |
Source: LVR #2698503 Report a problem | ||
| 7/4/2025 | Listed for sale | $1,160,000+13.2%$420/sqft |
Source: LVR #2698503 Report a problem | ||
| 3/4/2024 | Sold | $1,025,000-10.9%$371/sqft |
Source: LVR #2554856 Report a problem | ||
| 2/4/2024 | Contingent | $1,150,000$416/sqft |
Source: LVR #2554856 Report a problem | ||
| 1/31/2024 | Listed for sale | $1,150,000+120%$416/sqft |
Source: LVR #2554856 Report a problem | ||
| 3/14/2017 | Sold | $522,732$189/sqft |
Source: Public Record Report a problem | ||
Public tax history
| Year | Property taxes | Tax assessment |
|---|---|---|
| 2026 | $8,065 +3% | $342,881 +1.6% |
| 2025 | $7,830 +3% | $337,640 +13.2% |
| 2024 | $7,602 +3% | $298,137 +15.5% |
| 2023 | $7,381 +14.7% | $258,155 +18.1% |
| 2022 | $6,433 +3% | $218,659 +2.3% |
| 2021 | $6,245 +3% | $213,847 +6.5% |
| 2020 | $6,061 +3% | $200,747 +10.2% |
| 2019 | $5,882 +625.5% | $182,167 |
| 2018 | $811 | $182,167 +337.4% |
| 2017 | $811 | $41,650 +19% |
| 2016 | $811 | $35,000 |
| 2015 | -- | -- |
Find assessor info on the county website
Monthly payment
Est. payment
Payment breakdown
Explore the cost of this home by adjusting the details. Changes won't be saved.Climate risks
Neighborhood: Summerlin North
Nearby schools
GreatSchools rating
- 9/10Billy and Rosemary Vassiliadis Elementary SchoolGrades: PK-5Distance: 0.5 mi
- 9/10Sig Rogich Middle SchoolGrades: 6-8Distance: 1.9 mi
- 8/10Palo Verde High SchoolGrades: 9-12Distance: 2.1 mi
Schools provided by the listing agent
- Elementary: Vassiliadis, Billy & Rosemary,Vassiliadis, Billy &
- Middle: Rogich Sig
- High: Palo Verde
Source: LVR. This data may not be complete. We recommend contacting the local school district to confirm school assignments for this home.
- $1,073,7004 bd3 ba3k sqft371 Pollino Peaks St, Las Vegas, NV 89138Off Market
- $975,0003 bd3 ba2.7k sqft363 Pollino Peaks St, Las Vegas, NV 89138Sold

- $1,014,0004 bd4 ba2.8k sqft370 Pollino Peaks St Las, Vegas, NV 89138Off Market
- $1,178,1004 bd3 ba3k sqft366 Pollino Peaks St, Las Vegas, NV 89138Off Market
- $1,013,4004 bd3 ba3k sqft370 Pollino Peaks St, Las Vegas, NV 89138Off Market
- $1,146,6003 bd3 ba2.7k sqft375 Pollino Peaks St, Las Vegas, NV 89138Off Market
- $1,164,3004 bd3 ba2.9k sqft362 Pollino Peaks St, Las Vegas, NV 89138Off Market
- $956,6004 bd2 ba2.7k sqft374 Pollino Peaks St, Las Vegas, NV 89138Off Market
A local agent can set up tours, give advice and negotiate with sellers.
Similar homes
- $1,297,5004 bd3 ba3.6k sqft12438 Sunset Sage Ave, Las Vegas, NV 89138For Sale
 MLS ID #2788638, Angela Reed, Signature Real Estate Group. LVR
 - $1,199,9004 bd4 ba2.8k sqft10937 White Alder Pl, Las Vegas, NV 89138For Sale
 MLS ID #2802447, John Sullivan, Huntington & Ellis, A Real Est. LVR
 - $825,0004 bd3 ba2.1k sqft12463 Island Bells Ave, Las Vegas, NV 89138For Sale
 MLS ID #2792891, Craig Tann, Huntington & Ellis, A Real Est. LVR
 - $649,0003 bd3 ba1.8k sqft882 Cherry Glen Pl, Las Vegas, NV 89138For Sale
 MLS ID #2803569, Dasha I. Giraldo, Alchemy Investments RE. LVR
 - $750,0004 bd3 ba2.5k sqft12012 Prada Verde Dr, Las Vegas, NV 89138For SaleMLS ID #2797995, Jessie Sorani, Coldwell Banker Premier. LVR
- $1,085,0003 bd3 ba2.5k sqft9095 Wing Shadow Cir, Clark County, NV 89129For SaleMLS ID #2787016, William J. Alt, Real Broker LLC. LVR
- $600,0003 bd3 ba1.7k sqft12549 Starry Heaven St, Las Vegas, NV 89138For SaleMLS ID #2795181, Charles E. Humphrey, Local Realty. LVR
- $1,299,0003 bd3 ba2.1k sqft3042 Soft Horizon Way, Las Vegas, NV 89135For SaleMLS ID #2800882, John Diaz, IS Luxury. LVR
- $1,199,0003 bd3 ba2.1k sqft3338 Mission Creek Ct, Las Vegas, NV 89135For SaleMLS ID #2785547, Moshe Chriqui, Compass Realty & Management. LVR
- $1,050,0005 bd4 ba3.3k sqft3096 Lenoir St, Las Vegas, NV 89135For SaleMLS ID #2788923, Reginald Tiglao, Fathom Realty. LVR
- $1,325,0003 bd3 ba2.4k sqft10960 Ansel Dr, Las Vegas, NV 89138For SaleMLS ID #2746046, Aaron Taylor, eXp Realty. LVR
- $735,0003 bd3 ba1.9k sqft1081 Maple Bend Ct, Las Vegas, NV 89138For SaleMLS ID #2798899, Michael Tully, Realty ONE Group, Inc. LVR
- $890,0003 bd3 ba2.6k sqft5927 Villa Loma St, Las Vegas, NV 89148For SaleMLS ID #2803797, Yuriko Sakai, Keller Williams Realty Las Veg. LVR
- $1,498,0005 bd5 ba3.6k sqft11966 Rockview Point St, Las Vegas, NV 89138For SaleMLS ID #2786695, Kaori Nagao-Chiti, Las Vegas Sotheby's Int'l. LVR
- $1,235,0003 bd2 ba2.4k sqft2900 Crown Ridge Dr, Las Vegas, NV 89134For SaleMLS ID #2796408, Craig Tann, Huntington & Ellis, A Real Est. LVR
- $859,0003 bd3 ba2.5k sqft2824 Faiss Dr, Las Vegas, NV 89134For SaleMLS ID #2799187, Miles McCormick, LPT Realty, LLC. LVR
- $990,0003 bd3 ba2.1k sqft1301 Fox Acres Dr, Las Vegas, NV 89134For SaleMLS ID #2728582, Jorge Landeros-Cupido, Keller Williams MarketPlace. LVR
- $1,230,0003 bd3 ba2.6k sqft6184 Willow Rock St, Summerlin, NV 89135For SaleMLS ID #2793307, Lilit Karapetian, Realty ONE Group, Inc. LVR
- $685,0003 bd3 ba1.6k sqft11572 Desert Hollow Ave, Las Vegas, NV 89138For SaleMLS ID #2797837, Nathan Petrosian, Realty ONE Group, Inc. LVR
- $1,025,0004 bd4 ba3.1k sqft10314 Apache Blue Ave, Las Vegas, NV 89135For SaleMLS ID #2784882, Trang T. Hooser, Coldwell Banker Premier. LVR
