*** Prime Location *** Welcome to your Summerlin dream home !!! Nestled on a quiet cut-de-sac behind the prestigious TPC Golf course, this stunning 2-story home offers amazing panoramic golf course and mountain views. The bright open layout features high ceilings, a remodeled kitchen with quartz counters and island, and multiple living areas perfect for entertaining. Upstairs, the primary suite boasts a private balcony overlooking the greens, his and hers closets and a spa-like finishes on all bathrooms upstairs. Step outside to your private backyard oasis with a sparkling pool, spa and built-in BBQ. Don't forget the putting green and all the amazing views it offers too. Conveniently located near Downtown Summerlin, parks, dining, shopping, hospital, and top-rated schools. Golf course luxury and Summerlin lifestyle at its best!
Active
$990,000
1301 Fox Acres Dr, Las Vegas, NV 89134
3beds
2,169sqft
:
Get pre-qualified$6,520/mo
Single Family Residence
Built in 1997
6,098 Square Feet Lot
$-- Zestimate®
$456/sqft
$205/mo HOA
What's special
Sparkling poolPrivate backyard oasisBuilt-in bbq
- 268 days |
- 176 |
- 10 |
Zillow last checked:
Listing updated:
Listed by:
Jorge Landeros-Cupido S.0187998 (702)501-5664,
Keller Williams MarketPlace
Source: LVR,MLS#: 2728582 Originating MLS: Greater Las Vegas Association of Realtors Inc
Originating MLS: Greater Las Vegas Association of Realtors IncFacts & features
Interior
Bedrooms & bathrooms
- Bedrooms: 3
- Bathrooms: 3
- Full bathrooms: 2
- 1/2 bathrooms: 1
Primary bedroom
- Description: Upstairs,Walk-In Closet(s)
- Dimensions: 18x16
Bedroom 2
- Description: Ceiling Fan,Ceiling Light,Closet
- Dimensions: 12x11
Bedroom 3
- Description: Ceiling Fan,Ceiling Light,Closet
- Dimensions: 11x11
Primary bathroom
- Description: Separate Shower,Separate Tub
Dining room
- Description: Living Room/Dining Combo
- Dimensions: 12x15
Family room
- Description: Downstairs
- Dimensions: 15x18
Kitchen
- Description: Quartz Countertops
Living room
- Description: Formal
- Dimensions: 15x20
Heating
- Central, Electric, Gas, Multiple Heating Units
Cooling
- Central Air, Electric, 2 Units
Appliances
- Included: Built-In Gas Oven, Double Oven, Disposal, Gas Range, Water Softener Owned
- Laundry: Electric Dryer Hookup, Main Level, Laundry Room
Features
- Ceiling Fan(s), Window Treatments
- Flooring: Luxury Vinyl Plank
- Windows: Blinds, Double Pane Windows, Window Treatments
- Number of fireplaces: 1
- Fireplace features: Family Room, Gas, Glass Doors, Great Room, Multi-Sided
Interior area
- Total structure area: 2,169
- Total interior livable area: 2,169 sqft
Video & virtual tour
Property
Parking
- Total spaces: 2
- Parking features: Attached, Garage, Open, Private
- Attached garage spaces: 2
- Has uncovered spaces: Yes
Features
- Stories: 2
- Patio & porch: Balcony, Patio
- Exterior features: Built-in Barbecue, Balcony, Barbecue, Patio, Sprinkler/Irrigation
- Has private pool: Yes
- Pool features: Heated, In Ground, Private, Pool/Spa Combo
- Has spa: Yes
- Fencing: Back Yard
- Has view: Yes
- View description: Golf Course, Mountain(s)
Lot
- Size: 6,098 Square Feet
- Features: Landscaped, Synthetic Grass, Sprinklers Timer, Trees, < 1/4 Acre
Details
- Parcel number: 13830513035
- Zoning description: Single Family
- Horse amenities: None
Construction
Type & style
- Home type: SingleFamily
- Architectural style: Two Story
- Property subtype: Single Family Residence
Materials
- Roof: Tile
Condition
- Resale
- Year built: 1997
Utilities & green energy
- Electric: Photovoltaics None
- Sewer: Public Sewer
- Water: Public
- Utilities for property: Above Ground Utilities
Green energy
- Energy efficient items: Windows
Community & HOA
Community
- Subdivision: Montaire-Phase 3
HOA
- Has HOA: Yes
- Amenities included: Gated
- Services included: Association Management
- HOA fee: $140 monthly
- HOA name: Montaire
- HOA phone: 702-869-0937
- Second HOA fee: $65 monthly
Location
- Region: Las Vegas
Financial & listing details
- Price per square foot: $456/sqft
- Tax assessed value: $440,671
- Annual tax amount: $3,588
- Date on market: 10/31/2025
- Listing agreement: Exclusive Right To Sell
- Listing terms: Cash,Conventional,1031 Exchange,FHA,VA Loan
Estimated market value
Not available
Estimated sales range
Not available
Not available
Price history
| Date | Event | Price |
|---|---|---|
| 10/31/2025 | Listed for sale | $990,000+102.5%$456/sqft |
Source:  LVR #2728582 Report a problem LVR #2728582 Report a problem | ||
| 9/29/2020 | Sold | $489,000-1.2%$225/sqft |
Source: LVR #2229603 Report a problem | ||
| 9/14/2020 | Pending sale | $495,000$228/sqft |
Source: BHHS Nevada Properties #2229603 Report a problem | ||
| 9/11/2020 | Listed for sale | $495,000+52.4%$228/sqft |
Source: BHHS Nevada Properties #2229603 Report a problem | ||
| 10/21/2014 | Sold | $324,900$150/sqft |
Source: LVR #1447033 Report a problem | ||
| 6/3/2014 | Pending sale | $324,900$150/sqft |
Source: Realty World Luxury Homes #1447033 Report a problem | ||
| 5/18/2014 | Listed for sale | $324,900+31.5%$150/sqft |
Source: Realty World Luxury Homes #1447033 Report a problem | ||
| 5/5/2014 | Sold | $247,000+2355%$114/sqft |
Source: Public Record Report a problem | ||
| 12/5/2012 | Listing removed | $1,600$1/sqft |
Source: VOLUME REAL ESTATE #1294428 Report a problem | ||
| 10/20/2012 | Listed for rent | $1,600$1/sqft |
Source: VOLUME REAL ESTATE #1294428 Report a problem | ||
| 7/23/2012 | Sold | $10,061-95.2%$5/sqft |
Source: Public Record Report a problem | ||
| 2/28/2012 | Price change | $211,200+6.1%$97/sqft |
Source: HORIZON REALTY GROUP #1207531 Report a problem | ||
| 12/4/2011 | Listed for sale | $199,000-44.7%$92/sqft |
Source: HORIZON REALTY GROUP #1207531 Report a problem | ||
| 9/3/2003 | Sold | $360,000+34.1%$166/sqft |
Source: Public Record Report a problem | ||
| 12/23/1999 | Sold | $268,500+34.9%$124/sqft |
Source: Public Record Report a problem | ||
| 10/29/1997 | Sold | $199,000$92/sqft |
Source: Public Record Report a problem | ||
Public tax history
| Year | Property taxes | Tax assessment |
|---|---|---|
| 2026 | $3,696 +3% | $154,235 +7.5% |
| 2025 | $3,588 +3% | $143,502 -1.1% |
| 2024 | $3,484 +3% | $145,169 +22.4% |
| 2023 | $3,383 +3% | $118,620 +8.9% |
| 2022 | $3,284 +3% | $108,948 -0.3% |
| 2021 | $3,188 +6.7% | $109,253 +3.1% |
| 2020 | $2,987 +3% | $105,923 -2% |
| 2019 | $2,900 +5.7% | $108,040 |
| 2018 | $2,744 | $108,040 -0.9% |
| 2017 | $2,744 | $109,057 +17.5% |
| 2016 | $2,744 +0.2% | $92,816 +5.1% |
| 2015 | $2,739 +3% | $88,349 +10.3% |
| 2014 | $2,659 | $80,126 |
| 2013 | -- | $80,126 +6.4% |
| 2012 | -- | $75,318 -6.8% |
| 2011 | -- | $80,797 -11.7% |
| 2010 | -- | $91,523 -16.9% |
| 2009 | -- | $110,133 |
| 2008 | -- | $110,133 -30.5% |
| 2007 | -- | $158,417 +2.6% |
| 2006 | -- | $154,400 +20.3% |
| 2005 | -- | $128,391 +37.8% |
| 2004 | -- | $93,163 -9.9% |
| 2003 | -- | $103,384 +2.2% |
| 2002 | -- | $101,190 +29% |
| 2001 | -- | $78,450 |
Find assessor info on the county website
Monthly payment
Est. payment
Payment breakdown
Explore the cost of this home by adjusting the details. Changes won't be saved.Climate risks
Neighborhood: Summerlin North
Nearby schools
GreatSchools rating
- 7/10William Lummis Elementary SchoolGrades: PK-5Distance: 1.2 mi
- 6/10Ernest Becker Middle SchoolGrades: 6-8Distance: 1.1 mi
- 8/10Palo Verde High SchoolGrades: 9-12Distance: 2 mi
Schools provided by the listing agent
- Elementary: Lummis, William,Lummis, William
- Middle: Becker
- High: Palo Verde
Source: LVR. This data may not be complete. We recommend contacting the local school district to confirm school assignments for this home.
- $679,5003 bd2 ba2.1k sqft1305 Fox Acres Dr, Las Vegas, NV 89134Off Market

- $545,3002 bd2 ba1.8k sqft1309 Fox Acres Dr, Las Vegas, NV 89134Off Market

- $725,0004 bd3 ba2.6k sqft9373 Pitching Wedge Dr, Las Vegas, NV 89134Off Market
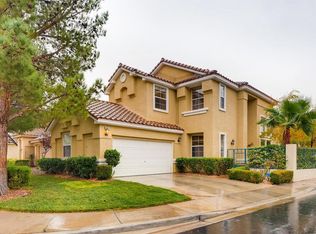
- $591,9003 bd2 ba2.1k sqft1315 Fox Acres Dr, Las Vegas, NV 89134Off Market
- $452,0004 bd3 ba1.6k sqft9416 Canalino Dr, Las Vegas, NV 89134Off Market
- $394,1002 bd2 ba1.4k sqft9420 Canalino Dr, Las Vegas, NV 89134Off Market
- $509,2004 bd3 ba2k sqft9412 Canalino Dr, Las Vegas, NV 89134Off Market
- $379,3002 bd2 ba1.1k sqft9424 Canalino Dr, Las Vegas, NV 89134Off Market
A local agent can set up tours, give advice and negotiate with sellers.
Similar homes
- $988,8883 bd3 ba2.5k sqft9213 Villa Ridge Dr, Las Vegas, NV 89134For Sale
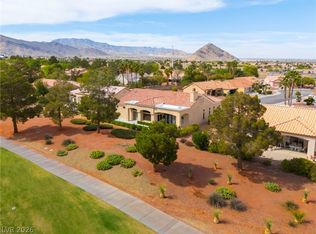 MLS ID #2803282, Monika Meiszburger, HomeSmart Encore. LVR
 - $839,9003 bd3 ba2.1k sqft1317 Fox Acres Dr, Las Vegas, NV 89134For Sale
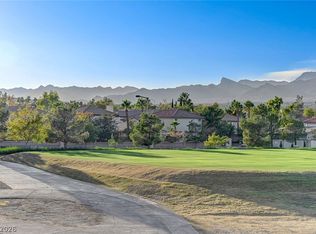 MLS ID #2767697, Michelle D. Stiles, Wynn Realty Group. LVR
 - $840,0003 bd3 ba2k sqft9208 Eagle Ridge Dr, Las Vegas, NV 89134For Sale
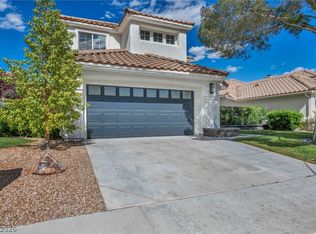 MLS ID #2771729, Blanca I. McGuire, Realty ONE Group, Inc. LVR
 - $949,1953 bd2 ba2.2k sqft2825 Billy Casper Dr, Las Vegas, NV 89134For Sale
 MLS ID #2794279, Nicholas J. Barbarino, Platinum Real Estate Prof. LVR
 - $859,0003 bd3 ba2.5k sqft2824 Faiss Dr, Las Vegas, NV 89134For SaleMLS ID #2799187, Miles McCormick, LPT Realty, LLC. LVR
- $849,0003 bd2 ba2.1k sqft9028 Grayling Dr, Las Vegas, NV 89134For SaleMLS ID #2774863, April L. Malavet, BHHS Nevada Properties. LVR
- $729,9003 bd2 ba2.4k sqft2504 Youngdale Dr, Las Vegas, NV 89134For SaleMLS ID #2760413, Xiao Luo, City Villa Realty & Management. LVR
- $1,235,0003 bd2 ba2.4k sqft2900 Crown Ridge Dr, Las Vegas, NV 89134For SaleMLS ID #2796408, Craig Tann, Huntington & Ellis, A Real Est. LVR
- $999,9993 bd3 ba2k sqft253 Robledo St, Las Vegas, NV 89138For SaleMLS ID #2791642, Michelle Bush, Keller Williams VIP. LVR
- $1,025,0003 bd3 ba2.2k sqft9828 Iron Sky Ct, Las Vegas, NV 89148For SaleMLS ID #2802758, Peter Torsiello, Signature Real Estate Group. LVR
- $1,059,5004 bd3 ba2.8k sqft204 Popolo Dr, Las Vegas, NV 89138For SaleMLS ID #2798356, Jeffrey Zicker, The Agency Las Vegas. LVR
- $729,9993 bd3 ba2.4k sqft1920 Summer Palm Pl Unit 103, Las Vegas, NV 89134For SaleMLS ID #2786439, Craig Tann, Huntington & Ellis, A Real Est. LVR
- $675,0003 bd2 ba1.9k sqft10613 Spring Garden Ct, Las Vegas, NV 89134For SaleMLS ID #2790643, Monica A. Guinn, Coldwell Banker Premier. LVR
- $1,085,0003 bd3 ba2.5k sqft9095 Wing Shadow Cir, Clark County, NV 89129For SaleMLS ID #2787016, William J. Alt, Real Broker LLC. LVR
- $1,199,9004 bd4 ba2.8k sqft10937 White Alder Pl, Las Vegas, NV 89138For SaleMLS ID #2802447, John Sullivan, Huntington & Ellis, A Real Est. LVR
- $935,0004 bd4 ba2.5k sqft11844 Mino Rio Ave, Las Vegas, NV 89138For SaleMLS ID #2773031, Nicholas J. Giorgi, Real Broker LLC. LVR
- $1,095,0003 bd3 ba2.7k sqft367 Pollino Peaks St, Las Vegas, NV 89138For SaleMLS ID #2795835, Wasim Faranesh, Faranesh Real Estate. LVR
- $974,9005 bd4 ba2.7k sqft5675 Willow Canyon St, Las Vegas, NV 89149For SaleMLS ID #2792082, Jesse Vargas Jr., Real Broker LLC. LVR
- $799,9994 bd3 ba2.4k sqft8870 Las Montanas Ave, Las Vegas, NV 89147For SaleMLS ID #2797098, Lianna L. Alvarez, LA Real Estate Group. LVR
- $834,0003 bd3 ba2.3k sqft2557 Iron Crest Ln, Las Vegas, NV 89138For SaleMLS ID #2786784, A William Zinsser, Realty ONE Group, Inc. LVR
