Summerlin Stunner in Prestigious Guard-Gated Regency at Summerlin! Experience active-senior living at its finest in this upgraded, Newer 1 Story home perfectly positioned on Summerlin’s coveted West side. Residents enjoy exclusive, resort-style amenities designed for an elevated lifestyle. This captivating home offers model like perfection, versatile layout & showcases a highly sought-after floor plan with 2 primary suites. A picturesque mountain backdrop greets you as you enter enhanced by stylish modern finishes & thoughtful upgrades t/o 2,267sqft of living space ~ 3 bedrooms, 3 full baths, front den/office/dining room. At the heart of the home, an Elite Island Kitchen w/ High-End Appliances takes center stage while overlooking a spacious great room, perfect for relaxation. Natural light pours in through a 12’ multi-slide glass door creating a seamless transition to ideal indoor/outdoor living as you step outside to enjoy a tastefully designed outdoor retreat and west-valley ambiance
Active
Price cut: $60K (7/25)
$1,085,000
9828 Iron Sky Ct, Las Vegas, NV 89148
3beds
2,267sqft
:
Get pre-qualified$7,121/mo
Single Family Residence
Built in 2018
6,534 Square Feet Lot
$1,047,100 Zestimate®
$479/sqft
$417/mo HOA
What's special
- 44 days |
- 247 |
- 6 |
Zillow last checked:
Listing updated:
Listed by:
Peter Torsiello BS.0145174 702-743-2333,
Signature Real Estate Group
Source: LVR,MLS#: 2790705 Originating MLS: Greater Las Vegas Association of Realtors Inc
Originating MLS: Greater Las Vegas Association of Realtors IncFacts & features
Interior
Bedrooms & bathrooms
- Bedrooms: 3
- Bathrooms: 3
- Full bathrooms: 3
Primary bedroom
- Description: 2 Pbr's,Bedroom With Bath Downstairs,Ceiling Fan,Ceiling Light,Custom Closet,Downstairs,Pbr Separate From Other,Walk-In Closet(s)
- Dimensions: 16x14
Primary bedroom
- Description: 2 Pbr's,Bedroom With Bath Downstairs,Ceiling Fan,Ceiling Light,Custom Closet,Downstairs,Pbr Separate From Other,Walk-In Closet(s)
- Dimensions: 16x14
Bedroom 3
- Description: Ceiling Fan,Ceiling Light,Closet,With Bath
- Dimensions: 13x11
Primary bathroom
- Description: Double Sink,Make Up Table,Shower Only
Primary bathroom
- Description: Double Sink,Shower Only
Den
- Description: Ceiling Fan
- Dimensions: 13x13
Family room
- Description: Ceiling Fan,Downstairs,Surround Sound
- Dimensions: 21x16
Kitchen
- Description: Breakfast Bar/Counter,Breakfast Nook/Eating Area,Custom Cabinets,Island,Lighting Recessed,Quartz Countertops,Stainless Steel Appliances,Tile Flooring,Walk-in Pantry
- Dimensions: 19x13
Heating
- Central, Gas, High Efficiency
Cooling
- Central Air, Electric, ENERGY STAR Qualified Equipment
Appliances
- Included: Built-In Electric Oven, Double Oven, Dryer, Dishwasher, ENERGY STAR Qualified Appliances, Gas Cooktop, Disposal, Gas Water Heater, Microwave, Refrigerator, Water Softener Owned, Tankless Water Heater, Wine Refrigerator, Washer
- Laundry: Cabinets, Electric Dryer Hookup, Gas Dryer Hookup, Main Level, Laundry Room, Sink
Features
- Bedroom on Main Level, Ceiling Fan(s), Primary Downstairs, Window Treatments, Programmable Thermostat
- Flooring: Ceramic Tile, Tile
- Windows: Blinds, Double Pane Windows, Low-Emissivity Windows, Plantation Shutters, Tinted Windows, Window Treatments
- Has fireplace: No
Interior area
- Total structure area: 2,267
- Total interior livable area: 2,267 sqft
Video & virtual tour
Property
Parking
- Total spaces: 2
- Parking features: Attached, Exterior Access Door, Epoxy Flooring, Finished Garage, Garage, Golf Cart Garage, Garage Door Opener, Inside Entrance, Private, Shelves
- Attached garage spaces: 2
Features
- Stories: 1
- Patio & porch: Covered, Patio
- Exterior features: Built-in Barbecue, Barbecue, Patio, Private Yard, Shed, Fire Pit, Sprinkler/Irrigation, Water Feature
- Pool features: Association, Community
- Fencing: Block,Back Yard
- Has view: Yes
- View description: Mountain(s)
Lot
- Size: 6,534 Square Feet
- Features: Corner Lot, Cul-De-Sac, Drip Irrigation/Bubblers, Desert Landscaping, Landscaped, Synthetic Grass, Sprinklers Timer, Trees, < 1/4 Acre
Details
- Additional structures: Shed(s)
- Parcel number: 17606117036
- Zoning description: Single Family
- Other equipment: Satellite Dish
- Horse amenities: None
Construction
Type & style
- Home type: SingleFamily
- Architectural style: One Story
- Property subtype: Single Family Residence
Materials
- Frame, Stucco
- Roof: Pitched,Tile
Condition
- Resale
- Year built: 2018
Details
- Builder name: Toll Broth
Utilities & green energy
- Electric: Photovoltaics None
- Sewer: Public Sewer
- Water: Public
- Utilities for property: Cable Available, Underground Utilities
Green energy
- Energy efficient items: Windows, HVAC
Community & HOA
Community
- Features: Pool
- Security: Security System Owned, Controlled Access, Gated Community
- Senior community: Yes
- Subdivision: Regency
HOA
- Has HOA: Yes
- Amenities included: Country Club, Clubhouse, Dog Park, Fitness Center, Gated, Indoor Pool, Barbecue, Playground, Pickleball, Park, Pool, Recreation Room, Guard, Spa/Hot Tub, Security, Tennis Court(s)
- Services included: Association Management, Maintenance Grounds
- HOA fee: $67 monthly
- HOA name: Summerlin South
- HOA phone: 702-791-4600
- Second HOA fee: $350 monthly
Location
- Region: Las Vegas
Financial & listing details
- Price per square foot: $479/sqft
- Tax assessed value: $759,066
- Annual tax amount: $7,212
- Date on market: 6/10/2026
- Listing agreement: Exclusive Right To Sell
- Listing terms: Cash,Conventional,FHA,VA Loan
Estimated market value
$1,047,100
$995,000 - $1.10M
$2,554/mo
Price history
| Date | Event | Price |
|---|---|---|
| 7/25/2026 | Price change | $1,025,000-5.5%$452/sqft |
Source:  LVR #2802758 Report a problem LVR #2802758 Report a problem | ||
| 6/10/2026 | Price change | $1,085,000-3.6%$479/sqft |
Source: LVR #2790705 Report a problem | ||
| 5/15/2026 | Price change | $1,125,000-2.2%$496/sqft |
Source: LVR #2756540 Report a problem | ||
| 4/10/2026 | Price change | $1,150,000-4.2%$507/sqft |
Source: LVR #2756540 Report a problem | ||
| 2/18/2026 | Listed for sale | $1,200,000+78.1%$529/sqft |
Source: LVR #2756540 Report a problem | ||
| 10/12/2018 | Sold | $673,679$297/sqft |
Source: Public Record Report a problem | ||
Public tax history
| Year | Property taxes | Tax assessment |
|---|---|---|
| 2026 | $7,215 +3% | $265,673 +11.7% |
| 2025 | $7,004 +14.1% | $237,839 +2.2% |
| 2024 | $6,137 +3% | $232,652 +10% |
| 2023 | $5,959 +3% | $211,597 +4.1% |
| 2022 | $5,785 +3% | $203,322 +1.8% |
| 2021 | $5,616 +3% | $199,677 +4.6% |
| 2020 | $5,452 +387.4% | $190,817 +383.4% |
| 2019 | $1,119 | $39,472 |
| 2018 | -- | $39,472 +17.5% |
| 2017 | -- | $33,600 |
Find assessor info on the county website
Monthly payment
Est. payment
Payment breakdown
Explore the cost of this home by adjusting the details. Changes won't be saved.Climate risks
Neighborhood: Spring Valley
Nearby schools
GreatSchools rating
- 7/10Shelley Berkley Elementary SchoolGrades: PK-5Distance: 0.4 mi
- 7/10Wilbur & Theresa Faiss Middle SchoolGrades: 6-8Distance: 0.5 mi
- 4/10Sierra Vista High SchoolGrades: 9-12Distance: 2.5 mi
Schools provided by the listing agent
- Elementary: Shelley, Berkley,Shelley, Berkley
- Middle: Faiss, Wilbur & Theresa
- High: Sierra Vista High
Source: LVR. This data may not be complete. We recommend contacting the local school district to confirm school assignments for this home.
- $782,0002 bd2 ba1.6k sqft9838 Iron Sky Ct, Las Vegas, NV 89148Off Market
- $835,0002 bd2 ba2.2k sqft9837 Gemstone Sunset Ave, Las Vegas, NV 89148Sold

- $1,045,8002 bd2 ba2.2k sqft9847 Gemstone Sunset Ave, Las Vegas, NV 89148Off Market
- $860,3002 bd2 ba1.7k sqft6644 Iron Square St, Las Vegas, NV 89148Off Market
- $807,8002 bd2 ba1.6k sqft9827 Iron Sky Ct, Las Vegas, NV 89148Off Market
- $1,005,8003 bd3 ba2.4k sqft6656 Iron Square St, Las Vegas, NV 89148Off Market
- $870,5002 bd2 ba1.6k sqft9837 Iron Sky Ct, Las Vegas, NV 89148Off Market
- $1,613,0002 bd2 ba2.6k sqft9848 Iron Sky Ct, Las Vegas, NV 89148Off Market
A local agent can set up tours, give advice and negotiate with sellers.
Similar homes
- $1,275,8883 bd3 ba2.2k sqft10179 Emerald Sunset Ct, Las Vegas, NV 89148For Sale
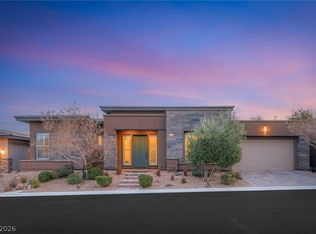 MLS ID #2783809, Noah J. Grant, Virtue Real Estate Group. LVR
 - $975,0003 bd2 ba2k sqft6706 Desert Crimson St, Spring Valley, NV 89148For Sale
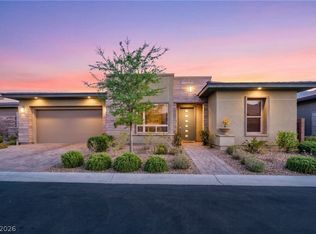 MLS ID #2767419, Paul Conforte, Xpand Realty & Property Mgmt. LVR
 - $999,9992 bd2 ba1.6k sqft6720 Iron Square St, Las Vegas, NV 89148For Sale
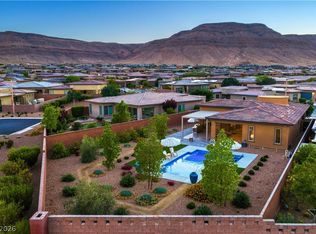 MLS ID #2789711, Bridget A. Olson, Xpand Realty & Property Mgmt. LVR
 - $1,385,0002 bd3 ba2.2k sqft6842 Regency Crest Ave, Las Vegas, NV 89148For Sale
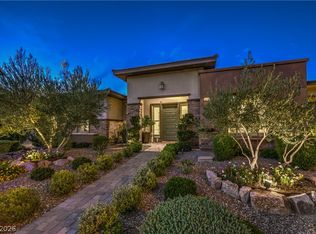 MLS ID #2802133, Geoffrey W. Lavell, THE Brokerage A RE Firm. LVR
 - $1,270,0003 bd4 ba2.6k sqft6709 Titanium Crest St, Las Vegas, NV 89148For SaleMLS ID #2755773, Kenneth C. LeBeau, Realty ONE Group, Inc. LVR
- $1,180,0002 bd3 ba2.4k sqft6796 Copper Sunrise Ct, Spring Valley, NV 89148For SaleMLS ID #2773930, Bridget A. Olson, Xpand Realty & Property Mgmt. LVR
- $975,0002 bd2 ba1.7k sqft9926 Regency Canyon Way, Spring Valley, NV 89148For SaleMLS ID #2785314, Reezwan Dossa, SMG Realty. LVR
- $795,0004 bd3 ba2.7k sqft6164 Barby Cove St, Las Vegas, NV 89148For SaleMLS ID #2801477, Lehua-Nani B. Kalima Alvarez, ADG Realty. LVR
- $844,0002 bd2 ba1.7k sqft6722 Desert Crimson St, Las Vegas, NV 89148For SaleMLS ID #2711489, Susan M. Absher, Real Broker LLC. LVR
- $585,0004 bd3 ba2.3k sqft9602 Belmont Bay Ave, Las Vegas, NV 89148For SaleMLS ID #2783561, Ana Victoria B Abitria, Wardley Real Estate. LVR
- $1,085,0003 bd3 ba2.5k sqft9095 Wing Shadow Cir, Clark County, NV 89129For SaleMLS ID #2787016, William J. Alt, Real Broker LLC. LVR
- $949,9003 bd3 ba2.5k sqft10813 Cedar Forest Ave, Las Vegas, NV 89144For SaleMLS ID #2801653, Jess R. Presswood, BHHS Nevada Properties. LVR
- $1,059,5004 bd3 ba2.8k sqft204 Popolo Dr, Las Vegas, NV 89138For SaleMLS ID #2798356, Jeffrey Zicker, The Agency Las Vegas. LVR
- $1,100,0003 bd3 ba2.2k sqft128 Springbough Ln, Las Vegas, NV 89138For SaleMLS ID #2772072, Angela K. Tina, Real Broker LLC. LVR
- $1,189,0004 bd4 ba3.2k sqft3933 Pasilla Ave, Las Vegas, NV 89118For SaleMLS ID #2773953, Patricia A. Morgan, Shelter Realty, Inc. LVR
- $1,100,0002 bd3 ba1.7k sqft10840 Organic Dr, Las Vegas, NV 89138For SaleMLS ID #2794467, Lester R. Madsen III, IS Luxury. LVR
- $749,0004 bd3 ba2.7k sqft10507 Ardsley Ln, Las Vegas, NV 89135For SaleMLS ID #2793959, Richard Husel, Keller Williams MarketPlace. LVR
- $924,9994 bd4 ba3k sqft11004 Cliff Swallow Ave, Las Vegas, NV 89144For SaleMLS ID #2785613, Anetta Replogle, Love Las Vegas Realty. LVR
- $990,0004 bd4 ba2.5k sqft12270 Sandy Peak Ave, Las Vegas, NV 89138For SaleMLS ID #2786281, Chris W. Fikkert, Bottega Real Estate. LVR
- $1,250,0004 bd3 ba3.1k sqft9155 Cimarron River Ct, Las Vegas, NV 89149For SaleMLS ID #2795728, Tamara Heidel, Heidel Realty. LVR
