Stunning single-story home in the gated Breamoor Heights community of Summerlin, offering 3 bedrooms, 3 bathrooms, and an oversized 3-car garage with a workshop area. This beautifully renovated home features laminate wood flooring, quartz countertops, crown molding, and two newer A/C units for year-round comfort. A bright sunroom with elegant wainscoting adds charm, while surround sound enhances the family room, primary room, sunroom, and backyard. The spacious primary suite includes a sitting area and abundant natural light, with an en-suite bath showcasing a freestanding tub, dual sinks, granite counters, and a separate shower with custom tile. The updated kitchen opens to the family room and offers stainless steel appliances, dual ovens, quartz counters, and accent lighting. Step outside to a private backyard oasis with mature landscaping, a tranquil Zen fountain, and an extendable covered patio. Rolladen shutters throughout provide added comfort, efficiency, and security.
Active
Price cut: $25.1K (7/20)
$949,900
10813 Cedar Forest Ave, Las Vegas, NV 89144
3beds
2,584sqft
:
Get pre-qualified$6,272/mo
Single Family Residence
Built in 1999
10,018 Square Feet Lot
$903,300 Zestimate®
$368/sqft
$213/mo HOA
What's special
- 8 days |
- 456 |
- 16 |
Zillow last checked:
Listing updated:
Listed by:
Jess R. Presswood S.0170553 (702)324-7321,
BHHS Nevada Properties
Source: LVR,MLS#: 2801653 Originating MLS: Greater Las Vegas Association of Realtors Inc
Originating MLS: Greater Las Vegas Association of Realtors IncFacts & features
Interior
Bedrooms & bathrooms
- Bedrooms: 3
- Bathrooms: 3
- Full bathrooms: 2
- 3/4 bathrooms: 1
Primary bedroom
- Description: Bedroom With Bath Downstairs,Ceiling Fan,Ceiling Light,Custom Closet,Walk-In Closet(s)
- Dimensions: 25x27
Bedroom 2
- Description: Ceiling Fan,Closet,With Bath
- Dimensions: 13x14
Bedroom 3
- Description: Ceiling Light,Closet
- Dimensions: 12x12
Den
- Description: Ceiling Light
- Dimensions: 10x17
Dining room
- Description: Formal Dining Room
- Dimensions: 11x14
Family room
- Description: Ceiling Fan,Entertainment Center,Surround Sound
- Dimensions: 16x20
Kitchen
- Description: Breakfast Bar/Counter,Custom Cabinets,Island,Man Made Woodor Laminate Flooring,Quartz Countertops,Stainless Steel Appliances
Heating
- Central, Gas
Cooling
- Central Air, Electric
Appliances
- Included: Built-In Gas Oven, Convection Oven, Double Oven, Gas Cooktop, Disposal, Microwave, Refrigerator, Water Softener Owned, Water Purifier
- Laundry: Cabinets, Electric Dryer Hookup, Gas Dryer Hookup, Laundry Room, Sink
Features
- Bedroom on Main Level, Ceiling Fan(s), Primary Downstairs, Pot Rack, Window Treatments, Central Vacuum
- Flooring: Laminate, Tile
- Windows: Blinds, Double Pane Windows, Window Treatments
- Number of fireplaces: 1
- Fireplace features: Family Room, Gas
Interior area
- Total structure area: 2,414
- Total interior livable area: 2,584 sqft
Video & virtual tour
Property
Parking
- Total spaces: 3
- Parking features: Attached, Epoxy Flooring, Finished Garage, Garage, Garage Door Opener, Inside Entrance, Open, Shelves, Storage
- Attached garage spaces: 3
- Has uncovered spaces: Yes
Features
- Stories: 1
- Patio & porch: Enclosed, Patio, Porch
- Exterior features: Burglar Bar, Porch, Private Yard, Storm/Security Shutters, Sprinkler/Irrigation, Water Feature
- Fencing: Block,Back Yard
- Has view: Yes
- View description: Mountain(s)
Lot
- Size: 10,018 Square Feet
- Features: Back Yard, Drip Irrigation/Bubblers, Front Yard, Sprinklers In Rear, Sprinklers In Front, Landscaped, < 1/4 Acre
Details
- Parcel number: 13725221039
- Zoning description: Single Family
- Horse amenities: None
Construction
Type & style
- Home type: SingleFamily
- Architectural style: One Story
- Property subtype: Single Family Residence
Materials
- Frame, Stucco
- Roof: Tile
Condition
- Resale
- Year built: 1999
Details
- Builder name: Pulte
Utilities & green energy
- Electric: Photovoltaics None
- Sewer: Public Sewer
- Water: Public
- Utilities for property: Cable Available
Green energy
- Energy efficient items: Windows
Community & HOA
Community
- Security: Security System Owned, Gated Community
- Subdivision: Breamoor Hgts-Phase 2
HOA
- Has HOA: Yes
- Amenities included: Gated, Park
- Services included: Association Management, Maintenance Grounds
- HOA fee: $74 monthly
- HOA name: Summerlin South
- HOA phone: 702-838-5500
- Second HOA fee: $139 monthly
Location
- Region: Las Vegas
Financial & listing details
- Price per square foot: $368/sqft
- Tax assessed value: $542,403
- Annual tax amount: $4,565
- Date on market: 7/20/2026
- Listing agreement: Exclusive Right To Sell
- Listing terms: Cash,Conventional,FHA,VA Loan
Estimated market value
$903,300
$858,000 - $948,000
$2,636/mo
Price history
| Date | Event | Price |
|---|---|---|
| 7/20/2026 | Price change | $949,900-2.6%$368/sqft |
Source:  LVR #2801653 Report a problem LVR #2801653 Report a problem | ||
| 6/9/2026 | Listed for sale | $975,000$377/sqft |
Source: LVR #2769892 Report a problem | ||
| 6/4/2026 | Pending sale | $975,000$377/sqft |
Source: BHHS broker feed #2769892 Report a problem | ||
| 6/4/2026 | Contingent | $975,000$377/sqft |
Source: LVR #2769892 Report a problem | ||
| 4/6/2026 | Listed for sale | $975,000+202.3%$377/sqft |
Source: LVR #2769892 Report a problem | ||
| 12/6/2001 | Sold | $322,500+2.7%$125/sqft |
Source: Public Record Report a problem | ||
| 3/19/2001 | Sold | $314,000+11.2%$122/sqft |
Source: Public Record Report a problem | ||
| 8/14/1998 | Sold | $282,500$109/sqft |
Source: Public Record Report a problem | ||
Public tax history
| Year | Property taxes | Tax assessment |
|---|---|---|
| 2026 | $4,567 +4.3% | $189,841 +6.5% |
| 2025 | $4,378 +1.7% | $178,306 +10.1% |
| 2024 | $4,306 +3% | $161,885 +16.8% |
| 2023 | $4,180 +5.5% | $138,558 +3% |
| 2022 | $3,963 +7.9% | $134,556 +1.1% |
| 2021 | $3,674 +6.8% | $133,036 +4.8% |
| 2020 | $3,439 +4.8% | $126,898 +11.5% |
| 2019 | $3,281 +4.1% | $113,759 -2.3% |
| 2018 | $3,152 | $116,459 +0% |
| 2017 | $3,152 | $116,454 +4.4% |
| 2016 | $3,152 +0.2% | $111,523 +9.3% |
| 2015 | $3,146 +3% | $101,997 +10.3% |
| 2014 | $3,054 | $92,491 |
| 2013 | -- | $92,491 +5.7% |
| 2012 | -- | $87,521 -11.3% |
| 2011 | -- | $98,655 -9% |
| 2010 | -- | $108,422 -28.4% |
| 2009 | -- | $151,391 |
| 2008 | -- | $151,391 -27.3% |
| 2007 | -- | $208,180 -6.1% |
| 2006 | -- | $221,739 +27% |
| 2005 | -- | $174,531 +48.4% |
| 2004 | -- | $117,611 +11.4% |
| 2003 | -- | $105,536 +10.6% |
| 2002 | -- | $95,420 +7.6% |
| 2001 | -- | $88,710 |
Find assessor info on the county website
Monthly payment
Est. payment
Payment breakdown
Explore the cost of this home by adjusting the details. Changes won't be saved.Climate risks
Neighborhood: Summerlin North
Nearby schools
GreatSchools rating
- 8/10Ethel W. Staton Elementary SchoolGrades: PK-5Distance: 0.6 mi
- 9/10Sig Rogich Middle SchoolGrades: 6-8Distance: 0.5 mi
- 8/10Palo Verde High SchoolGrades: 9-12Distance: 0.8 mi
Schools provided by the listing agent
- Elementary: Staton, Ethel W.,Staton, Ethel W.
- Middle: Rogich Sig
- High: Palo Verde
Source: LVR. This data may not be complete. We recommend contacting the local school district to confirm school assignments for this home.
- $856,4003 bd3 ba2.4k sqft10809 Cedar Forest Ave, Las Vegas, NV 89144Off Market
- $1,073,5004 bd4 ba2.9k sqft10817 Cedar Forest Ave, Las Vegas, NV 89144Off Market
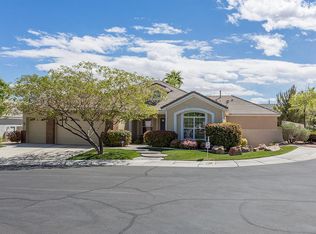
- $946,3003 bd3 ba2.4k sqft10812 Oak Shadow Ave, Las Vegas, NV 89144Off Market

- $1,019,4004 bd3 ba2.6k sqft10808 Oak Shadow Ave, Las Vegas, NV 89144Off Market

- $960,2004 bd3 ba2.6k sqft10805 Cedar Forest Ave, Las Vegas, NV 89144Off Market
- $980,0004 bd3 ba2.6k sqft10816 Cedar Forest Ave, Las Vegas, NV 89144Off Market
- $886,5004 bd3 ba2.6k sqft10816 Oak Shadow Ave, Las Vegas, NV 89144Off Market
- $794,5003 bd3 ba2.4k sqft10812 Cedar Forest Ave, Las Vegas, NV 89144Off Market
A local agent can set up tours, give advice and negotiate with sellers.
Similar homes
- $995,0004 bd3 ba2.6k sqft10800 Cedar Forest Ave, Las Vegas, NV 89144For Sale
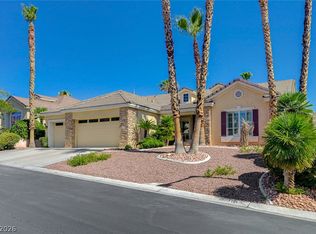 MLS ID #2796532, Susan D. Perry, BHHS Nevada Properties. LVR
 - $1,200,0002 bd3 ba2.9k sqft628 Via Linda Ct, Las Vegas, NV 89144For Sale
 MLS ID #2788611, Leslie Bell, Realty ONE Group, Inc. LVR
 - $847,0003 bd4 ba2.3k sqft11388 Orazio Dr, Las Vegas, NV 89138For Sale
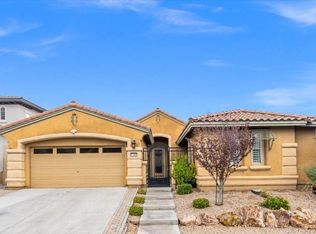 MLS ID #2774140, Robert Andy Stahl, Raintree Real Estate. LVR
 - $925,0004 bd4 ba3.3k sqft8320 Paseo Vista Dr, Las Vegas, NV 89128For Sale
 MLS ID #2797719, Candace N. Larson, Las Vegas Sotheby's Int'l. LVR
 - $990,0004 bd4 ba2.5k sqft12270 Sandy Peak Ave, Las Vegas, NV 89138For SaleMLS ID #2786281, Chris W. Fikkert, Bottega Real Estate. LVR
- $960,0005 bd4 ba3.7k sqft8104 Wispy Sage Way, Las Vegas, NV 89149For SaleMLS ID #2799669, Mehrooz Misaghian, Modern Choice Realty. LVR
- $949,0003 bd4 ba3.2k sqft7171 Elessar Ave, Las Vegas, NV 89178For SaleMLS ID #2802405, John Diaz, IS Luxury. LVR
- $900,0006 bd3 ba3.5k sqft9433 Salt Water Ct, Las Vegas, NV 89117For SaleMLS ID #2749641, Amy Jonas, eXp Realty. LVR
- $929,0004 bd4 ba3.6k sqft7230 Fresh Harvest Ave, Las Vegas, NV 89131For SaleMLS ID #2802751, Elizabeth Combs, Signature Real Estate Group. LVR
- $775,0004 bd4 ba2.3k sqft11555 Sailing Stones St, Las Vegas, NV 89138For SaleMLS ID #2777002, Cynthia L. Ward, BHHS Nevada Properties. LVR
- $795,0004 bd3 ba2.6k sqft820 Colina Alta Pl, Las Vegas, NV 89138For SaleMLS ID #2778101, Jill D. DuMay, Signature Real Estate Group. LVR
- $1,025,0004 bd4 ba3.2k sqft2444 Monarch Bay Dr, Las Vegas, NV 89128For SaleMLS ID #2785559, Agustus Maghee, The Agency Las Vegas. LVR
- $950,0004 bd3 ba3.2k sqft8089 Soledad Canyon St, Las Vegas, NV 89131For SaleMLS ID #2773149, Christina M. Perez, Vegas Dream Homes Inc. LVR
- $885,0003 bd2 ba2k sqft5220 Volgi St, Las Vegas, NV 89135For SaleMLS ID #2789838, Karen Bye, Award Realty. LVR
- $824,9994 bd3 ba2.6k sqft7345 Quaking Aspen St, Las Vegas, NV 89149For SaleMLS ID #2800348, Jessica L. Beyer, Precision Realty. LVR
- $759,9993 bd3 ba2.3k sqft3290 Squire St, Las Vegas, NV 89135For SaleMLS ID #2792335, David A. Brownell, Real Broker LLC. LVR
- $1,000,0004 bd3 ba3.4k sqft8985 S Tomsik St, Las Vegas, NV 89113For SaleMLS ID #2797999, Jonathan Chao, Las Vegas Sotheby's Int'l. LVR
- $950,0004 bd3 ba2.8k sqft284 Ben Johnson Ct, Las Vegas, NV 89183For SaleMLS ID #2784753, Alberto Saab, BHHS Nevada Properties. LVR
- $789,0004 bd4 ba2.8k sqft1073 Oak Fair St, Las Vegas, NV 89138For SaleMLS ID #2763679, Jung H. Kim, BHHS Nevada Properties. LVR
- $849,9005 bd3 ba3.2k sqft7135 Comanche Canyon Ave, Las Vegas, NV 89113For SaleMLS ID #2802864, Stan Hicks, Coldwell Banker Premier. LVR
