Welcome to 2444 Monarch Bay, an exquisite residence nestled within the highly sought-after Ritz Cove community of Desert Shores. This property offers a rare blend of elegance, privacy, and resort-style living, perfectly situated for those seeking the ultimate Las Vegas lifestyle.
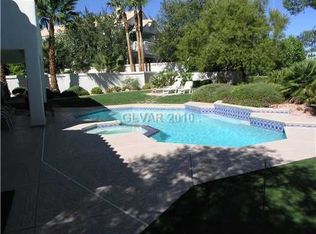
Spanning 3,232 square feet, this meticulously designed home features a spacious and functional floor plan with 4 bedrooms and 4 bathrooms. The interiors boast abundant natural light and ample space for both grand entertaining and comfortable daily living. Step outside to your private paradise, where the backyard transforms into a serene oasis. The captivating outdoor space is centered around a sparkling pool and relaxing spa, complemented by a soothing rock waterfall feature. Perfect for year-round enjoyment, this area provides a tranquil setting for relaxation and a stunning backdrop for hosting guests. Practical luxury is ensured with a generous three-car garage, offering extensive storage and parking.This turnkey residence, with its premier location and desirable amenities, is ready to offer its next owner an unparalleled living experience in Desert Shores.
Active
Price cut: $50K (6/17)
$1,025,000
2444 Monarch Bay Dr, Las Vegas, NV 89128
4beds
3,232sqft
:
Get pre-qualified$6,783/mo
Single Family Residence
Built in 1989
7,405 Square Feet Lot
$1,000,700 Zestimate®
$317/sqft
$320/mo HOA
What's special
- 73 days |
- 1,262 |
- 113 |
Zillow last checked:
Listing updated:
Listed by:
Agustus Maghee S.0179783 (928)279-8390,
The Agency Las Vegas
Source: LVR,MLS#: 2785559 Originating MLS: Greater Las Vegas Association of Realtors Inc
Originating MLS: Greater Las Vegas Association of Realtors IncFacts & features
Interior
Bedrooms & bathrooms
- Bedrooms: 4
- Bathrooms: 4
- Full bathrooms: 3
- 1/2 bathrooms: 1
Primary bedroom
- Description: Balcony,Ceiling Light,Custom Closet,Pbr Separate From Other,Sitting Room,Upstairs,Walk-In Closet(s)
- Dimensions: 20X20
Bedroom 2
- Description: Ceiling Fan,Closet
- Dimensions: 12X12
Bedroom 3
- Description: Ceiling Fan,Upstairs
- Dimensions: 12X12
Bedroom 4
- Description: Ceiling Fan,Closet,Downstairs
- Dimensions: 12X12
Primary bathroom
- Description: Double Sink,Separate Shower,Separate Tub
Dining room
- Description: Dining Area,Formal Dining Room
- Dimensions: 12X15
Family room
- Description: Downstairs
- Dimensions: 20X20
Kitchen
- Description: Breakfast Nook/Eating Area,Granite Countertops,Island,Pantry,Tile Flooring
Loft
- Description: Other
- Dimensions: 10X15
Heating
- Central, Gas
Cooling
- Central Air, Electric
Appliances
- Included: Built-In Gas Oven, Dishwasher, Gas Cooktop, Disposal, Microwave, Refrigerator
- Laundry: Gas Dryer Hookup, Laundry Room
Features
- Bedroom on Main Level, Ceiling Fan(s), Window Treatments
- Flooring: Carpet, Tile
- Windows: Blinds, Drapes
- Number of fireplaces: 2
- Fireplace features: Bath, Family Room, Gas, Glass Doors, Primary Bedroom
Interior area
- Total structure area: 3,232
- Total interior livable area: 3,232 sqft
Video & virtual tour
Property
Parking
- Total spaces: 3
- Parking features: Attached, Garage, Garage Door Opener, Private
- Attached garage spaces: 3
Features
- Stories: 2
- Patio & porch: Balcony, Covered, Patio
- Exterior features: Built-in Barbecue, Balcony, Barbecue, Patio, Private Yard, Sprinkler/Irrigation
- Has private pool: Yes
- Pool features: Heated, In Ground, Private, Pool/Spa Combo, Waterfall, Community
- Has spa: Yes
- Spa features: In Ground
- Fencing: Block,Back Yard
Lot
- Size: 7,405 Square Feet
- Features: 1/4 to 1 Acre Lot, Drip Irrigation/Bubblers, Desert Landscaping, Landscaped, Trees
Details
- Parcel number: 13816812007
- Zoning description: Single Family
- Horse amenities: None
Construction
Type & style
- Home type: SingleFamily
- Architectural style: Two Story
- Property subtype: Single Family Residence
Materials
- Frame, Stucco
- Roof: Tile
Condition
- Resale
- Year built: 1989
Utilities & green energy
- Electric: Photovoltaics None
- Sewer: Public Sewer
- Water: Public
- Utilities for property: Underground Utilities
Community & HOA
Community
- Features: Pool
- Security: Gated Community
- Subdivision: Ritz Cove
HOA
- Has HOA: Yes
- Amenities included: Basketball Court, Clubhouse, Gated, Jogging Path, Playground, Park, Pool, Spa/Hot Tub, Tennis Court(s)
- Services included: Association Management, Maintenance Grounds, Recreation Facilities
- HOA fee: $150 monthly
- HOA name: Desert Shores
- HOA phone: 702-362-6262
- Second HOA fee: $170 monthly
Location
- Region: Las Vegas
Financial & listing details
- Price per square foot: $317/sqft
- Tax assessed value: $629,923
- Annual tax amount: $6,604
- Date on market: 5/24/2026
- Listing agreement: Exclusive Right To Sell
- Listing terms: Cash,Conventional,VA Loan
Estimated market value
$1,000,700
$951,000 - $1.05M
$4,373/mo
Price history
| Date | Event | Price |
|---|---|---|
| 7/18/2026 | Listed for sale | $1,025,000$317/sqft |
Source:  LVR #2785559 Report a problem LVR #2785559 Report a problem | ||
| 7/13/2026 | Contingent | $1,025,000$317/sqft |
Source: LVR #2785559 Report a problem | ||
| 6/17/2026 | Price change | $1,025,000-4.7%$317/sqft |
Source: LVR #2785559 Report a problem | ||
| 5/24/2026 | Listed for sale | $1,075,000+64.1%$333/sqft |
Source: LVR #2785559 Report a problem | ||
| 6/6/2015 | Listing removed | $655,000$203/sqft |
Source: Windermere Excellence #1503718 Report a problem | ||
| 1/19/2015 | Price change | $655,000-6.4%$203/sqft |
Source: Windermere Excellence #1503718 Report a problem | ||
| 12/24/2014 | Listed for sale | $700,000+46.6%$217/sqft |
Source: Windermere Excellence #1503718 Report a problem | ||
| 5/2/2013 | Sold | $477,500-3.5%$148/sqft |
Source: LVR #1334502 Report a problem | ||
| 4/20/2013 | Pending sale | $495,000$153/sqft |
Source: Realty ONE Group #1334502 Report a problem | ||
| 4/5/2013 | Listed for sale | $495,000+41.4%$153/sqft |
Source: Realty ONE Group #1334502 Report a problem | ||
| 2/1/2013 | Sold | $350,000+23.5%$108/sqft |
Source: Public Record Report a problem | ||
| 1/3/2013 | Pending sale | $283,500$88/sqft |
Source: Prudential Americana Group, REALTORS #1309497 Report a problem | ||
| 12/25/2012 | Listed for sale | $283,500-27.3%$88/sqft |
Source: Prudential Americana Group, REALTORS #1309497 Report a problem | ||
| 12/22/1999 | Sold | $390,000-3.7%$121/sqft |
Source: Public Record Report a problem | ||
| 3/25/1996 | Sold | $405,000$125/sqft |
Source: Public Record Report a problem | ||
Public tax history
| Year | Property taxes | Tax assessment |
|---|---|---|
| 2026 | $6,607 +8% | $220,473 +6% |
| 2025 | $6,117 +10.5% | $207,949 +10.1% |
| 2024 | $5,534 +8% | $188,901 +18.1% |
| 2023 | $5,125 +8% | $159,905 +10.5% |
| 2022 | $4,745 +6.6% | $144,661 +6.6% |
| 2021 | $4,453 +1.2% | $135,768 -1.5% |
| 2020 | $4,401 +4.8% | $137,898 +7.3% |
| 2019 | $4,200 +6.9% | $128,516 |
| 2018 | $3,928 | $128,516 +0.1% |
| 2017 | $3,928 | $128,344 +5.3% |
| 2016 | $3,928 +3.4% | $121,893 -1.6% |
| 2015 | $3,799 | $123,874 +10.5% |
| 2014 | $3,799 | $112,123 |
| 2013 | -- | $112,123 -2% |
| 2012 | -- | $114,394 +5.3% |
| 2011 | -- | $108,608 -8.5% |
| 2010 | -- | $118,681 -5.2% |
| 2009 | -- | $125,144 |
| 2008 | -- | $125,144 -32.3% |
| 2007 | -- | $184,980 +7.3% |
| 2006 | -- | $172,467 +19% |
| 2005 | -- | $144,953 +31.9% |
| 2004 | -- | $109,883 +1.1% |
| 2003 | -- | $108,658 +3.3% |
| 2002 | -- | $105,190 +8.7% |
| 2001 | -- | $96,790 |
Find assessor info on the county website
Monthly payment
Est. payment
Payment breakdown
Explore the cost of this home by adjusting the details. Changes won't be saved.Climate risks
Neighborhood: Desert Shores
Nearby schools
GreatSchools rating
- 6/10Marc Kahre Elementary SchoolGrades: PK-5Distance: 1.4 mi
- 6/10Ernest Becker Middle SchoolGrades: 6-8Distance: 1.5 mi
- 3/10Cimarron Memorial High SchoolGrades: 9-12Distance: 0.9 mi
Schools provided by the listing agent
- Elementary: Eisenberg, Dorothy,Kahre, Marc
- Middle: Becker
- High: Cimarron-Memorial
Source: LVR. This data may not be complete. We recommend contacting the local school district to confirm school assignments for this home.
- $802,5003 bd2 ba2.9k sqft2452 Monarch Bay Dr, Las Vegas, NV 89128Off Market
- $822,5003 bd3 ba2.8k sqft7936 Marbella Cir, Las Vegas, NV 89128Off Market
- $997,9004 bd3 ba3.3k sqft7932 Marbella Cir, Las Vegas, NV 89128Off Market
- $833,7004 bd4 ba2.9k sqft7940 Marbella Cir, Las Vegas, NV 89128Off Market
- $1,499,9004 bd5 ba4.1k sqft8001 Ryans Reef Ln, Las Vegas, NV 89128For Sale
- $1,000,0003 bd3 ba3.3k sqft2468 Monarch Bay Dr, Las Vegas, NV 89128Off Market
- $736,1004 bd3 ba2.9k sqft7928 Marbella Cir, Las Vegas, NV 89128Off Market
- $702,6003 bd3 ba2.4k sqft7944 Marbella Cir, Las Vegas, NV 89128Off Market
A local agent can set up tours, give advice and negotiate with sellers.
Similar homes
- $915,0004 bd4 ba3.3k sqft8320 Paseo Vista Dr, Las Vegas, NV 89128For Sale
 MLS ID #2797719, Candace N. Larson, Las Vegas Sotheby's Int'l. LVR
 - $750,0004 bd3 ba3.1k sqft7956 Marbella Cir, Las Vegas, NV 89128For Sale
 MLS ID #2801433, Matthew Schweitz, Key Realty. LVR
 - $1,095,0004 bd4 ba3.6k sqft5865 N Juliano Rd, Las Vegas, NV 89149For Sale
 MLS ID #2805216, Kristen Makhathini, BHHS Nevada Properties. LVR
 - $699,9994 bd4 ba3.1k sqft8404 Bay Crest Dr, Las Vegas, NV 89128For Sale
 MLS ID #2777730, Sean J. St. Marie, Signature Real Estate Group. LVR
 - $989,9004 bd4 ba3.2k sqft4850 Conough Ln, Las Vegas, NV 89149For SaleMLS ID #2768735, Anne L. DiMartini, Luxe One Realty. LVR
- $950,0004 bd3 ba3.5k sqft8131 Castle Pines Ave, Las Vegas, NV 89113For SaleMLS ID #2806667, Liyun Cao, Love Las Vegas Realty. LVR
- $960,0005 bd4 ba3.7k sqft8104 Wispy Sage Way, Las Vegas, NV 89149For SaleMLS ID #2799669, Mehrooz Misaghian, Modern Choice Realty. LVR
- $637,0003 bd3 ba2.1k sqft2525 Huber Heights Dr, Las Vegas, NV 89128For SaleMLS ID #2788200, Mariah R. Templeton, Engel & Volkers Las Vegas. LVR
- $1,055,0005 bd5 ba3.5k sqft7120 April Wind Ave, Las Vegas, NV 89131For SaleMLS ID #2787501, Jennifer Wolter, Schwartz Realty. LVR
- $949,9003 bd3 ba2.5k sqft10813 Cedar Forest Ave, Las Vegas, NV 89144For SaleMLS ID #2801653, Jess R. Presswood, BHHS Nevada Properties. LVR
- $922,0004 bd4 ba3k sqft7000 Longley St, Las Vegas, NV 89131For SaleMLS ID #2775477, Laureen K. Zamora, JohnHart Real Estate. LVR
- $1,200,0004 bd4 ba3.2k sqft2753 Vikings Cove Ln, Las Vegas, NV 89117For SaleMLS ID #2802878, Susan C. Brager, BHHS Nevada Properties. LVR
- $1,190,0004 bd5 ba3.4k sqft2204 Trident Maple St, Las Vegas, NV 89117For SaleMLS ID #2756930, Nicole Merriman, eXp Realty. LVR
- $1,000,0004 bd3 ba3.4k sqft8985 S Tomsik St, Las Vegas, NV 89113For SaleMLS ID #2797999, Jonathan Chao, Las Vegas Sotheby's Int'l. LVR
- $1,050,0004 bd4 ba3.9k sqft6345 Villa Di Firenze Ct, Las Vegas, NV 89118For SaleMLS ID #2796754, Diane M. Varney, Coldwell Banker Premier. LVR
- $990,0004 bd4 ba2.5k sqft12270 Sandy Peak Ave, Las Vegas, NV 89138For SaleMLS ID #2786281, Chris W. Fikkert, Bottega Real Estate. LVR
- $525,0004 bd3 ba2.4k sqft10328 Marc Kahre Ave, Las Vegas, NV 89129For SaleMLS ID #2804978, Cristine J. Bullard, Alpha II. LVR
- $850,0004 bd3 ba3.2k sqft7651 Man O War St, Las Vegas, NV 89131For SaleMLS ID #2790488, Kayla D. Liberty, Serhant. LVR
- $975,0005 bd5 ba4k sqft7305 Cypress Run Dr, Las Vegas, NV 89131For SaleMLS ID #2788914, Asmik Yetaryan, Keller Williams MarketPlace. LVR
- $725,9004 bd3 ba2.5k sqft10005 Sail Landing Ct, Las Vegas, NV 89117For SaleMLS ID #2805759, Fernando O. Brown, First Mutual Realty Group. LVR
