Discover unparаllеlеd comfort аnd sοphisticated lіving іn this expansive single-story residence, a true gem offering generous space and refined features. This impressive home provides a sanctuary of tranquility, perfect for both grand entertaining and intimate daily life. Spanning 3,285 square feet, the interior boasts four spacious bedrooms and three-and-a-half baths, ensuring ample accommodation and privacy for all. Enjoy the convenience of modern living with a central vacuum system, a built-in microwave, double oven, 5 burner cooktop and a beneficial owned water conditioner and filtering system, all designed to enhance your everyday experience. The home's elegant design is further complemented by interior features such as stylish , ceiling fans, and classic shutters, alongside partial window coverings that provide both comfort and aesthetic appeal. Step outside to a private oasis where the desert landscape meets luxurious outdoor living. The property sits on a substantial 0.3-acre lot, offering abundant outdoor space. A private yard features convenient back yard access, a built-in barbecue perfect for al fresco dining, and a charming courtyard that provides a secluded retreat. Relax or entertain under the covered patio or take a refreshing dip in the sparkling pool and enjoy the spa making every day feel like a vacation. This exceptional residence represents an extraordinary opportunity for those seeking a distinguished lifestyle in a prime location. Additional upgraded features: Life source water system life source. Also paid off solar with a 25-year warranty. air purifier for the quality of air. 3 car garage, community Park with walking path, basketball, play area across the street from Viking Cove home.
Active
$1,200,000
2753 Vikings Cove Ln, Las Vegas, NV 89117
4beds
3,285sqft
Single Family Residence
Built in 2001
0.3 Acres Lot
$1,142,700 Zestimate®
$365/sqft
$330/mo HOA
What's special
Sparkling poolExpansive single-story residenceCentral vacuum systemCovered patioPartial window coveringsAbundant outdoor spaceClassic shutters
- 32 days |
- 906 |
- 60 |
Zillow last checked:
Listing updated:
Listed by:
Susan C. Brager S.0023876 (702)375-3237,
BHHS Nevada Properties
Source: LVR,MLS#: 2802878 Originating MLS: Greater Las Vegas Association of Realtors Inc
Originating MLS: Greater Las Vegas Association of Realtors IncFacts & features
Interior
Bedrooms & bathrooms
- Bedrooms: 4
- Bathrooms: 4
- Full bathrooms: 2
- 3/4 bathrooms: 1
- 1/2 bathrooms: 1
Primary bedroom
- Description: Bedroom With Bath Downstairs,Ceiling Light,Walk-In Closet(s)
- Dimensions: 28x16
Bedroom 2
- Description: Ceiling Fan,Ceiling Light,Closet
- Dimensions: 16x13
Bedroom 3
- Description: Ceiling Fan,Ceiling Light,Closet
- Dimensions: 11x10
Bedroom 4
- Description: Ceiling Fan,Ceiling Light,Closet
- Dimensions: 11x10
Primary bathroom
- Description: Double Sink,Make Up Table,Separate Shower,Tub
- Dimensions: 0x0
Den
- Description: Ceiling Fan,Ceiling Light,Downstairs
- Dimensions: 9x10
Dining room
- Description: Formal Dining Room
- Dimensions: 13x13
Family room
- Description: Ceiling Fan,Downstairs,Separate Family Room
- Dimensions: 24x16
Kitchen
- Description: Breakfast Bar/Counter,Custom Cabinets,Lighting Recessed,Stainless Steel Appliances,Walk-in Pantry
Heating
- Central, Gas, Multiple Heating Units
Cooling
- Central Air, Electric, 2 Units
Appliances
- Included: Built-In Electric Oven, Double Oven, Dryer, Dishwasher, Gas Cooktop, Disposal, Microwave, Refrigerator, Water Softener Owned, Washer
- Laundry: Gas Dryer Hookup, Main Level, Laundry Room
Features
- Bedroom on Main Level, Window Treatments
- Flooring: Carpet, Ceramic Tile
- Windows: Double Pane Windows, Low-Emissivity Windows, Window Treatments
- Number of fireplaces: 2
- Fireplace features: Family Room, Gas, Living Room
Interior area
- Total structure area: 3,285
- Total interior livable area: 3,285 sqft
Video & virtual tour
Property
Parking
- Total spaces: 3
- Parking features: Attached, Garage, Garage Door Opener, Inside Entrance, Private
- Attached garage spaces: 3
Features
- Stories: 1
- Patio & porch: Covered, Patio
- Exterior features: Built-in Barbecue, Barbecue, Courtyard, Patio, Private Yard, Sprinkler/Irrigation
- Has private pool: Yes
- Pool features: Heated, In Ground, Private
- Has spa: Yes
- Fencing: Block,Back Yard
- Has view: Yes
- View description: None
Lot
- Size: 0.3 Acres
- Features: Drip Irrigation/Bubblers, Desert Landscaping, Sprinklers In Rear, Landscaped, Sprinklers Timer, Trees, < 1/4 Acre
Details
- Parcel number: 16309613011
- Zoning description: Single Family
- Horse amenities: None
Construction
Type & style
- Home type: SingleFamily
- Architectural style: One Story
- Property subtype: Single Family Residence
Materials
- Roof: Tile
Condition
- Resale
- Year built: 2001
Utilities & green energy
- Electric: Photovoltaics Seller Owned
- Sewer: Public Sewer
- Water: Public
- Utilities for property: Cable Available
Green energy
- Energy efficient items: Windows
Community & HOA
Community
- Security: Gated Community
- Subdivision: Westwood
HOA
- Has HOA: Yes
- Amenities included: Basketball Court, Gated, Playground, Park, Guard
- Services included: Security
- HOA fee: $330 monthly
- HOA name: Westwood
- HOA phone: 702-737-0190
Location
- Region: Las Vegas
Financial & listing details
- Price per square foot: $365/sqft
- Tax assessed value: $777,280
- Annual tax amount: $6,329
- Date on market: 7/25/2026
- Listing agreement: Exclusive Right To Sell
- Listing terms: Cash,Conventional
Estimated market value
$1,142,700
$1.09M - $1.20M
$4,874/mo
Price history
| Date | Event | Price |
|---|---|---|
| 7/25/2026 | Listed for sale | $1,200,000+50%$365/sqft |
Source:  LVR #2802878 Report a problem LVR #2802878 Report a problem | ||
| 12/2/2022 | Sold | $800,000-11.1%$244/sqft |
Source: LVR #2418701 Report a problem | ||
| 11/8/2022 | Pending sale | $900,000$274/sqft |
Source: LVR #2418701 Report a problem | ||
| 11/1/2022 | Price change | $900,000-5.3%$274/sqft |
Source: LVR #2418701 Report a problem | ||
| 10/7/2022 | Price change | $950,000-7.3%$289/sqft |
Source: LVR #2418701 Report a problem | ||
| 9/28/2022 | Price change | $1,025,000-2.4%$312/sqft |
Source: LVR #2418701 Report a problem | ||
| 9/21/2022 | Price change | $1,050,000-8.7%$320/sqft |
Source: LVR #2418701 Report a problem | ||
| 8/26/2022 | Price change | $1,150,000-4.2%$350/sqft |
Source: LVR #2418701 Report a problem | ||
| 8/17/2022 | Listed for sale | $1,200,000$365/sqft |
Source: LVR #2418701 Report a problem | ||
| 8/5/2022 | Pending sale | $1,200,000$365/sqft |
Source: LVR #2418701 Report a problem | ||
| 7/29/2022 | Listed for sale | $1,200,000+60%$365/sqft |
Source: LVR #2418701 Report a problem | ||
| 6/19/2020 | Sold | $750,000$228/sqft |
Source: LVR #2199353 Report a problem | ||
| 5/30/2020 | Pending sale | $750,000$228/sqft |
Source: Windermere Prestige Properties #2199353 Report a problem | ||
| 5/23/2020 | Price change | $750,000-3.2%$228/sqft |
Source: Windermere Prestige Properties #2199353 Report a problem | ||
| 3/20/2020 | Listed for sale | $775,000+81.8%$236/sqft |
Source: Windermere Prestige Properties #2184136 Report a problem | ||
| 1/31/2002 | Sold | $426,347$130/sqft |
Source: Public Record Report a problem | ||
Public tax history
| Year | Property taxes | Tax assessment |
|---|---|---|
| 2026 | $6,332 +3% | $272,048 -2.6% |
| 2025 | $6,147 +3% | $279,320 +7.6% |
| 2024 | $5,968 +3% | $259,593 +9.1% |
| 2023 | $5,795 +8% | $237,979 +4.9% |
| 2022 | $5,366 +7.7% | $226,862 +4.6% |
| 2021 | $4,982 +4.9% | $216,836 +2.6% |
| 2020 | $4,750 +4.8% | $211,355 +2.8% |
| 2019 | $4,532 +6.9% | $205,556 |
| 2018 | $4,240 | $205,556 +4.3% |
| 2017 | $4,240 | $197,057 +17.1% |
| 2016 | $4,240 +0.2% | $168,348 +18.2% |
| 2015 | $4,232 +3.2% | $142,457 +6.4% |
| 2014 | $4,101 | $133,833 |
| 2013 | -- | $133,833 -3.8% |
| 2012 | -- | $139,049 0% |
| 2011 | -- | $139,054 -3.5% |
| 2010 | -- | $144,100 -42.3% |
| 2009 | -- | $249,767 |
| 2008 | -- | $249,767 -18.3% |
| 2007 | -- | $305,629 +17.6% |
| 2006 | -- | $259,910 +19.7% |
| 2005 | -- | $217,063 +33% |
| 2004 | -- | $163,230 +9.7% |
| 2003 | -- | $148,757 +2.4% |
| 2002 | -- | $145,230 |
Find assessor info on the county website
Monthly payment
Est. payment
Payment breakdown
Explore the cost of this home by adjusting the details. Changes won't be saved.Climate risks
Neighborhood: Spring Valley
Nearby schools
GreatSchools rating
- 6/10R Guild Gray Elementary SchoolGrades: PK-5Distance: 1.7 mi
- 6/10Clifford J Lawrence Junior High SchoolGrades: 6-8Distance: 2.3 mi
- 7/10Spring Valley High SchoolGrades: 9-12Distance: 1.4 mi
Schools provided by the listing agent
- Elementary: Gray, Guild R.,Gray, Guild R.
- Middle: Lawrence
- High: Spring Valley HS
Source: LVR. This data may not be complete. We recommend contacting the local school district to confirm school assignments for this home.
- $1,082,8004 bd3 ba3.2k sqft2733 Vikings Cove Ln, Las Vegas, NV 89117Off Market
- $1,358,5004 bd4 ba4.8k sqft8056 Lands End Ave, Las Vegas, NV 89117Off Market
- $1,984,5003 bd7 ba5.3k sqft2732 Caumsett Ct, Las Vegas, NV 89117Off Market
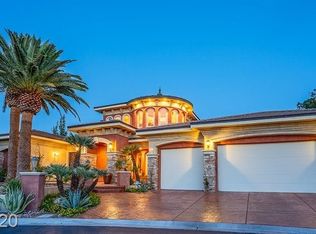
- $1,571,0006 bd6 ba6.9k sqft8070 Lands End Ave, Las Vegas, NV 89117Off Market

- $1,349,4006 bd7 ba6.9k sqft8070 Lands End Ave #0, Las Vegas, NV 89117Off Market
- $1,372,9004 bd5 ba4.8k sqft2713 Vikings Cove Ln, Las Vegas, NV 89117Off Market
- $1,066,0004 bd3 ba3.1k sqft2744 Vikings Cove Ln, Las Vegas, NV 89117Off Market
- $1,380,0004 bd5 ba4.8k sqft2714 Vikings Cove Ln, Las Vegas, NV 89117Sold
A local agent can set up tours, give advice and negotiate with sellers.
Similar homes
- $1,250,0006 bd5 ba4.6k sqft2972 Imperial Purple Ct, Las Vegas, NV 89117For Sale
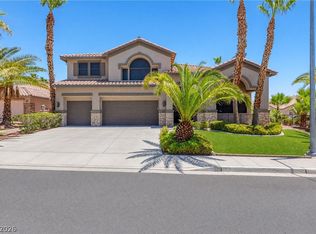 MLS ID #2810145, Ivy Vo, Simply Vegas. LVR
 - $1,250,0005 bd5 ba4.3k sqft7440 Eldora Ave, Las Vegas, NV 89117For Sale
 MLS ID #2791221, Yin Yan, eNational Realty Group. LVR
 - $1,275,0004 bd3 ba4.2k sqft2136 Lookout Point Cir, Las Vegas, NV 89117For Sale
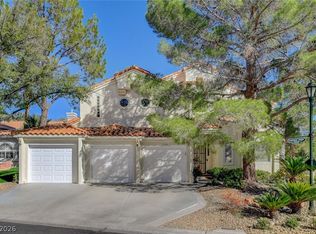 MLS ID #2804554, Karen Bye, Award Realty. LVR
 - $1,199,9004 bd4 ba3.5k sqft444 Pinnacle Heights Ln, Las Vegas, NV 89144For Sale
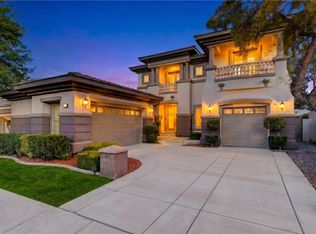 MLS ID #2807897, Brendan J. King III, Real Broker LLC. LVR
 - $990,0005 bd3 ba3.2k sqft1413 Splendido Dr, Las Vegas, NV 89117For SaleMLS ID #2806280, Avik A. Pilafjyan, Vegas Realty Experts. LVR
- $1,180,0004 bd4 ba2.6k sqft6540 Laredo St, Las Vegas, NV 89146For SaleMLS ID #2772502, Michael L. Turner, Turner Realty. LVR
- $1,100,0005 bd3 ba4.3k sqft6425 Tara Ave, Las Vegas, NV 89146For SaleMLS ID #2809098, Mariah R. Templeton, Engel & Volkers Las Vegas. LVR
- $1,200,0004 bd4 ba3.3k sqft74 Tamarron Cliffs St, Las Vegas, NV 89148For SaleMLS ID #2805362, Cheryl Toste, Keller Williams Realty Las Veg. LVR
- $1,195,0004 bd4 ba3.6k sqft3906 Jacob Lake Cir, Las Vegas, NV 89118For SaleMLS ID #2768368, Kaetlyn E. Connell, Real Estate Solutions & Market. LVR
- $1,170,0004 bd5 ba4.4k sqft3783 Cheryl Lynne Ct, Las Vegas, NV 89139For SaleMLS ID #2810370, Regis Mears, Real Broker LLC. LVR
- $1,200,0004 bd4 ba3.3k sqft8420 Cedar Mill Falls Ct, Las Vegas, NV 89143For SaleMLS ID #2804623, Russell I. Arnold II, The Agency Las Vegas. LVR
- $1,185,0004 bd4 ba4.7k sqft5176 Blissful Valley Cir, Las Vegas, NV 89149For SaleMLS ID #2795388, Eleanor D. Horton, BHHS Nevada Properties. LVR
- $1,200,0002 bd3 ba2.9k sqft628 Via Linda Ct, Las Vegas, NV 89144For SaleMLS ID #2788611, Leslie Bell, Realty ONE Group, Inc. LVR
- $950,0004 bd3 ba3.5k sqft8131 Castle Pines Ave, Las Vegas, NV 89113For SaleMLS ID #2806667, Liyun Cao, Love Las Vegas Realty. LVR
- $1,150,0005 bd5 ba4k sqft4260 Helena Cove Ct, Las Vegas, NV 89129For SaleMLS ID #2799237, Daniel T. Kim, Simply Vegas. LVR
- $1,690,0004 bd5 ba3.6k sqft8721 Double Eagle Dr, Las Vegas, NV 89117For SaleMLS ID #2756528, Don C. Kuhl, Douglas Elliman of Nevada LLC. LVR
- $1,200,0005 bd4 ba4.2k sqft7347 Peace Rose St, Las Vegas, NV 89131For SaleMLS ID #2802190, Brian Burns, Las Vegas Sotheby's Int'l. LVR
- $1,149,0004 bd4 ba3.2k sqft3933 Pasilla Ave, Las Vegas, NV 89118For SaleMLS ID #2773953, Patricia A. Morgan, Shelter Realty, Inc. LVR
- $1,195,0005 bd3 ba4k sqft7310 Red Cinder St, Las Vegas, NV 89131For SaleMLS ID #2785666, Damon Caldwell, Realty ONE Group, Inc. LVR
- $1,075,0003 bd3 ba2.3k sqft3364 Garden Shower Pl, Las Vegas, NV 89135For SaleMLS ID #2805333, David A. Brownell, Real Broker LLC. LVR
