Discover this beautifully upgraded single-story multi-gen home in a quiet Northwest Las Vegas neighborhood. Set on a nearly half-acre lot, this property offers amazing outdoor space plus existing RV parking. Inside, you’ll find quality upgrades throughout, including engineered maple hardwood floors, crown molding, plantation shutters, and a whole-home water filtration system. The open great room features 12-foot ceilings and an oversized kitchen island, perfect for gatherings. All bedrooms include elegant coffered ceilings, and the primary suite offers a spa-like bath with a walk-in shower and soaking tub. This move-in-ready home provides comfort, flexibility, and room to grow—don’t miss it!
Active
$1,150,000
4260 Helena Cove Ct, Las Vegas, NV 89129
5beds
4,030sqft
:
Get pre-qualified$7,154/mo
Single Family Residence
Built in 2014
0.41 Acres Lot
$1,105,700 Zestimate®
$285/sqft
$120/mo HOA
What's special
Existing rv parkingNearly half-acre lotPrimary suiteAmazing outdoor spaceOversized kitchen islandCrown moldingElegant coffered ceilings
- 29 days |
- 273 |
- 26 |
Zillow last checked:
Listing updated:
Listed by:
Daniel T. Kim S.0198403 (702)592-4233,
Simply Vegas
Source: LVR,MLS#: 2799237 Originating MLS: Greater Las Vegas Association of Realtors Inc
Originating MLS: Greater Las Vegas Association of Realtors IncFacts & features
Interior
Bedrooms & bathrooms
- Bedrooms: 5
- Bathrooms: 5
- Full bathrooms: 5
Primary bedroom
- Description: Walk-In Closet(s)
- Dimensions: 13X13
Bedroom 2
- Description: Closet
- Dimensions: 12X13
Bedroom 3
- Description: Closet
- Dimensions: 12X13
Bedroom 4
- Description: Closet
- Dimensions: 14X11
Bedroom 5
- Description: Closet
- Dimensions: 11X13
Dining room
- Description: Breakfast Nook/Eating Area,Dining Area
- Dimensions: 16X11
Great room
- Description: Downstairs
- Dimensions: 31X32
Kitchen
- Description: Breakfast Bar/Counter,Walk-in Pantry
Heating
- Central, Gas
Cooling
- Central Air, Electric
Appliances
- Included: Built-In Gas Oven, Dryer, Gas Cooktop, Disposal, Microwave, Refrigerator, Water Heater, Water Purifier, Washer
- Laundry: Gas Dryer Hookup, Main Level
Features
- Bedroom on Main Level, Ceiling Fan(s), Primary Downstairs, Window Treatments
- Flooring: Hardwood
- Windows: Plantation Shutters
- Number of fireplaces: 1
- Fireplace features: Family Room, Gas
Interior area
- Total structure area: 4,030
- Total interior livable area: 4,030 sqft
Video & virtual tour
Property
Parking
- Total spaces: 3
- Parking features: Attached, Garage, Private, RV Gated, RV Access/Parking
- Attached garage spaces: 3
Features
- Stories: 1
- Exterior features: Private Yard, Awning(s)
- Fencing: Block,Brick,Back Yard
Lot
- Size: 0.41 Acres
- Features: 1/4 to 1 Acre Lot, Front Yard
Details
- Parcel number: 13804713009
- Zoning description: Single Family
- Horse amenities: None
Construction
Type & style
- Home type: SingleFamily
- Architectural style: One Story
- Property subtype: Single Family Residence
Materials
- Roof: Tile
Condition
- Resale
- Year built: 2014
Utilities & green energy
- Electric: Photovoltaics None
- Sewer: Public Sewer
- Water: Public
- Utilities for property: Underground Utilities
Community & HOA
Community
- Subdivision: Helena Estate At Hickam
HOA
- Has HOA: Yes
- Amenities included: Gated
- Services included: Association Management
- HOA fee: $120 monthly
- HOA name: Woodland Crest
- HOA phone: 702-942-2500
Location
- Region: Las Vegas
Financial & listing details
- Price per square foot: $285/sqft
- Tax assessed value: $941,151
- Annual tax amount: $5,695
- Date on market: 7/10/2026
- Listing agreement: Exclusive Right To Sell
- Listing terms: Cash,Conventional,FHA,VA Loan
- Ownership: Single Family Residential
Estimated market value
$1,105,700
$1.05M - $1.16M
$3,943/mo
Price history
| Date | Event | Price |
|---|---|---|
| 7/10/2026 | Listed for sale | $1,150,000-5%$285/sqft |
Source:  LVR #2799237 Report a problem LVR #2799237 Report a problem | ||
| 7/6/2026 | Listing removed | $1,210,000$300/sqft |
Source: LVR #2751578 Report a problem | ||
| 1/28/2026 | Listed for sale | $1,210,000-1.2%$300/sqft |
Source: LVR #2751578 Report a problem | ||
| 1/27/2026 | Listing removed | $1,225,000$304/sqft |
Source: LVR #2736044 Report a problem | ||
| 11/18/2025 | Price change | $1,225,000-3.9%$304/sqft |
Source: LVR #2736044 Report a problem | ||
| 9/26/2025 | Price change | $1,275,000-1.9%$316/sqft |
Source: LVR #2682376 Report a problem | ||
| 5/23/2025 | Price change | $1,300,000-3.7%$323/sqft |
Source: LVR #2682376 Report a problem | ||
| 5/12/2025 | Listed for sale | $1,350,000+152.7%$335/sqft |
Source: LVR #2682376 Report a problem | ||
| 4/2/2014 | Sold | $534,185$133/sqft |
Source: LVR #1382228 Report a problem | ||
Public tax history
| Year | Property taxes | Tax assessment |
|---|---|---|
| 2026 | $5,866 +3% | $329,403 -3.4% |
| 2025 | $5,695 +3% | $340,860 +27% |
| 2024 | $5,529 +3% | $268,488 +10.4% |
| 2023 | $5,368 +3% | $243,212 +12.4% |
| 2022 | $5,212 +3% | $216,469 +10.4% |
| 2021 | $5,060 +3% | $196,063 +4.3% |
| 2020 | $4,912 +3% | $188,039 +7.5% |
| 2019 | $4,769 -2.6% | $174,843 |
| 2018 | $4,894 | $174,843 -8.5% |
| 2017 | $4,894 | $191,135 +6.7% |
| 2016 | $4,894 +0.1% | $179,089 -4.5% |
| 2015 | $4,889 | $187,511 +971.5% |
| 2014 | $4,889 | $17,500 |
Find assessor info on the county website
Monthly payment
Est. payment
Payment breakdown
Explore the cost of this home by adjusting the details. Changes won't be saved.Climate risks
Neighborhood: Lone Mountain
Nearby schools
GreatSchools rating
- 6/10Ruthe Deskin Elementary SchoolGrades: PK-5Distance: 0.8 mi
- 6/10Justice Myron E Leavitt Middle SchoolGrades: 6-8Distance: 0.6 mi
- 4/10Centennial High SchoolGrades: 9-12Distance: 4.1 mi
Schools provided by the listing agent
- Elementary: Deskin, Ruthe,Deskin, Ruthe
- Middle: Leavitt Justice Myron E
- High: Centennial
Source: LVR. This data may not be complete. We recommend contacting the local school district to confirm school assignments for this home.
- $900,7003 bd3 ba2.9k sqft4276 Helena Cove Ct, Las Vegas, NV 89129Off Market
- $1,104,5005 bd4 ba4k sqft4244 Helena Cove Ct, Las Vegas, NV 89129Off Market
- $1,025,1003 bd2 ba3.5k sqft4257 Helena Hideaway Ct, Las Vegas, NV 89129Off Market
- $1,127,8003 bd2 ba4k sqft4255 Helena Cove Ct, Las Vegas, NV 89129Off Market
- $908,3003 bd2 ba3.4k sqft4241 Helena Hideaway Ct, Las Vegas, NV 89129Off Market
- $759,2003 bd2 ba2.5k sqft4273 Helena Cove Ct, Las Vegas, NV 89129Off Market
- $1,040,0007 bd5 ba3.7k sqft4228 Helena Cove Ct, Las Vegas, NV 89129Sold
- $1,300,0005 bd5 ba4k sqft4292 Helena Cove Ct, Las Vegas, NV 89129Sold
A local agent can set up tours, give advice and negotiate with sellers.
Similar homes
- $1,100,0004 bd4 ba4.7k sqft7718 Willow Cove Cir, Las Vegas, NV 89129For Sale
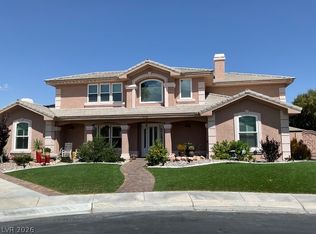 MLS ID #2776944, Neil J. Schwartz, Coldwell Banker Premier. LVR
 - $1,185,0004 bd4 ba4.7k sqft5176 Blissful Valley Cir, Las Vegas, NV 89149For Sale
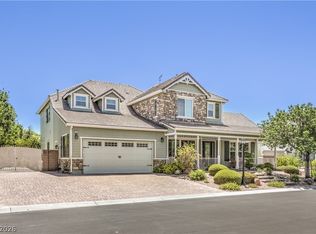 MLS ID #2795388, Eleanor D. Horton, BHHS Nevada Properties. LVR
 - $1,195,0005 bd5 ba3.9k sqft8816 Montagna Dr, Las Vegas, NV 89134For Sale
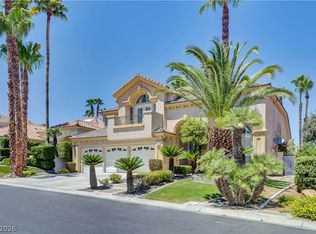 MLS ID #2804017, Roger L. Stein, Hudson Real Estate. LVR
 - $1,100,0004 bd5 ba3.7k sqft3540 Wisdom Ct, Las Vegas, NV 89120For Sale
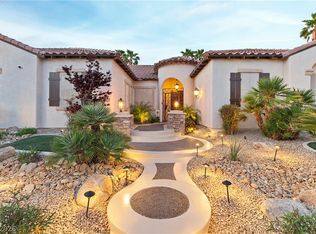 MLS ID #2806778, Joseph V. Fiorio, Centennial Real Estate. LVR
 - $874,0005 bd3 ba4.9k sqft8716 Castle Hill Ave, Las Vegas, NV 89129For SaleMLS ID #2783718, Gail M. Selter, John Griffith Realty. LVR
- $1,020,0004 bd3 ba3.3k sqft4860 Conough Ln, Las Vegas, NV 89149For SaleMLS ID #2724735, Alisha Johnson, TMI Realty. LVR
- $627,0003 bd3 ba2.9k sqft4012 Thunder Hawk St, Las Vegas, NV 89129For SaleMLS ID #2798126, Jason S. Beal, Executive Realty Services. LVR
- $925,0004 bd4 ba3.6k sqft4934 Buckhorn Butte Ct, Las Vegas, NV 89149For SaleMLS ID #2749078, William O'Keefe, eXp Realty. LVR
- $1,250,0005 bd5 ba4.3k sqft7440 Eldora Ave, Las Vegas, NV 89117For SaleMLS ID #2791221, Yin Yan, eNational Realty Group. LVR
- $1,335,0006 bd6 ba5.4k sqft6382 Hermes Stables Ct, Las Vegas, NV 89131For SaleMLS ID #2803996, Cherra Bergman, Redfin. LVR
- $1,200,0004 bd4 ba3.3k sqft74 Tamarron Cliffs St, Las Vegas, NV 89148For SaleMLS ID #2805362, Cheryl Toste, Keller Williams Realty Las Veg. LVR
- $975,0005 bd5 ba4k sqft7305 Cypress Run Dr, Las Vegas, NV 89131For SaleMLS ID #2788914, Asmik Yetaryan, Keller Williams MarketPlace. LVR
- $1,180,0006 bd5 ba4.6k sqft6440 Spanish Garden Ct, Las Vegas, NV 89110For SaleMLS ID #2800941, Mark T. Krempel, Realty ONE Group, Inc. LVR
- $874,9954 bd3 ba2.2k sqft8253 Ruby Mountain Way, Las Vegas, NV 89128For SaleMLS ID #2803867, Mahalalel A Hamilton, Infinity Brokerage. LVR
- $1,375,0005 bd6 ba4.9k sqft6908 Via Locanda Ave, Las Vegas, NV 89131For SaleMLS ID #2758301, Robert Andy Stahl, Raintree Real Estate. LVR
- $1,195,0004 bd4 ba3.6k sqft3906 Jacob Lake Cir, Las Vegas, NV 89118For SaleMLS ID #2768368, Kaetlyn E. Connell, Real Estate Solutions & Market. LVR
- $1,099,9505 bd5 ba4.9k sqft362 Wiseton Ave, Las Vegas, NV 89183For SaleMLS ID #2804700, Steven D. Baird, The Baird Group, LLC. LVR
- $1,249,9995 bd5 ba3.4k sqft7132 Polita Ct, Las Vegas, NV 89156For SaleMLS ID #2776502, Rigoberto Cuevas, United Realty Group. LVR
- $1,249,0005 bd5 ba4.6k sqft6775 Stella Rosa Ct, Las Vegas, NV 89139For SaleMLS ID #2777803, Antonio D. Beverly, LoRo Realty Group. LVR
- $855,0003 bd3 ba3k sqft5205 Sandy Cactus Ln, Las Vegas, NV 89149For SaleMLS ID #2793949, Sandra Salsbury, Centennial Real Estate. LVR
